
6335 84th Court N, Brooklyn Park, MN 55445
Local realty services provided by:Better Homes and Gardens Real Estate First Choice
6335 84th Court N,Brooklyn Park, MN 55445
$180,000
- 2 Beds
- 2 Baths
- 1,351 sq. ft.
- Townhouse
- Coming Soon
Listed by: kerby & cristina real estate experts, maxwell davis
Office: re/max results
MLS#:7080111
Source:NSMLS
Price summary
- Price:$180,000
- Price per sq. ft.:$115.38
- Monthly HOA dues:$380
About this home
Why rent when you can own? This affordable end-unit townhome offers the space, flexibility, and convenience you've been looking for—all in a great Brooklyn Park location. Located within a community featuring a shared outdoor heated in-ground pool, you'll enjoy low-maintenance living with amenities that make summer even more enjoyable. Inside, the home features 3 bedrooms, including 2 on the main level, along with 2 bathrooms and a layout designed to accommodate a variety of living situations. The lower level features a rare second full kitchen, creating great options for multi-generational living, a roommate arrangement, extended guest stays, or simply additional entertaining space. Recent updates include a new microwave, new washer, and a new refrigerator in the lower-level kitchen. The private patio is surrounded by wood privacy fencing—an ideal spot for morning coffee, grilling, or just unwinding outside. The location is equally appealing, with easy access to Highway 610, a quick 20-minute commute to downtown Minneapolis, and close proximity to shopping, restaurants, and everyday conveniences. Hennepin Technical College and North Hennepin Community College are both just minutes away. Whether you're a first-time buyer, downsizing, or looking for an alternative to renting, this home delivers space, value, and flexibility in one
convenient package....
Contact an agent
Home facts
- Year built:1973
- Subdivision & Development:Cic 0846 Stonybrook 3rd Condo
- Listing ID #:7080111
- Updated:September 21, 2026 at 04:54 PM
Rooms and interior
- Bedrooms:2
- Total bathrooms:2
- Full bathrooms:1
- Dining Description:Breakfast Bar, Kitchen/Dining Room
- Bathrooms Description:3/4 Basement, Main Floor Full Bath
- Kitchen Description:Freezer, Microwave, Range, Refrigerator
- Basement:Yes
- Basement Description:Block, Egress Window(s), Finished, Full
- Living area:1,351 sq. ft.
Heating and cooling
- Cooling:Central Air
- Heating:Forced Air
- Central air:Yes
Structure and exterior
- Roof:Age Over 8 Years, Asphalt, Pitched
- Year built:1973
- Building area:1,351 sq. ft.
- Lot area:2.44 Acres
- Lot Features:Public Transit (w/in 6 blks), Tree Coverage - Medium
- Levels:1 Story
Utilities
- Water:City Water - Connected
- Sewer:City Sewer - Connected
Finances and disclosures
- Price:$180,000
- Price per sq. ft.:$115.38
- Tax amount:$2,343 (2026)
Features and amenities
- Appliances:Microwave, Range, Refrigerator, Washer
- Laundry features:Dryer, Washer
- Amenities:Gas Water Heater
- Pool features:Below Ground, Heated, Outdoor
Parking
- Parking description:Asphalt, Attached Garage, Guest Parking, No Interior Access to Dwelling
- Garage:Yes
- Garage spaces:1
New listings near 6335 84th Court N
- Coming Soon
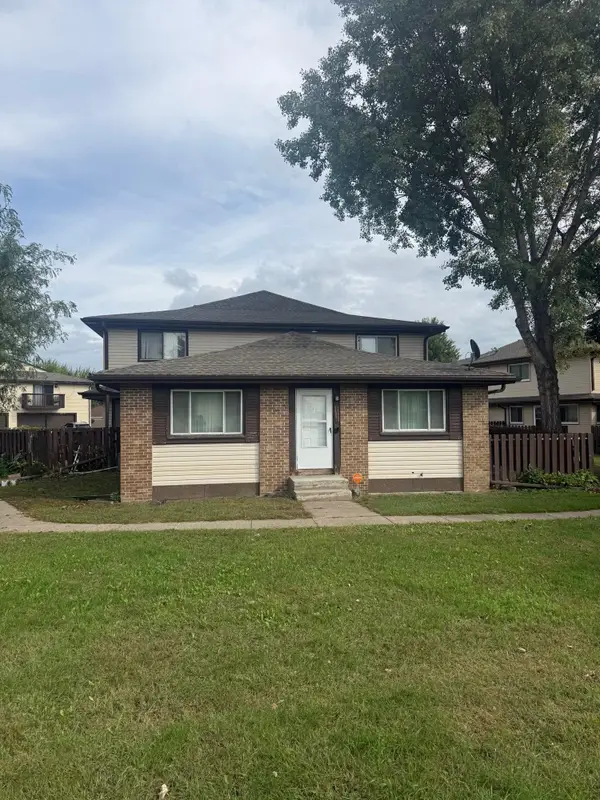 $180,000Coming Soon2 beds 2 baths1,351 sq. ft.
6335 84th Court N, Minneapolis, MN 55445
MLS# 7080111Listed by: RE/MAX RESULTS - Coming SoonOpen Sat, 1 to 3pm
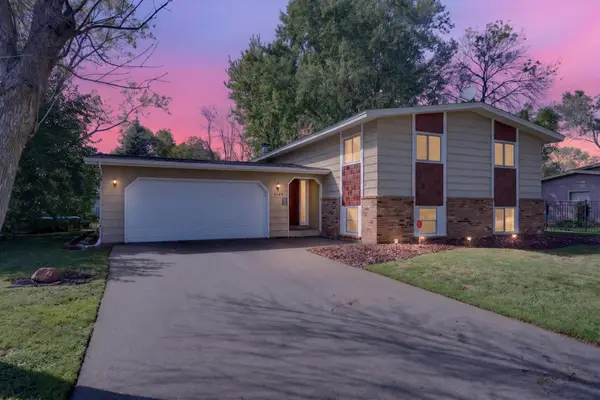 $375,000Coming Soon4 beds 2 baths1,882 sq. ft.
8149 Brandywine Parkway, Brooklyn Park, MN 55444
MLS# 7129359Listed by: KELLER WILLIAMS CLASSIC RLTY NW - Coming Soon
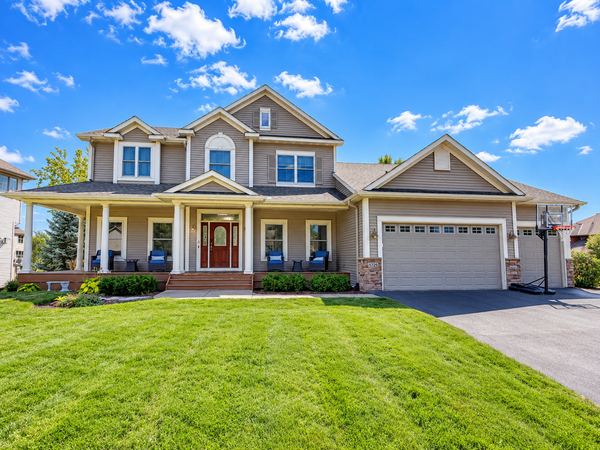 $625,000Coming Soon5 beds 4 baths3,935 sq. ft.
5725 103rd Avenue N, Brooklyn Park, MN 55443
MLS# 7134698Listed by: LPT REALTY, LLC - New
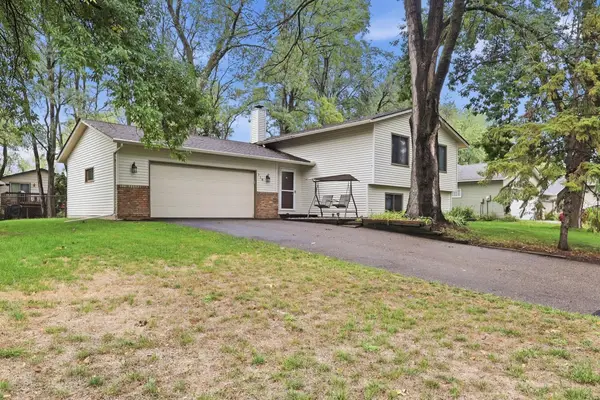 $340,000Active3 beds 2 baths1,720 sq. ft.
718 73rd Way N, Brooklyn Park, MN 55444
MLS# 7143752Listed by: LPT REALTY, LLC - New
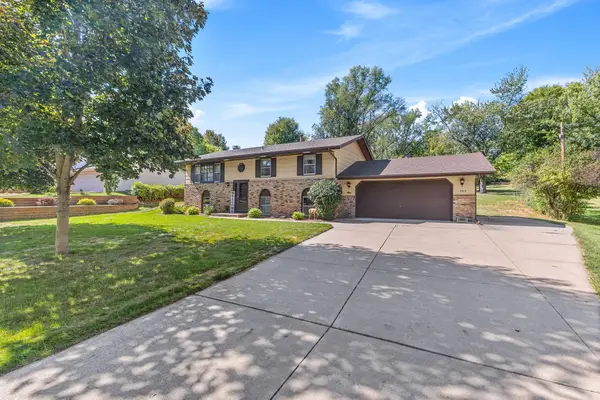 $350,000Active3 beds 2 baths1,798 sq. ft.
7917 Mount Curve Boulevard, Brooklyn Park, MN 55445
MLS# 7143565Listed by: REALTY ONE GROUP CHOICE - New
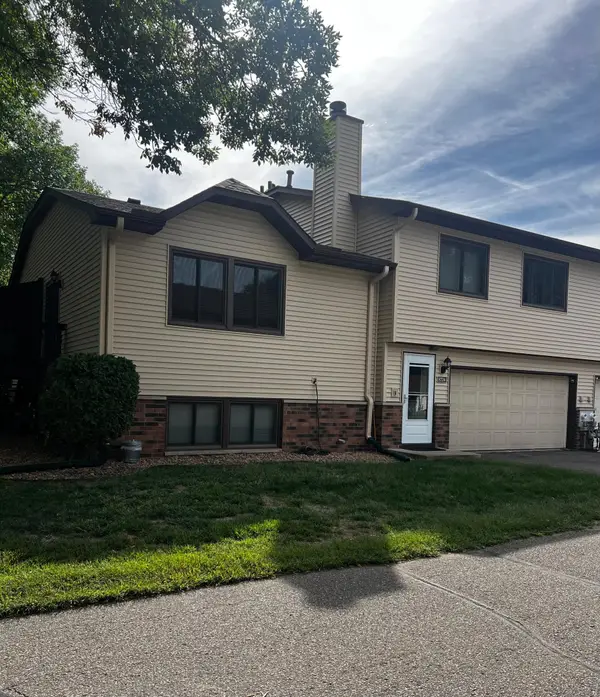 $235,000Active2 beds 2 baths1,328 sq. ft.
8724 N Maplebrook Circle, Brooklyn Park, MN 55445
MLS# 7145447Listed by: KELLER WILLIAMS CLASSIC RLTY NW - New
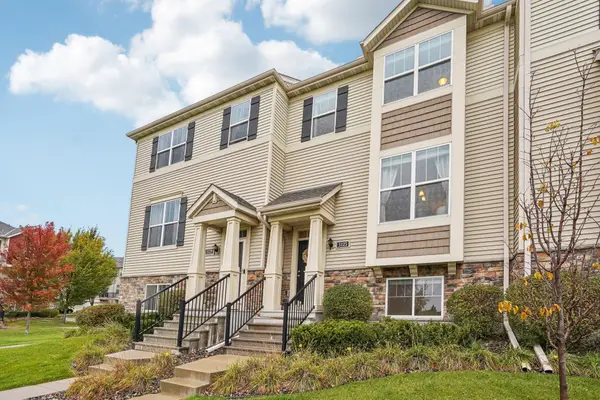 $315,000Active3 beds 3 baths1,906 sq. ft.
5125 95th Way N, Brooklyn Park, MN 55443
MLS# 7146899Listed by: COLDWELL BANKER REALTY 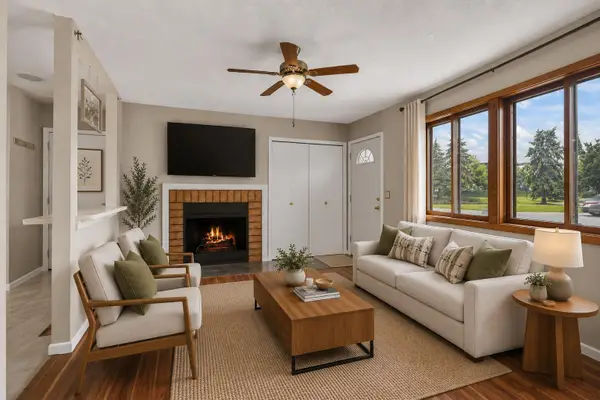 $165,000Pending2 beds 1 baths726 sq. ft.
7905 85th Court N, Brooklyn Park, MN 55445
MLS# 7146555Listed by: LPT REALTY, LLC- New
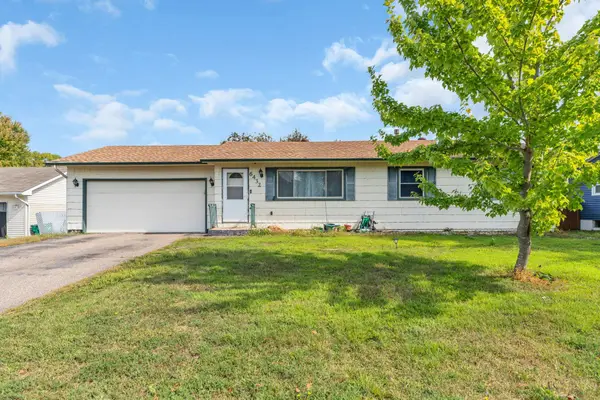 $355,000Active3 beds 2 baths1,919 sq. ft.
6432 Zealand Avenue N, Brooklyn Park, MN 55428
MLS# 7145887Listed by: EXP REALTY


Protect your home and budget from life's surprises with an Assurant Home Warranty, backed by a partner that supports you through every step of homeownership. Explore Plans.
© 2026 Better Homes and Gardens Real Estate LLC. An Anywhere Real Estate company. All rights reserved. Better Homes and Gardens® Real Estate is a registered trademark owned by Meredith Operations Corporation, licensed to Better Homes and Gardens Real Estate LLC and used with permission. Better Homes and Gardens Real Estate LLC fully supports the principles of the Fair Housing Act and the Equal Opportunity Act. Listing information is deemed reliable but is not guaranteed accurate.
Each office is independently owned and operated.
Any services or products provided by third parties are not provided by, affiliated with or related to Better Homes and Gardens Real Estate LLC, or its affiliated companies.