
7712 N College Park Drive, Brooklyn Park, MN 55445
Local realty services provided by:Better Homes and Gardens Real Estate Advantage One
7712 N College Park Drive,Brooklyn Park, MN 55445
$425,000
- 4 Beds
- 2 Baths
- 2,460 sq. ft.
- Single family
- Active
Listed by: ana-maria vogler
Office: coldwell banker realty - lakes
MLS#:7088723
Source:NSMLS
Price summary
- Price:$425,000
- Price per sq. ft.:$172.76
About this home
Fully updated Brooklyn Park home on an oversized lot! Features a remodeled quartz-and-granite kitchen with custom cabinetry, new LVP flooring, and energy-efficient windows throughout. Highlights include main-floor laundry, a dedicated office bonus room, a sunroom ready for a deck, updated mechanicals (new water heater, newer C/A, owned softener), plus extra storage in the garage and garden shed. Conveniently located near shopping!
Contact an agent
Home facts
- Year built:1979
- Subdivision & Development:College Park 2nd Add
- Listing ID #:7088723
- Added:77 day(s) ago
- Updated:August 25, 2026 at 12:13 PM
Rooms and interior
- Bedrooms:4
- Total bathrooms:2
- Full bathrooms:1
- Dining Description:Eat In Kitchen, Separate/Formal Dining Room
- Bathrooms Description:3/4 Basement, Upper Level Full Bath
- Kitchen Description:Cooktop, Dishwasher, Microwave, Refrigerator, Stainless Steel Appliances
- Basement:Yes
- Basement Description:Finished, Full, Walkout
- Living area:2,460 sq. ft.
Heating and cooling
- Cooling:Central Air
- Heating:Forced Air
- Central air:Yes
Structure and exterior
- Roof:Age Over 8 Years
- Year built:1979
- Building area:2,460 sq. ft.
- Lot area:0.33 Acres
- Levels:Bi/Split Level
Utilities
- Water:City Water - In Street
- Sewer:City Sewer - In Street
Finances and disclosures
- Price:$425,000
- Price per sq. ft.:$172.76
- Tax amount:$4,303 (2025)
Features and amenities
- Appliances:Microwave, Refrigerator, Stainless Steel Appliances, Washer
- Laundry features:Dryer, Washer
Parking
- Parking description:Attached Garage, Garage Door Opener
- Garage:Yes
- Garage spaces:2
New listings near 7712 N College Park Drive
- Coming Soon
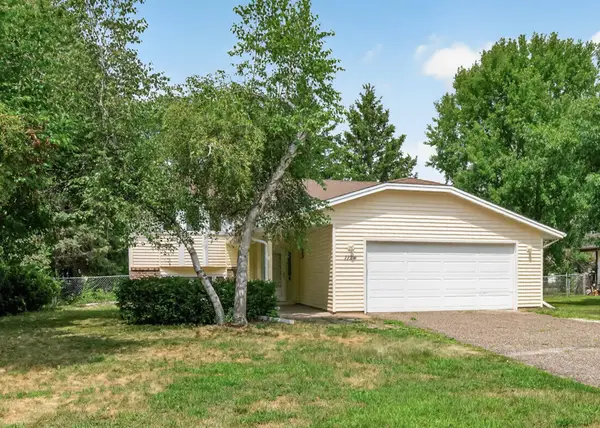 $365,000Coming Soon4 beds 2 baths1,871 sq. ft.
1124 Meadowwood Drive, Brooklyn Park, MN 55444
MLS# 7125176Listed by: RE/MAX RESULTS - Coming Soon
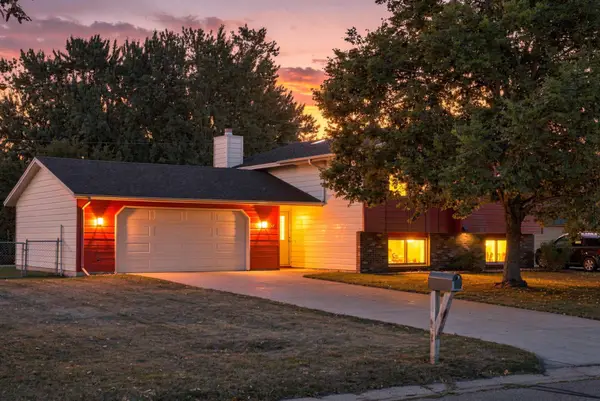 $359,900Coming Soon4 beds 2 baths1,940 sq. ft.
8106 Vincent Avenue N, Brooklyn Park, MN 55444
MLS# 7128412Listed by: RE/MAX RESULTS - Coming Soon
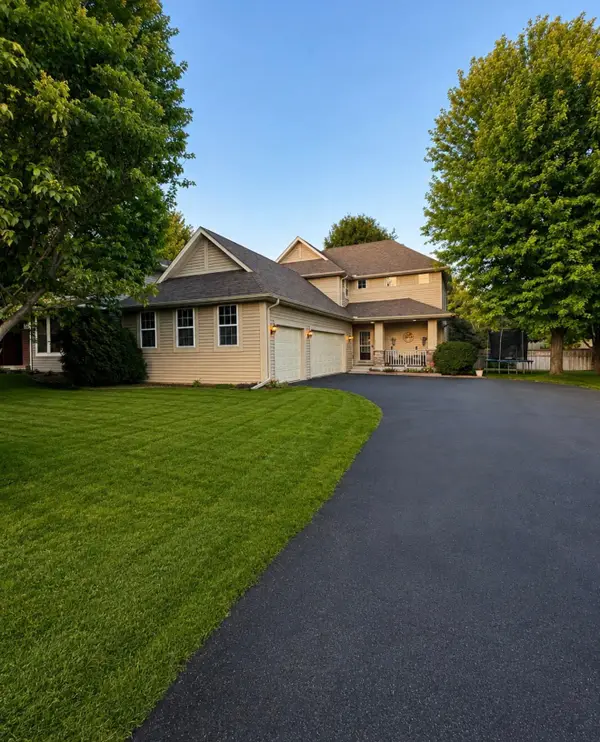 $499,900Coming Soon4 beds 4 baths2,590 sq. ft.
9906 Scott Avenue N, Brooklyn Park, MN 55443
MLS# 7131275Listed by: RE/MAX RESULTS - Coming Soon
 $375,000Coming Soon3 beds 2 baths1,537 sq. ft.
7572 Louisiana Avenue N, Brooklyn Park, MN 55428
MLS# 7131478Listed by: LEGION PROPERTIES - Coming Soon
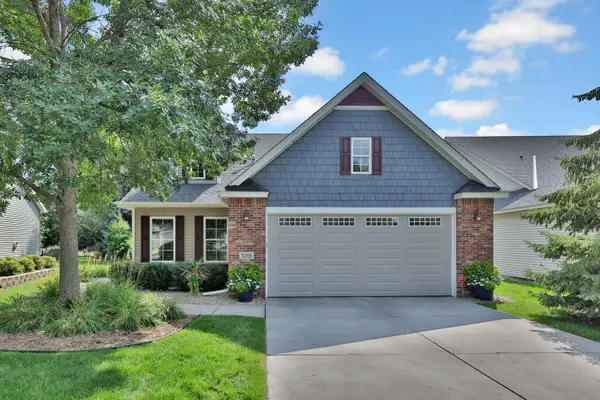 $520,000Coming Soon3 beds 3 baths2,500 sq. ft.
5245 108th Avenue N, Brooklyn Park, MN 55443
MLS# 7130587Listed by: KELLER WILLIAMS PREMIER REALTY - New
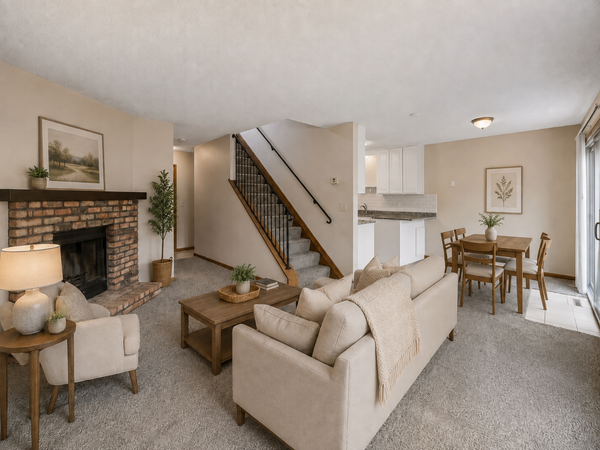 $189,900Active2 beds 2 baths1,284 sq. ft.
8605 Maplebrook Parkway N, Brooklyn Park, MN 55445
MLS# 7132718Listed by: FUZE REAL ESTATE - New
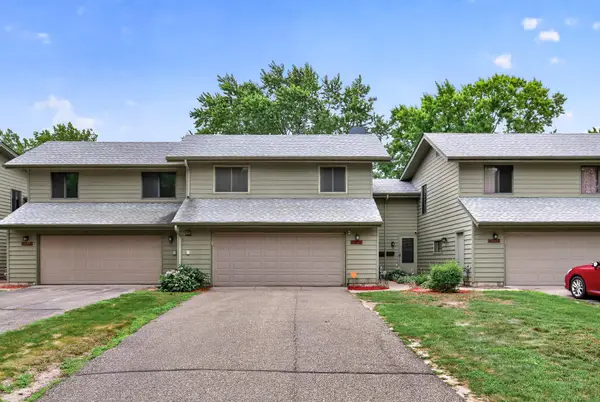 $255,000Active4 beds 2 baths1,595 sq. ft.
6025 79th Avenue N, Brooklyn Park, MN 55443
MLS# 7131543Listed by: RE/MAX RESULTS - New
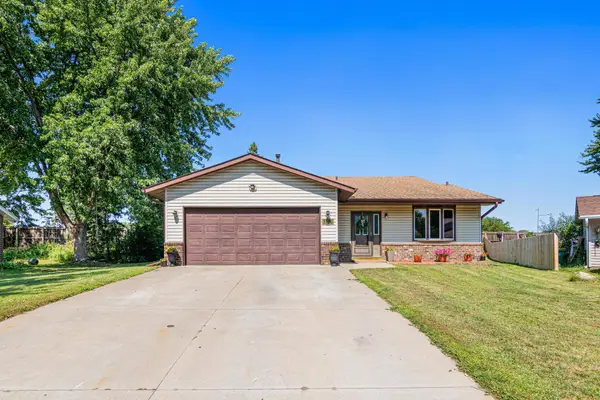 $349,900Active3 beds 2 baths2,050 sq. ft.
1916 84th Avenue N, Brooklyn Park, MN 55444
MLS# 7130203Listed by: PEMBERTON RE - New
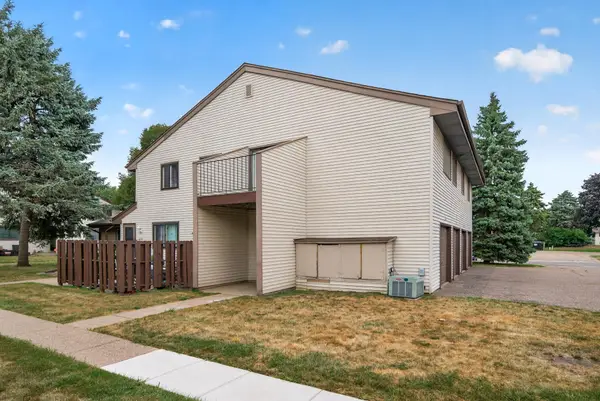 $140,000Active3 beds 1 baths968 sq. ft.
6133 72nd Lane N, Brooklyn Park, MN 55429
MLS# 7129896Listed by: FATHOM REALTY MN, LLC 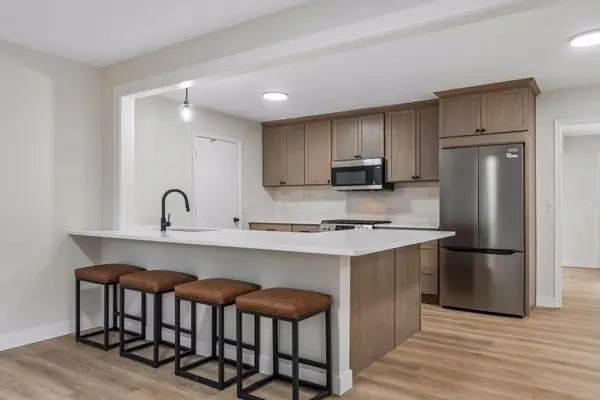 $414,900Pending5 beds 3 baths2,308 sq. ft.
6109 Bethia Lane, Brooklyn Park, MN 55429
MLS# 7131387Listed by: RE/MAX RESULTS


Protect your home and budget from life's surprises with an Assurant Home Warranty, backed by a partner that supports you through every step of homeownership. Explore Plans.
© 2026 Better Homes and Gardens Real Estate LLC. An Anywhere Real Estate company. All rights reserved. Better Homes and Gardens® Real Estate is a registered trademark owned by Meredith Operations Corporation, licensed to Better Homes and Gardens Real Estate LLC and used with permission. Better Homes and Gardens Real Estate LLC fully supports the principles of the Fair Housing Act and the Equal Opportunity Act. Listing information is deemed reliable but is not guaranteed accurate.
Each office is independently owned and operated.
Any services or products provided by third parties are not provided by, affiliated with or related to Better Homes and Gardens Real Estate LLC, or its affiliated companies.