
8016 Idaho Circle N, Brooklyn Park, MN 55445
Local realty services provided by:Better Homes and Gardens Real Estate Advantage One
8016 Idaho Circle N,Brooklyn Park, MN 55445
$350,000
- 4 Beds
- 3 Baths
- - sq. ft.
- Single family
- Sold
Listed by: duane daniel bauermeister, matthew duane bauermeister
Office: edina realty, inc.
MLS#:7120862
Source:ND_FMAAR
Sorry, we are unable to map this address
Price summary
- Price:$350,000
About this home
Lovingly maintained by the same owners for many years, this spacious 4-level home is located on a quiet circle with no through traffic. Three bedrooms are conveniently located on one level. Recent updates include a new washer and dryer (2024) and refrigerator (2019). Brick gas fireplace in the lower level. Enjoy outdoor living on the large 22' x 16' deck overlooking the expansive backyard. The unfinished fourth level provides abundant storage space. One year HSA warranty on the home. Don't miss this one!
Contact an agent
Home facts
- Year built:1976
- Subdivision & Development:Parklawn 5
- Listing ID #:7120862
- Added:53 day(s) ago
- Updated:September 28, 2026 at 07:55 PM
Rooms and interior
- Bedrooms:4
- Total bathrooms:3
- Full bathrooms:1
- Half bathrooms:1
- Rooms Total:10
Heating and cooling
- Cooling:Central Air
- Heating:Baseboard, Electric, Forced Air, Natural Gas
- Central air:Yes
Structure and exterior
- Year built:1976
- Construction Materials:Vinyl
- Exterior Features:Patio
Utilities
- Water:City Water/Connected
- Sewer:City Sewer/Connected
Finances and disclosures
- Price:$350,000
- Tax amount:$4,637
Parking
- Garage spaces:2
New listings near 8016 Idaho Circle N
- Coming Soon
 $295,000Coming Soon2 beds 2 baths1,431 sq. ft.
8605 Oxford Lane, Brooklyn Park, MN 55443
MLS# 7150663Listed by: EDINA REALTY, INC. - New
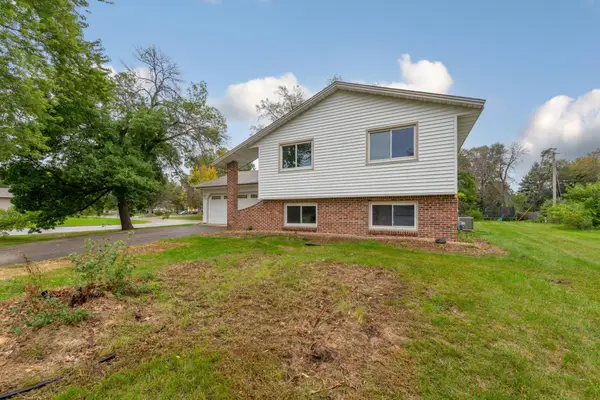 $324,900Active4 beds 2 baths1,683 sq. ft.
8101 Ewing Avenue N, Brooklyn Park, MN 55443
MLS# 7151100Listed by: EXP REALTY - Open Sat, 1 to 3pmNew
 $475,000Active4 beds 3 baths2,289 sq. ft.
3509 91st Crescent N, Brooklyn Park, MN 55443
MLS# 7149477Listed by: CREATIVE RESULTS - New
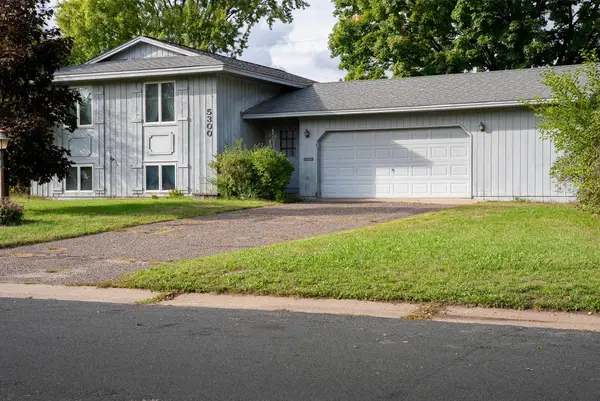 $250,000Active4 beds 2 baths1,447 sq. ft.
5300 77th Avenue N, Brooklyn Park, MN 55443
MLS# 7148839Listed by: WEISS REALTY LLC - New
 $334,999Active3 beds 2 baths1,653 sq. ft.
1652 84th Court N, Brooklyn Park, MN 55444
MLS# 7147697Listed by: REAL BROKER, LLC - New
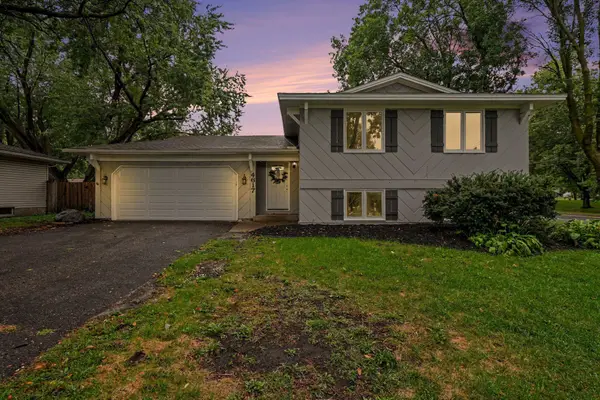 $359,900Active4 beds 2 baths2,909 sq. ft.
4617 81st Lane N, Brooklyn Park, MN 55443
MLS# 7147740Listed by: KELLER WILLIAMS INTEGRITY REALTY - New
 $315,000Active3 beds 2 baths1,508 sq. ft.
8408 Sheridan Avenue N, Brooklyn Park, MN 55444
MLS# 7150596Listed by: COLDWELL BANKER REALTY - SOUTHWEST REGIONAL - New
 $375,000Active3 beds 2 baths1,824 sq. ft.
5001 76th Avenue N, Brooklyn Park, MN 55443
MLS# 7150107Listed by: GOOD MOVE REALTY - New
 $244,900Active3 beds 2 baths1,320 sq. ft.
7608 Hampshire Avenue N, Brooklyn Park, MN 55428
MLS# 7149890Listed by: CREATIVE RESULTS - New
 $399,900Active3 beds 2 baths2,024 sq. ft.
9024 Nevada Avenue N, Brooklyn Park, MN 55445
MLS# 7149367Listed by: PEMBERTON RE


Protect your home and budget from life's surprises with an Assurant Home Warranty, backed by a partner that supports you through every step of homeownership. Explore Plans.
© 2026 Better Homes and Gardens Real Estate LLC. An Anywhere Real Estate company. All rights reserved. Better Homes and Gardens® Real Estate is a registered trademark owned by Meredith Operations Corporation, licensed to Better Homes and Gardens Real Estate LLC and used with permission. Better Homes and Gardens Real Estate LLC fully supports the principles of the Fair Housing Act and the Equal Opportunity Act. Listing information is deemed reliable but is not guaranteed accurate.
Each office is independently owned and operated.
Any services or products provided by third parties are not provided by, affiliated with or related to Better Homes and Gardens Real Estate LLC, or its affiliated companies.