
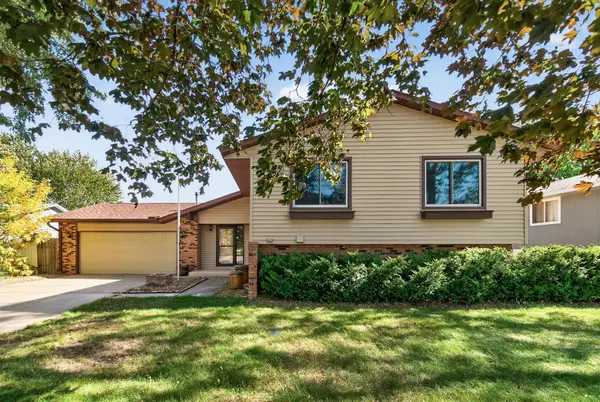
8919 Victoria Gardens, Brooklyn Park, MN 55443
Local realty services provided by:Better Homes and Gardens Real Estate First Choice
8919 Victoria Gardens,Brooklyn Park, MN 55443
$450,000
- 4 Beds
- 2 Baths
- 2,025 sq. ft.
- Single family
- Active
Listed by: charles somah
Office: fish mls realty
MLS#:7151220
Source:NSMLS
Price summary
- Price:$450,000
- Price per sq. ft.:$208.72
About this home
This 4-bedroom home offers comfortable living spaces and features a kitchen with granite countertops, white cabinetry, stainless steel appliances, and a gas range. The main living areas feature luxury vinyl plank flooring, and the gas fireplace adds a cozy touch. Enjoy the outdoor space with a porch, deck, and spacious, level yard. The 2-car garage provides additional storage and convenience. Located near Hy-Vee, Lifetime Fitness, Cub Foods, dining, and entertainment, with easy access to major highways and bus routes. An inviting property with plenty of potential to make it your own!
Contact an agent
Home facts
- Year built:1995
- Subdivision & Development:Estates Of Edinburgh 6th Add
- Listing ID #:7151220
- Added:1 day(s) ago
- Updated:October 10, 2026 at 03:51 PM
Rooms and interior
- Bedrooms:4
- Total bathrooms:2
- Full bathrooms:1
- Dining Description:Informal Dining Room, Kitchen/Dining Room
- Bathrooms Description:Upper Level Full Bath
- Kitchen Description:Dishwasher, Exhaust Fan, Range, Refrigerator
- Basement:Yes
- Basement Description:Block, Egress Window(s), Finished
- Living area:2,025 sq. ft.
Heating and cooling
- Cooling:Central Air
- Heating:Forced Air
- Central air:Yes
Structure and exterior
- Roof:Asphalt, Pitched
- Year built:1995
- Building area:2,025 sq. ft.
- Lot area:0.29 Acres
- Lot Features:Tree Coverage - Medium
- Construction Materials:Block
- Levels:Modified 2 Story
Utilities
- Water:City Water - Connected
- Sewer:City Sewer - Connected
Finances and disclosures
- Price:$450,000
- Price per sq. ft.:$208.72
- Tax amount:$6,152 (2026)
Features and amenities
- Appliances:Exhaust Fan, Range, Refrigerator, Washer, Water Softener Owned
- Laundry features:Dryer, Washer
- Amenities:Water Softener Owned
Parking
- Parking description:Attached Garage
- Garage:Yes
- Garage spaces:2
New listings near 8919 Victoria Gardens
- New
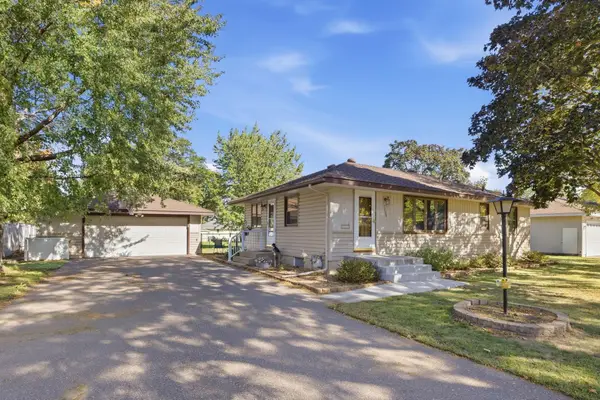 $324,000Active3 beds 2 baths1,656 sq. ft.
7208 Hartkopf Lane, Brooklyn Park, MN 55428
MLS# 7157293Listed by: RE/MAX RESULTS - New
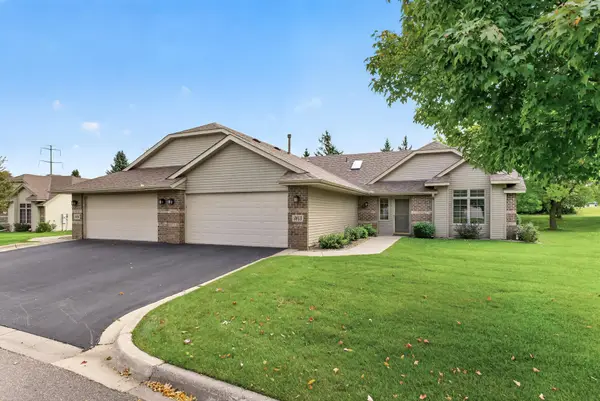 $334,900Active2 beds 2 baths1,448 sq. ft.
3813 Impatiens Lane N, Brooklyn Park, MN 55443
MLS# 7156643Listed by: RE/MAX RESULTS - Open Sun, 2 to 4pmNew
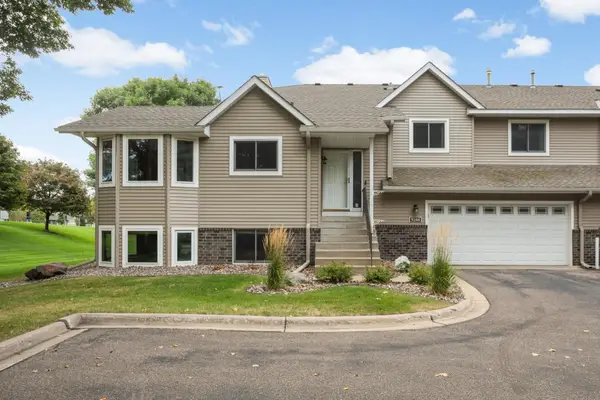 $290,000Active3 beds 2 baths2,343 sq. ft.
9344 Loch Lomond Lane, Brooklyn Park, MN 55443
MLS# 7157147Listed by: EPIQUE REALTY - Open Sat, 1 to 3:30pmNew
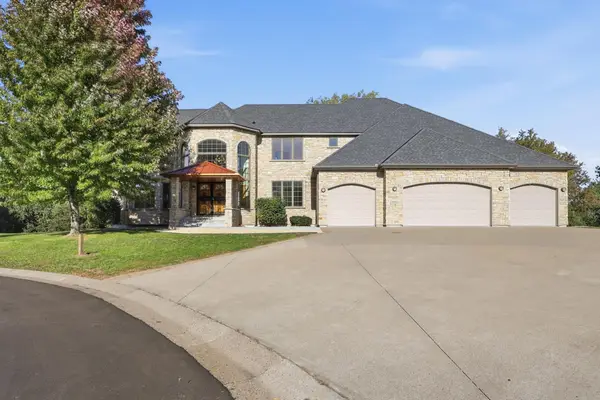 $925,000Active6 beds 5 baths6,138 sq. ft.
5402 102nd Trail N, Brooklyn Park, MN 55443
MLS# 7156226Listed by: KELLY'S DIAMOND REALTY LLC - New
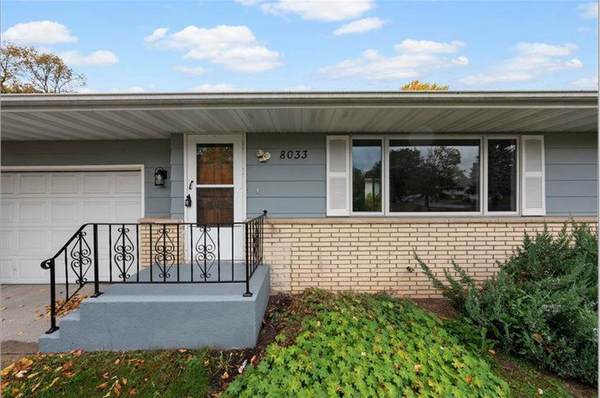 $369,900Active4 beds 2 baths2,197 sq. ft.
8033 Georgia Avenue N, Brooklyn Park, MN 55445
MLS# 7157011Listed by: BRIDGE REALTY, LLC - New
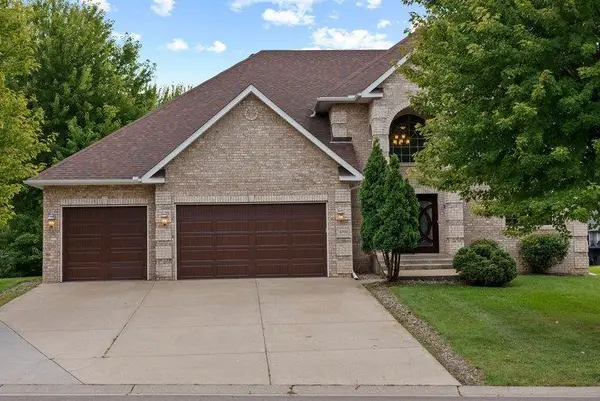 $685,000Active5 beds 4 baths4,577 sq. ft.
4501 104th Avenue N, Brooklyn Park, MN 55443
MLS# 7144258Listed by: PERITUS REAL ESTATE - New
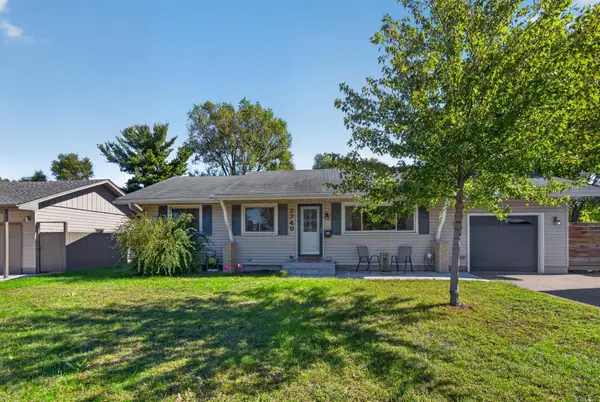 $314,900Active3 beds 2 baths1,430 sq. ft.
7740 Regent Avenue N, Brooklyn Park, MN 55443
MLS# 7153510Listed by: LUKE REAL ESTATE - Open Sat, 12 to 1:30pmNew
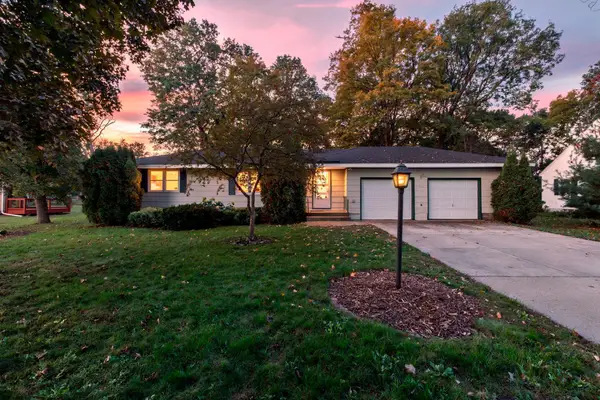 $325,000Active3 beds 1 baths1,528 sq. ft.
6609 74th Avenue N, Brooklyn Park, MN 55428
MLS# 7155317Listed by: EDINA REALTY, INC. - New
 $329,900Active3 beds 3 baths1,749 sq. ft.
8400 Douglas Drive N, Brooklyn Park, MN 55443
MLS# 7156064Listed by: KELLER WILLIAMS REALTY INTEGRITY LAKES


Protect your home and budget from life's surprises with an Assurant Home Warranty, backed by a partner that supports you through every step of homeownership. Explore Plans.
© 2026 Better Homes and Gardens Real Estate LLC. An Anywhere Real Estate company. All rights reserved. Better Homes and Gardens® Real Estate is a registered trademark owned by Meredith Operations Corporation, licensed to Better Homes and Gardens Real Estate LLC and used with permission. Better Homes and Gardens Real Estate LLC fully supports the principles of the Fair Housing Act and the Equal Opportunity Act. Listing information is deemed reliable but is not guaranteed accurate.
Each office is independently owned and operated.
Any services or products provided by third parties are not provided by, affiliated with or related to Better Homes and Gardens Real Estate LLC, or its affiliated companies.