
304 5th Avenue N, Brownton, MN 55312
Local realty services provided by:Better Homes and Gardens Real Estate First Choice
304 5th Avenue N,Brownton, MN 55312
$249,900
- 3 Beds
- 2 Baths
- 2,112 sq. ft.
- Single family
- Active
Upcoming open houses
- Sun, Oct 0412:00 pm - 02:00 pm
Listed by: michaelee k jenkins, nick jenkins
Office: re/max advantage plus
MLS#:7121502
Source:NSMLS
Price summary
- Price:$249,900
- Price per sq. ft.:$118.32
About this home
Looking for rural small town living? Welcome to this spacious 1 3/4 story home in Brownton, offering an impressive amount of living, entertaining and storage space! A large addition creates an 18x19 living room and a massive 16 x 18 primary mainlevel bedroom with an exceptional 7 x 19 walk in closet with a window. Also featured is an 8 x 10 main level full bath with laundry plus additional full bath upstairs.
Outside, you’ll find even more to love with a 2024 metal roof & siding, vinyl windows, an 18 x18 concrete patio for entertaining area, fenced backyard and built-in fire pit. The oversized 3-stall garage is fully insulated and finished with multiple half-up wall electrical outlets for multiple workbench convenience, plumbing with a sink and two floor drains—an outstanding space for vehicles, projects, hobbies and storage. Class 5 parking provides room for up to three additional vehicles outside the garage concrete apron. A property offering this combination of generous indoor space, an exceptional garage, outdoor entertaining areas and abundant parking is a rare find!...
Contact an agent
Home facts
- Year built:1950
- Subdivision & Development:Town Of Brownton
- Listing ID #:7121502
- Added:49 day(s) ago
- Updated:September 28, 2026 at 12:58 PM
Rooms and interior
- Bedrooms:3
- Total bathrooms:2
- Full bathrooms:2
- Bathrooms Description:Main Floor Full Bath, Upper Level Full Bath
- Kitchen Description:Microwave, Range, Refrigerator, Stainless Steel Appliances
- Basement Description:Crawl Space
- Living area:2,112 sq. ft.
Heating and cooling
- Cooling:Window Unit(s)
- Heating:Forced Air
Structure and exterior
- Roof:Age 8 Years or Less, Metal
- Year built:1950
- Building area:2,112 sq. ft.
- Lot area:0.26 Acres
- Levels:1 1/2 Story
Utilities
- Water:City Water - Connected
- Sewer:City Sewer - Connected
Finances and disclosures
- Price:$249,900
- Price per sq. ft.:$118.32
- Tax amount:$4,498 (2026)
Features and amenities
- Appliances:Microwave, Range, Refrigerator, Stainless Steel Appliances, Washer
- Laundry features:Dryer, Washer
- Amenities:Gas Water Heater
Parking
- Parking description:Attached Garage, Electric, Floor Drain, Garage Door Opener, Gravel, Heated Garage, Insulated Garage
- Garage:Yes
- Garage spaces:3
New listings near 304 5th Avenue N
- New
 $100,000Active-- beds -- baths3,264 sq. ft.
745 2nd Street N, Brownton, MN 55312
MLS# 7132206Listed by: EDINA REALTY, INC. - New
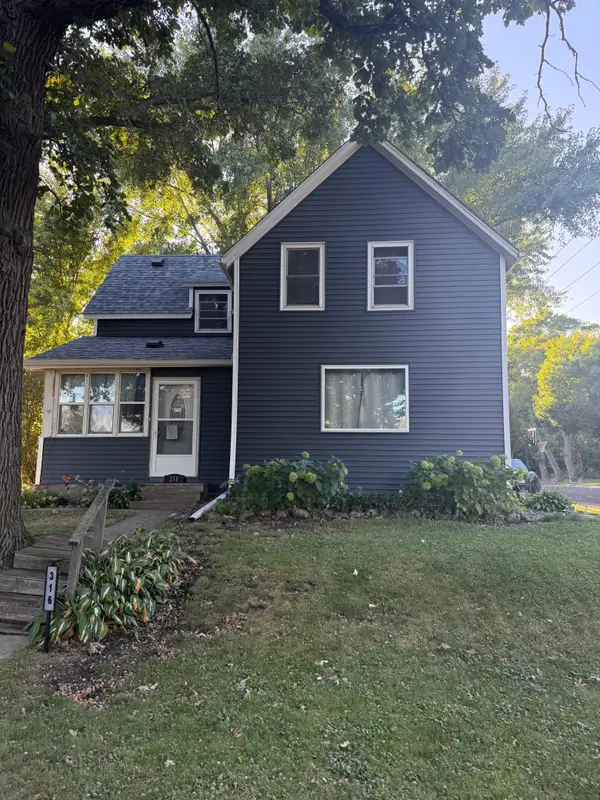 $199,900Active2 beds 2 baths1,444 sq. ft.
316 2nd Avenue N, Brownton, MN 55312
MLS# 7147652Listed by: RE/MAX RESULTS - New
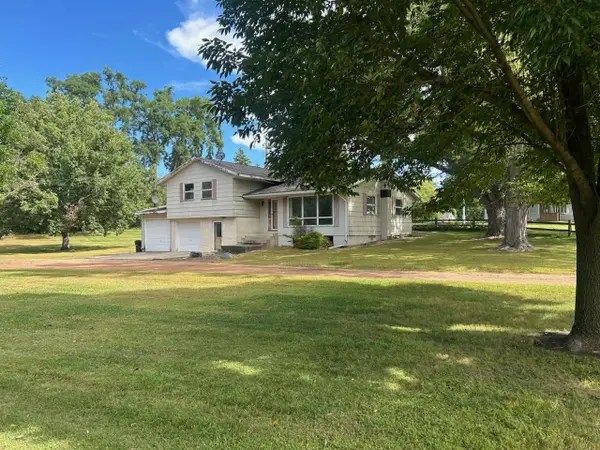 $180,000Active3 beds 2 baths2,088 sq. ft.
108 Division Street W, Brownton, MN 55312
MLS# 7089820Listed by: EDINA REALTY, INC. 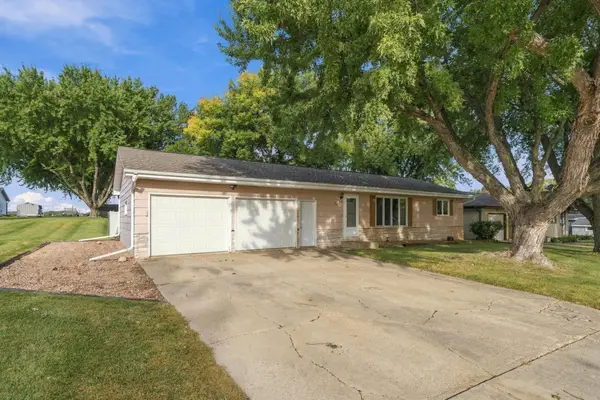 $189,900Active3 beds 2 baths1,792 sq. ft.
424 7th Avenue S, Brownton, MN 55312
MLS# 7143411Listed by: RE/MAX ADVANTAGE PLUS $150,000Active3 beds 1 baths1,120 sq. ft.
458 4th Street N, Brownton, MN 55312
MLS# 7141519Listed by: ADMIRAL REALTY $239,900Active3 beds 2 baths1,621 sq. ft.
216 3rd Street N, Brownton, MN 55312
MLS# 7125641Listed by: KELLER WILLIAMS REALTY INTEGRITY NORTHWEST $375,000Active4 beds 4 baths2,784 sq. ft.
127 4th Avenue S, Brownton, MN 55312
MLS# 7114186Listed by: WEICHERT, REALTORS-ADVANTAGE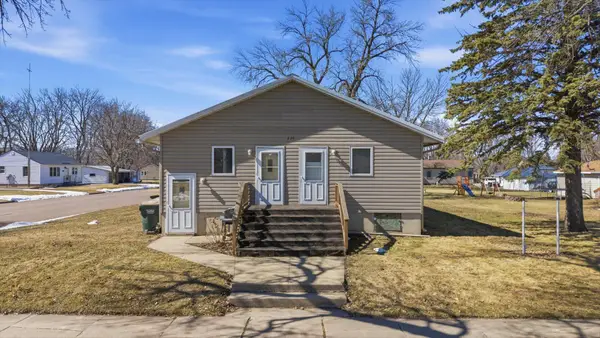 $319,900Active7 beds 3 baths3,560 sq. ft.
226 3rd Avenue S, Brownton, MN 55312
MLS# 7046112Listed by: PREMIER REAL ESTATE SERVICES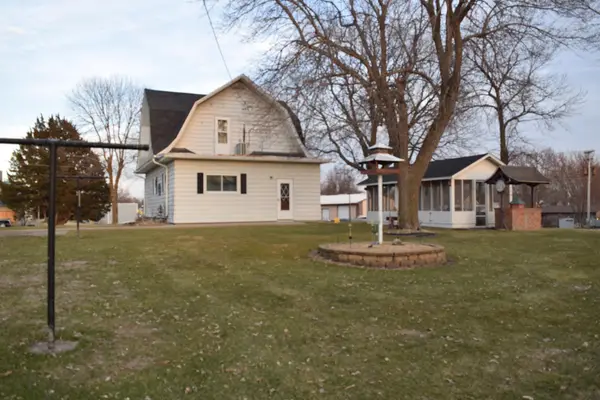 $235,000Pending2 beds 3 baths1,600 sq. ft.
140 1st Avenue N, Brownton, MN 55312
MLS# 7043817Listed by: KELLER WILLIAMS REALTY INTEGRITY NORTHWEST


Protect your home and budget from life's surprises with an Assurant Home Warranty, backed by a partner that supports you through every step of homeownership. Explore Plans.
© 2026 Better Homes and Gardens Real Estate LLC. An Anywhere Real Estate company. All rights reserved. Better Homes and Gardens® Real Estate is a registered trademark owned by Meredith Operations Corporation, licensed to Better Homes and Gardens Real Estate LLC and used with permission. Better Homes and Gardens Real Estate LLC fully supports the principles of the Fair Housing Act and the Equal Opportunity Act. Listing information is deemed reliable but is not guaranteed accurate.
Each office is independently owned and operated.
Any services or products provided by third parties are not provided by, affiliated with or related to Better Homes and Gardens Real Estate LLC, or its affiliated companies.