
316 2nd Avenue N, Brownton, MN 55312
Local realty services provided by:Better Homes and Gardens Real Estate First Choice
316 2nd Avenue N,Brownton, MN 55312
$199,900
- 2 Beds
- 2 Baths
- 1,444 sq. ft.
- Single family
- Active
Listed by: christopher j micko
Office: re/max results
MLS#:7147652
Source:NSMLS
Price summary
- Price:$199,900
- Price per sq. ft.:$108.41
About this home
Enjoy a quiet, peaceful, rural atmosphere in Brownton. Many updates and improvements in this gorgeous home. Featuring new architectural shingled roof, siding, gutters & bay window in 2024. Updated vinyl windows, HVAC, plumbing & electric. Large 2 car garage with new garage door, insulated & sheet rocked, with (2) 220 amp outlets & a 50 amp outside outlet. Main floor 3/4 bath with new shower-upper level bedrooms are large & full bath up. Hurry!
Contact an agent
Home facts
- Year built:1885
- Subdivision & Development:Town Of Brownton
- Listing ID #:7147652
- Added:6 day(s) ago
- Updated:September 28, 2026 at 12:58 PM
Rooms and interior
- Bedrooms:2
- Total bathrooms:2
- Full bathrooms:1
- Dining Description:Living/Dining Room
- Bathrooms Description:Main Floor 3/4 Bath, Upper Level Full Bath
- Kitchen Description:Disposal, Exhaust Fan, Microwave, Range, Refrigerator
- Basement:Yes
- Basement Description:Unfinished
- Living area:1,444 sq. ft.
Heating and cooling
- Cooling:Central Air
- Heating:Forced Air
- Central air:Yes
Structure and exterior
- Roof:Age 8 Years or Less
- Year built:1885
- Building area:1,444 sq. ft.
- Lot area:0.21 Acres
- Lot Features:Corner Lot
- Levels:2 Story
Utilities
- Water:City Water - Connected
- Sewer:City Sewer - Connected
Finances and disclosures
- Price:$199,900
- Price per sq. ft.:$108.41
- Tax amount:$2,385 (2026)
Features and amenities
- Appliances:Disposal, Exhaust Fan, Microwave, Range, Refrigerator, Washer
- Laundry features:Dryer, Washer
- Amenities:Electric Water Heater
Parking
- Parking description:Detached Garage, Garage Door Opener, Insulated Garage
- Garage:Yes
- Garage spaces:2
New listings near 316 2nd Avenue N
- New
 $100,000Active-- beds -- baths3,264 sq. ft.
745 2nd Street N, Brownton, MN 55312
MLS# 7132206Listed by: EDINA REALTY, INC. - New
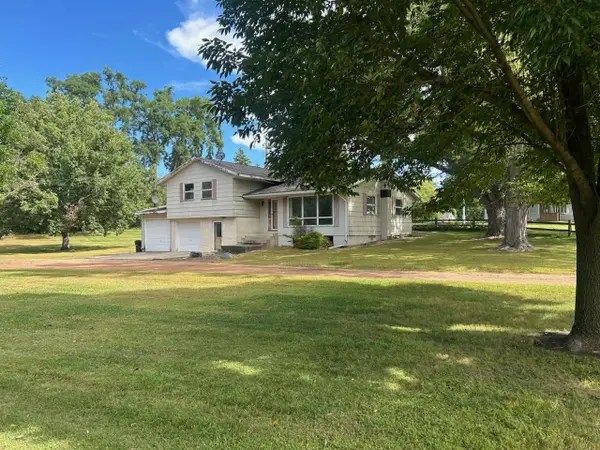 $180,000Active3 beds 2 baths2,088 sq. ft.
108 Division Street W, Brownton, MN 55312
MLS# 7089820Listed by: EDINA REALTY, INC. 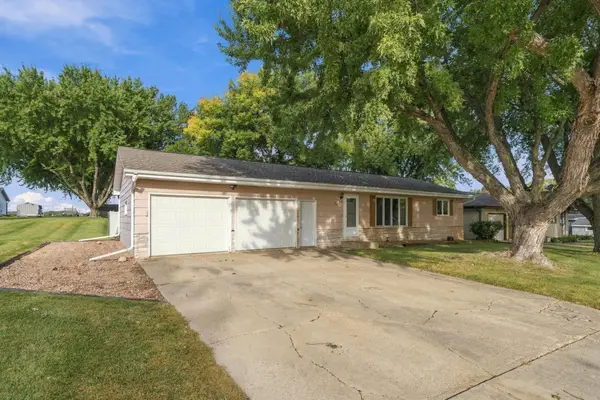 $189,900Active3 beds 2 baths1,792 sq. ft.
424 7th Avenue S, Brownton, MN 55312
MLS# 7143411Listed by: RE/MAX ADVANTAGE PLUS $150,000Active3 beds 1 baths1,120 sq. ft.
458 4th Street N, Brownton, MN 55312
MLS# 7141519Listed by: ADMIRAL REALTY $239,900Active3 beds 2 baths1,621 sq. ft.
216 3rd Street N, Brownton, MN 55312
MLS# 7125641Listed by: KELLER WILLIAMS REALTY INTEGRITY NORTHWEST- Open Sun, 12 to 2pm
 $249,900Active3 beds 2 baths2,112 sq. ft.
304 5th Avenue N, Brownton, MN 55312
MLS# 7121502Listed by: RE/MAX ADVANTAGE PLUS  $375,000Active4 beds 4 baths2,784 sq. ft.
127 4th Avenue S, Brownton, MN 55312
MLS# 7114186Listed by: WEICHERT, REALTORS-ADVANTAGE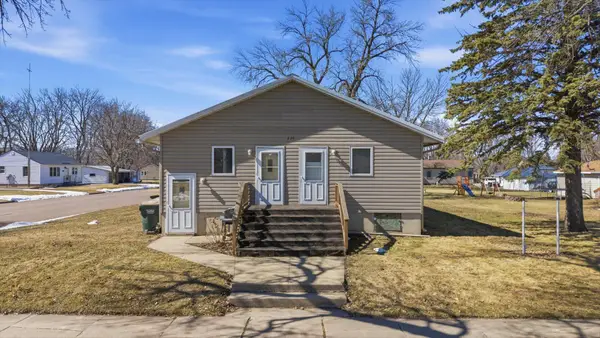 $319,900Active7 beds 3 baths3,560 sq. ft.
226 3rd Avenue S, Brownton, MN 55312
MLS# 7046112Listed by: PREMIER REAL ESTATE SERVICES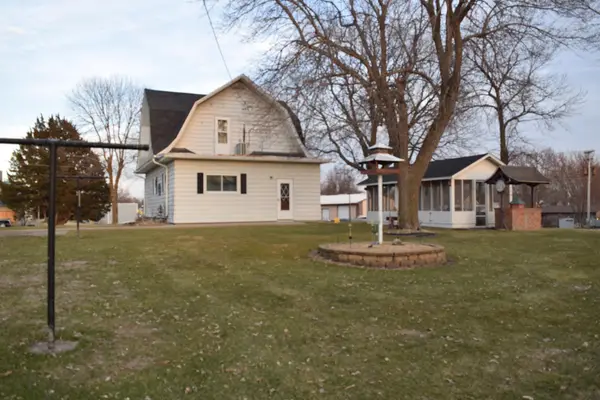 $235,000Pending2 beds 3 baths1,600 sq. ft.
140 1st Avenue N, Brownton, MN 55312
MLS# 7043817Listed by: KELLER WILLIAMS REALTY INTEGRITY NORTHWEST


Protect your home and budget from life's surprises with an Assurant Home Warranty, backed by a partner that supports you through every step of homeownership. Explore Plans.
© 2026 Better Homes and Gardens Real Estate LLC. An Anywhere Real Estate company. All rights reserved. Better Homes and Gardens® Real Estate is a registered trademark owned by Meredith Operations Corporation, licensed to Better Homes and Gardens Real Estate LLC and used with permission. Better Homes and Gardens Real Estate LLC fully supports the principles of the Fair Housing Act and the Equal Opportunity Act. Listing information is deemed reliable but is not guaranteed accurate.
Each office is independently owned and operated.
Any services or products provided by third parties are not provided by, affiliated with or related to Better Homes and Gardens Real Estate LLC, or its affiliated companies.