
102 Bison Court, Buffalo, MN 55313
Local realty services provided by:Better Homes and Gardens Real Estate Park Company
102 Bison Court,Buffalo, MN 55313
$295,000
- 3 Beds
- 1 Baths
- 1,116 sq. ft.
- Single family
- Coming Soon
Listed by: dustin l davison
Office: coldwell banker realty
MLS#:7087732
Source:NSMLS
Price summary
- Price:$295,000
- Price per sq. ft.:$153.65
About this home
Opportunity Knocks Near Lake Pulaski!
Tucked away on a low-traffic, non-thru street, this 2002-built split-entry offers a fantastic opportunity to build equity while enjoying a great location close to the park and beautiful Lake Pulaski.
With 3 bedrooms, 1 bath, 1,116 finished square feet and space for plenty more, this home is packed with potential! One of the standout features is the HEATED 3-car garage with great lighting-perfect for hobbies, projects, and keeping vehicles warm and ice free during Minnesota winters.
Step inside to find a vaulted main living area and an open-concept layout that creates a bright, welcoming atmosphere. The primary bedroom features a walk-in closet and convenient pass-through access to the full bath. The kitchen offers stainless steel appliances, while the dishwasher, washer, and dryer were all replaced in 2020.
The walkout lower level is nearly finished and presents an exciting opportunity to add additional finished square feet, including space for a future bedroom, bathroom, and family room. Finish it off and increase both your living space and home value. A brand new hot water heater and water softener provide additional peace of mind.
Outside, you'll appreciate the newer roof and siding installed in 2020, attractive landscaping, and newly planted trees that will continue to provide privacy as they mature.
Whether you're a first-time buyer, investor, or someone looking for a home with room to grow, this property offers tremendous potential in a desirable Buffalo location. Bring your ideas and make this home your own!...
Contact an agent
Home facts
- Year built:2002
- Subdivision & Development:Bison Meadows
- Listing ID #:7087732
- Updated:November 13, 2026 at 01:43 AM
Rooms and interior
- Bedrooms:3
- Total bathrooms:1
- Full bathrooms:1
- Bathrooms Description:Main Floor Full Bath
- Kitchen Description:Dishwasher, Microwave, Range, Refrigerator, Trash Compactor
- Basement:Yes
- Basement Description:Block, Drain Tiled, Partially Finished, Sump Pump, Walkout
- Living area:1,116 sq. ft.
Heating and cooling
- Cooling:Central Air
- Heating:Forced Air
- Central air:Yes
Structure and exterior
- Roof:Age 8 Years or Less
- Year built:2002
- Building area:1,116 sq. ft.
- Lot area:0.21 Acres
- Levels:Bi/Split Level
Utilities
- Water:City Water - Connected
- Sewer:City Sewer - Connected
Finances and disclosures
- Price:$295,000
- Price per sq. ft.:$153.65
- Tax amount:$3,236 (2026)
Features and amenities
- Appliances:Microwave, Range, Refrigerator, Washer
- Laundry features:Dryer, Washer
Parking
- Parking description:Attached Garage, Heated Garage, Insulated Garage
- Garage:Yes
- Garage spaces:3
New listings near 102 Bison Court
- Coming Soon
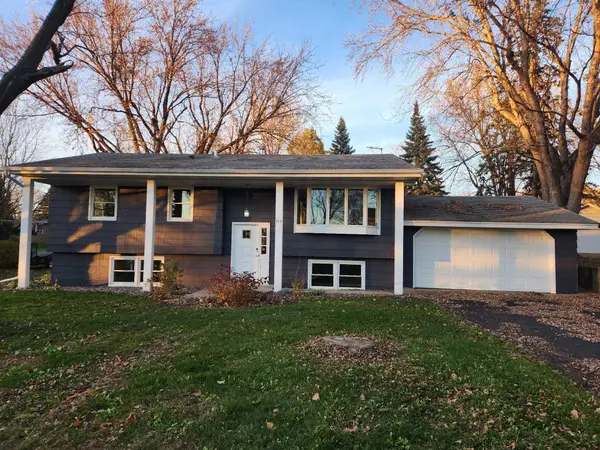 $299,900Coming Soon4 beds 2 baths1,854 sq. ft.
715 8th Street Nw, Buffalo, MN 55313
MLS# 7171592Listed by: KELLER WILLIAMS PREMIER REALTY - Coming Soon
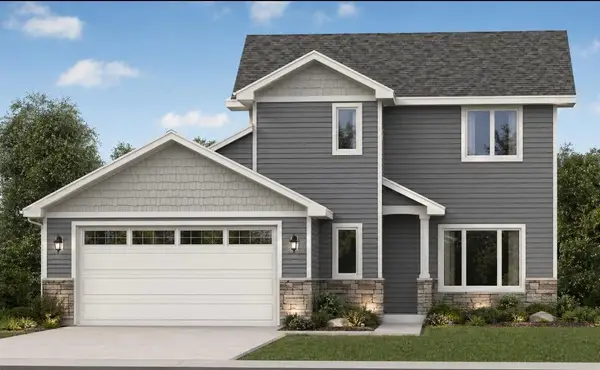 $695,000Coming Soon3 beds 2 baths1,804 sq. ft.
2078 Cameron Avenue Se, Buffalo, MN 55313
MLS# 7167025Listed by: RE/MAX ADVANTAGE PLUS - New
 $367,000Active3 beds 2 baths1,629 sq. ft.
1700 11th Street Ne, Buffalo, MN 55313
MLS# 7141902Listed by: VANDERLINDE GROUP | EDGE REALTY, INC. - New
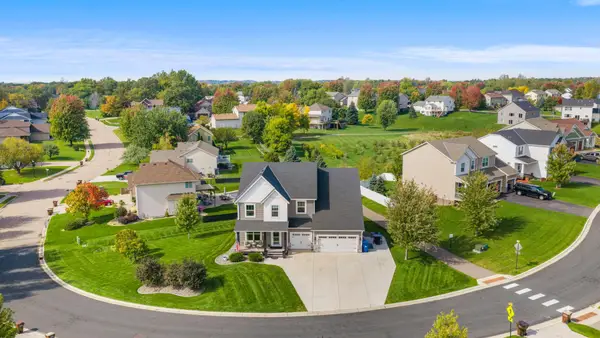 $575,000Active9 beds 5 baths6,134 sq. ft.
2509 Copper Creek Lane, Buffalo, MN 55313
MLS# 7168168Listed by: KELLER WILLIAMS INTEGRITY NW - Open Sat, 1:30 to 3pm
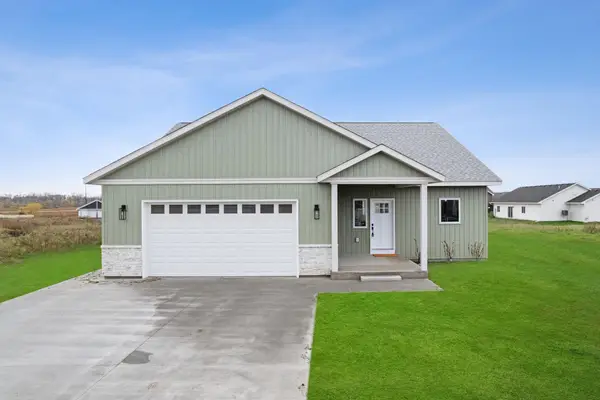 $460,000Active3 beds 2 baths2,238 sq. ft.
1009 Misty Curve, Buffalo, MN 55313
MLS# 7166697Listed by: COLDWELL BANKER REALTY - Open Fri, 1 to 3pm
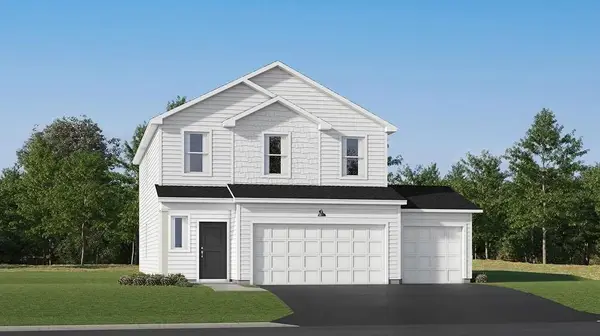 $398,395Active4 beds 3 baths2,170 sq. ft.
906 Erickson Lane, Buffalo, MN 55313
MLS# 7166672Listed by: LENNAR SALES CORP 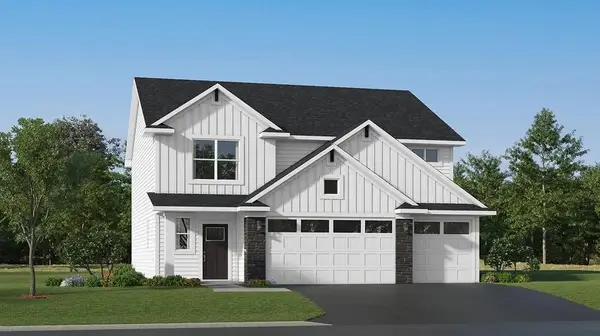 $431,645Active4 beds 3 baths2,498 sq. ft.
904 Erickson Lane, Buffalo, MN 55313
MLS# 7166682Listed by: LENNAR SALES CORP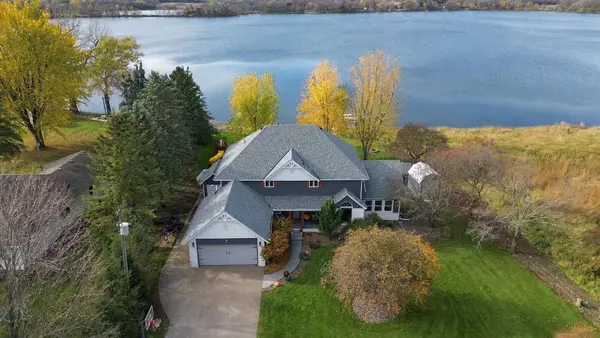 $699,900Active4 beds 3 baths2,844 sq. ft.
707 Armitage Avenue Sw, Buffalo, MN 55313
MLS# 7165766Listed by: EDINA REALTY, INC.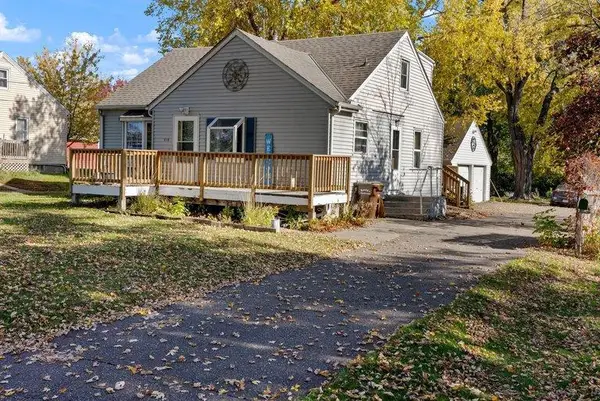 $225,000Active3 beds 3 baths1,424 sq. ft.
618 Montrose Boulevard, Buffalo, MN 55313
MLS# 7162647Listed by: KELLER WILLIAMS CLASSIC RLTY NW


Protect your home and budget from life's surprises with an Assurant Home Warranty, backed by a partner that supports you through every step of homeownership. Explore Plans.
© 2026 Better Homes and Gardens Real Estate LLC. An Anywhere Real Estate company. All rights reserved. Better Homes and Gardens® Real Estate is a registered trademark owned by Meredith Operations Corporation, licensed to Better Homes and Gardens Real Estate LLC and used with permission. Better Homes and Gardens Real Estate LLC fully supports the principles of the Fair Housing Act and the Equal Opportunity Act. Listing information is deemed reliable but is not guaranteed accurate.
Each office is independently owned and operated.
Any services or products provided by third parties are not provided by, affiliated with or related to Better Homes and Gardens Real Estate LLC, or its affiliated companies.