
2078 Cameron Avenue Se, Buffalo, MN 55313
Local realty services provided by:Better Homes and Gardens Real Estate Park Company
2078 Cameron Avenue Se,Buffalo, MN 55313
$695,000
- 3 Beds
- 2 Baths
- 1,804 sq. ft.
- Single family
- Coming Soon
Upcoming open houses
- Sat, Nov 2110:00 am - 12:00 pm
Listed by: linda j. hipp
Office: re/max advantage plus
MLS#:7167025
Source:NSMLS
Price summary
- Price:$695,000
- Price per sq. ft.:$385.25
- Monthly HOA dues:$5.42
About this home
Discover the beauty of lakeside living in this thoughtfully designed new construction home on Dean Lake, offering 65 feet of lakeshore frontage and picturesque water views. The inviting open-concept main level brings together a spacious living area and a beautifully appointed kitchen featuring elegant quartz countertops, stainless steel appliances, a breakfast bar, and an easy flow into the dining area. Just off the kitchen, a patio door leads to a stamped concrete patio, perfect for relaxing or entertaining outdoors, while planned professional landscaping will provide a beautiful finishing touch to the home's exterior. The main-floor primary bedroom overlooks the lake and features a full walk-through bathroom with quartz countertops, while convenient main-floor laundry adds to the home's functional design. Upstairs, two additional bedrooms, a full bathroom, and a versatile loft provide comfortable space for family, guests, or a home office. Additional features include an attached two-car garage with floor drain, water softener, plumbing for a future irrigation system, and new well and septic systems. Enjoy fishing, boating, and the peaceful surroundings of Dean Lake, all while being just minutes from the shopping, dining, and conveniences of downtown Buffalo. A wonderful opportunity to enjoy the charm of Minnesota lake living with all the comforts of a beautiful new home....
Contact an agent
Home facts
- Year built:2026
- Listing ID #:7167025
- Updated:November 12, 2026 at 02:04 PM
Rooms and interior
- Bedrooms:3
- Total bathrooms:2
- Full bathrooms:2
- Dining Description:Breakfast Area, Breakfast Bar, Eat In Kitchen, Informal Dining Room
- Bathrooms Description:Main Floor Full Bath, Upper Level Full Bath
- Kitchen Description:Dishwasher, Microwave, Range, Refrigerator, Stainless Steel Appliances
- Living area:1,804 sq. ft.
Heating and cooling
- Cooling:Central Air
- Heating:Forced Air
- Central air:Yes
Structure and exterior
- Roof:Age 8 Years or Less
- Year built:2026
- Building area:1,804 sq. ft.
- Lot area:0.29 Acres
- Lot Features:Accessible Shoreline, Tree Coverage - Light
- Levels:2 Story
Utilities
- Water:Well
- Sewer:Mound Septic, Septic System Compliant - Yes
Finances and disclosures
- Price:$695,000
- Price per sq. ft.:$385.25
- Tax amount:$1,950 (2026)
Features and amenities
- Appliances:Microwave, Range, Refrigerator, Stainless Steel Appliances, Water Softener Owned
- Amenities:Air-To-Air Exchanger, Electric Water Heater, Water Filtration System, Water Softener Owned
Parking
- Parking description:Asphalt, Attached Garage, Floor Drain, Garage Door Opener
- Garage:Yes
- Garage spaces:2
New listings near 2078 Cameron Avenue Se
- Coming Soon
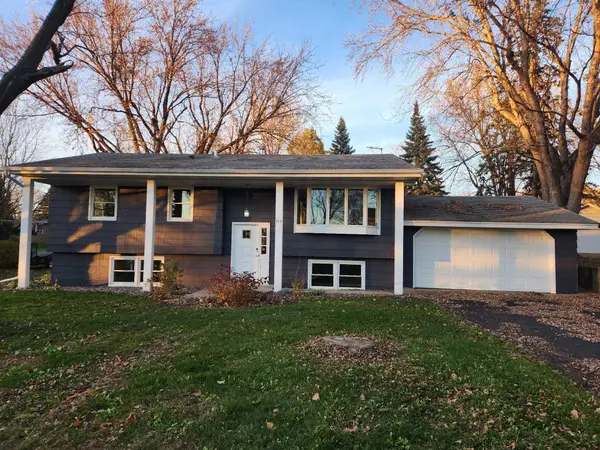 $299,900Coming Soon4 beds 2 baths1,854 sq. ft.
715 8th Street Nw, Buffalo, MN 55313
MLS# 7171592Listed by: KELLER WILLIAMS PREMIER REALTY - New
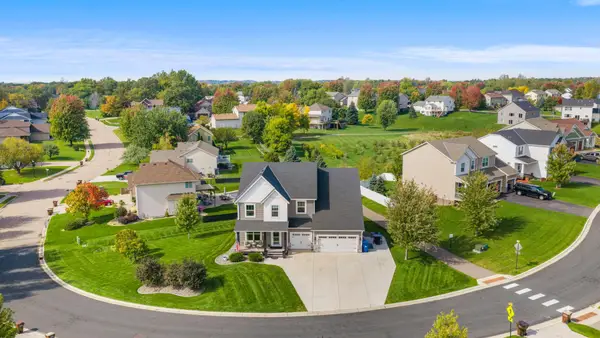 $575,000Active9 beds 5 baths6,134 sq. ft.
2509 Copper Creek Lane, Buffalo, MN 55313
MLS# 7168168Listed by: KELLER WILLIAMS INTEGRITY NW 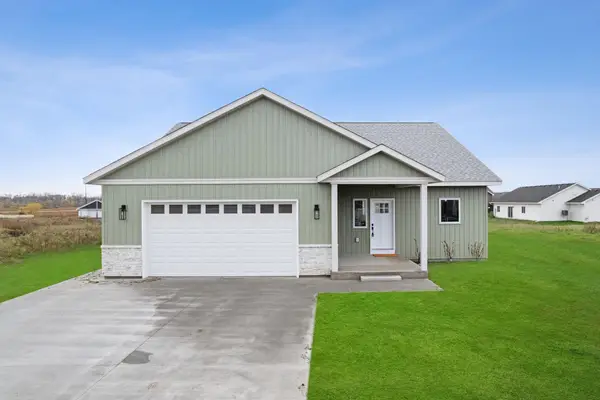 $460,000Active3 beds 2 baths2,238 sq. ft.
1009 Misty Curve, Buffalo, MN 55313
MLS# 7166697Listed by: COLDWELL BANKER REALTY- Open Thu, 1 to 3pm
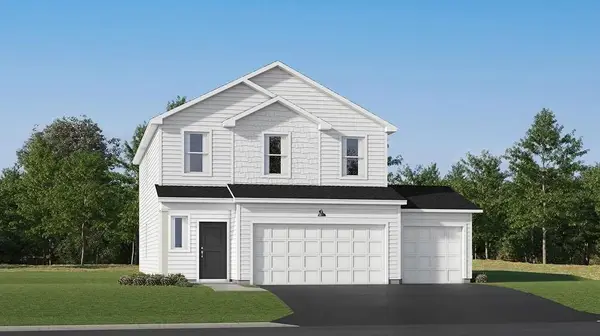 $398,395Active4 beds 3 baths2,170 sq. ft.
906 Erickson Lane, Buffalo, MN 55313
MLS# 7166672Listed by: LENNAR SALES CORP 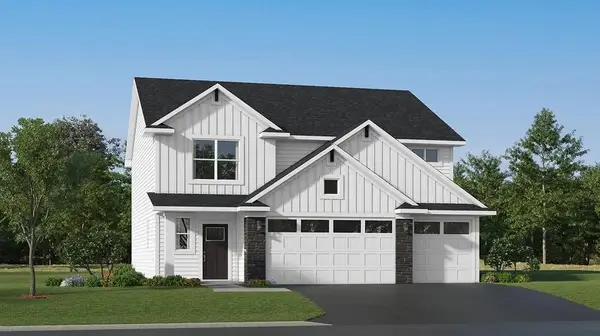 $431,645Active4 beds 3 baths2,498 sq. ft.
904 Erickson Lane, Buffalo, MN 55313
MLS# 7166682Listed by: LENNAR SALES CORP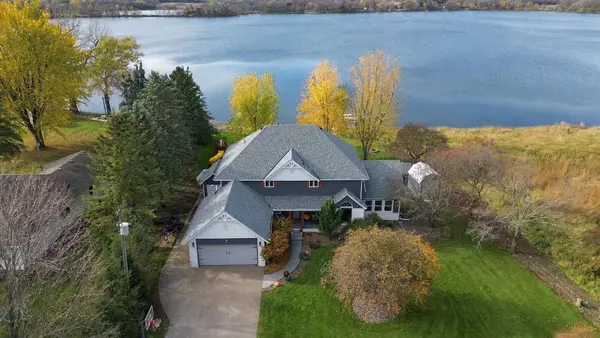 $699,900Active4 beds 3 baths2,844 sq. ft.
707 Armitage Avenue Sw, Buffalo, MN 55313
MLS# 7165766Listed by: EDINA REALTY, INC.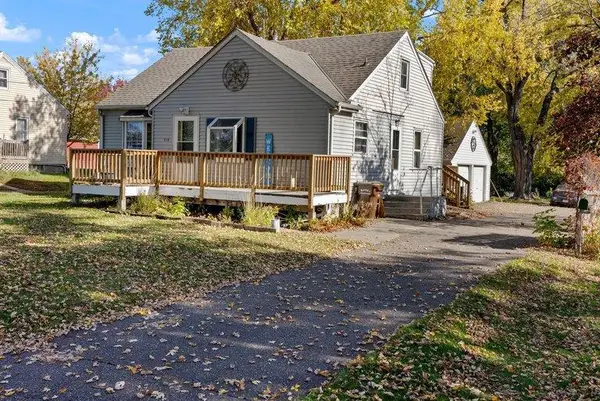 $225,000Active3 beds 3 baths1,424 sq. ft.
618 Montrose Boulevard, Buffalo, MN 55313
MLS# 7162647Listed by: KELLER WILLIAMS CLASSIC RLTY NW- Open Sat, 10am to 12pm
 $435,000Active3 beds 2 baths1,854 sq. ft.
824 Halsey Avenue Se, Buffalo, MN 55313
MLS# 7078611Listed by: COLDWELL BANKER REALTY  $750,000Pending4 beds 3 baths2,894 sq. ft.
68 Colbert Avenue Nw, Buffalo, MN 55313
MLS# 7163541Listed by: COLDWELL BANKER REALTY


Protect your home and budget from life's surprises with an Assurant Home Warranty, backed by a partner that supports you through every step of homeownership. Explore Plans.
© 2026 Better Homes and Gardens Real Estate LLC. An Anywhere Real Estate company. All rights reserved. Better Homes and Gardens® Real Estate is a registered trademark owned by Meredith Operations Corporation, licensed to Better Homes and Gardens Real Estate LLC and used with permission. Better Homes and Gardens Real Estate LLC fully supports the principles of the Fair Housing Act and the Equal Opportunity Act. Listing information is deemed reliable but is not guaranteed accurate.
Each office is independently owned and operated.
Any services or products provided by third parties are not provided by, affiliated with or related to Better Homes and Gardens Real Estate LLC, or its affiliated companies.