
1104 3rd Avenue Ne, Buffalo, MN 55313
Local realty services provided by:Better Homes and Gardens Real Estate First Choice
1104 3rd Avenue Ne,Buffalo, MN 55313
$259,000
- 4 Beds
- 2 Baths
- 2,424 sq. ft.
- Single family
- Pending
Listed by: mary t cavanaugh
Office: edina realty, inc.
MLS#:7121614
Source:NSMLS
Price summary
- Price:$259,000
- Price per sq. ft.:$106.85
About this home
Welcome home to this charming 4-bedroom, 2-bath home offering easy main-level living! Three bedrooms are conveniently located on the main level, along with neutral finishes, knockdown ceilings, and a comfortable layout. The kitchen features stainless steel appliances, enameled cabinetry. The main floor laundry and attached two-car garage add everyday convenience. Situated on a spacious .41-acre corner lot, there is plenty of room to enjoy the outdoors. This property is being sold "AS IS" as part of an estate. Convenient location, easy to show, and a quick closing is possible. Don’t miss this opportunity!
Contact an agent
Home facts
- Year built:1968
- Subdivision & Development:Solbakken
- Listing ID #:7121614
- Added:44 day(s) ago
- Updated:September 28, 2026 at 08:37 AM
Rooms and interior
- Bedrooms:4
- Total bathrooms:2
- Full bathrooms:2
- Dining Description:Eat In Kitchen, Separate/Formal Dining Room
- Bathrooms Description:Full Basement, Jetted Tub, Main Floor Full Bath, Separate Shower and Tub, Walk-In Shower Stall
- Kitchen Description:Dishwasher, Microwave, Range, Refrigerator
- Basement:Yes
- Basement Description:Block, Drain Tiled, Finished, Full, Storage Space, Sump Pump
- Living area:2,424 sq. ft.
Heating and cooling
- Cooling:Ductless Mini-Split, Wall Unit(s)
- Heating:Baseboard, Boiler, Hot Water
Structure and exterior
- Roof:Age Over 8 Years, Asphalt, Pitched
- Year built:1968
- Building area:2,424 sq. ft.
- Lot area:0.41 Acres
- Lot Features:Corner Lot, Public Transit (w/in 6 blks), Tree Coverage - Medium
- Construction Materials:Block
- Levels:1 Story
Utilities
- Water:City Water - Connected
- Sewer:City Sewer - Connected
Finances and disclosures
- Price:$259,000
- Price per sq. ft.:$106.85
- Tax amount:$4,150 (2026)
Features and amenities
- Appliances:Microwave, Range, Refrigerator, Washer, Water Softener Owned
- Laundry features:Dryer, Washer
- Amenities:Gas Water Heater, Water Softener Owned
Parking
- Parking description:Attached Garage, Garage Door Opener, Insulated Garage
- Garage:Yes
- Garage spaces:2
New listings near 1104 3rd Avenue Ne
- Coming Soon
 $265,000Coming Soon2 beds 1 baths952 sq. ft.
203 2nd Street Nw, Buffalo, MN 55313
MLS# 7137203Listed by: NORTH STAR PRO REALTY LLC - New
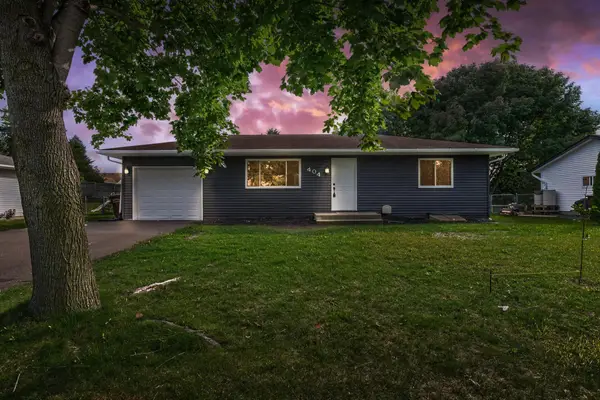 $329,000Active3 beds 2 baths1,510 sq. ft.
404 17th Street S, Buffalo, MN 55313
MLS# 7150746Listed by: 10K REALTY - New
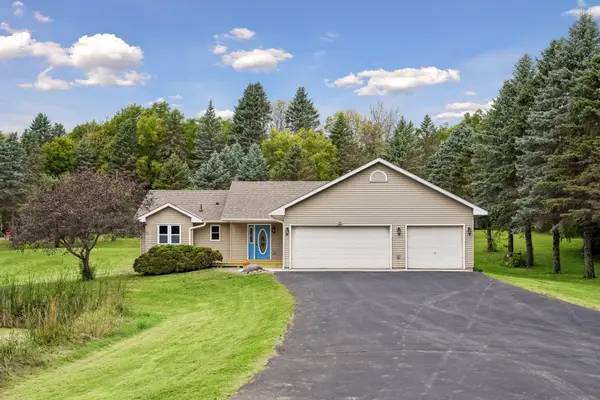 $424,900Active4 beds 3 baths2,178 sq. ft.
2485 Hamlin Avenue Se, Buffalo, MN 55313
MLS# 7150785Listed by: RE/MAX RESULTS - New
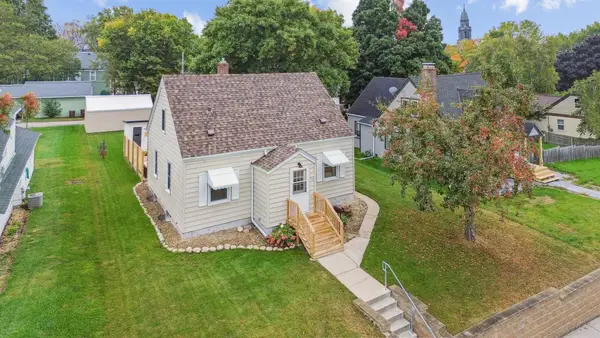 $299,000Active3 beds 2 baths1,238 sq. ft.
410 2nd Avenue Nw, Buffalo, MN 55313
MLS# 7150833Listed by: COLDWELL BANKER REALTY - New
 $355,000Active4 beds 2 baths1,885 sq. ft.
2306 Maple Lane, Buffalo, MN 55313
MLS# 7096193Listed by: BRIDGE REALTY, LLC - New
 $464,000Active5 beds 3 baths2,834 sq. ft.
1616 10th Street Ne, Buffalo, MN 55313
MLS# 7149928Listed by: RE/MAX RESULTS - New
 $425,000Active4 beds 3 baths2,372 sq. ft.
2211 Saddlebrook Road, Buffalo, MN 55313
MLS# 7140150Listed by: NORTH STAR PRO REALTY LLC - New
 $465,000Active4 beds 3 baths1,896 sq. ft.
8853 17th Street Se, Buffalo, MN 55313
MLS# 7147556Listed by: TRILOGY PROPERTIES OF MN, LLC - New
 $379,900Active4 beds 2 baths2,521 sq. ft.
901 5th Avenue Nw, Buffalo, MN 55313
MLS# 7147834Listed by: REAL BROKER, LLC - New
 $75,000Active0.17 Acres
2049 Coneflower Point, Buffalo, MN 55313
MLS# 7148064Listed by: COLDWELL BANKER REALTY


Protect your home and budget from life's surprises with an Assurant Home Warranty, backed by a partner that supports you through every step of homeownership. Explore Plans.
© 2026 Better Homes and Gardens Real Estate LLC. An Anywhere Real Estate company. All rights reserved. Better Homes and Gardens® Real Estate is a registered trademark owned by Meredith Operations Corporation, licensed to Better Homes and Gardens Real Estate LLC and used with permission. Better Homes and Gardens Real Estate LLC fully supports the principles of the Fair Housing Act and the Equal Opportunity Act. Listing information is deemed reliable but is not guaranteed accurate.
Each office is independently owned and operated.
Any services or products provided by third parties are not provided by, affiliated with or related to Better Homes and Gardens Real Estate LLC, or its affiliated companies.