
8853 17th Street Se, Buffalo, MN 55313
Local realty services provided by:Better Homes and Gardens Real Estate Advantage One
8853 17th Street Se,Buffalo, MN 55313
$465,000
- 4 Beds
- 3 Baths
- 1,896 sq. ft.
- Single family
- Active
Listed by: stephanie braschler
Office: trilogy properties of mn, llc.
MLS#:7147556
Source:ND_FMAAR
Price summary
- Price:$465,000
- Price per sq. ft.:$245.25
About this home
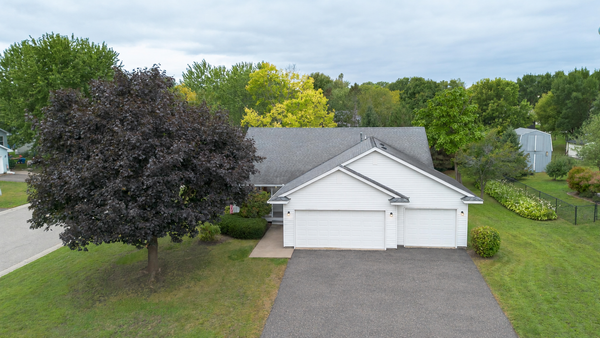
Welcome to 8853 17th Street SE. This freshly updated 4 bedroom split level home features room for everybody. The kitchen features new cabinets, granite countertops, tile backsplash, stainless steel appliances, and has enough room to sit around the island or take your meal to the table . You can enjoy the beautiful refinished hardwood floors on the main level with a vaulted ceiling, or the cozy gas fireplace in the lower level living room. Enough land to have toys and be able to play, yet close enough for easy access to Hanover or Rockford. New windows have been installed throughout the home, and front landscaping is being completed now. Come check out your new home.
Contact an agent
Home facts
- Year built:1973
- Subdivision & Development:Pleasant View Estates
- Listing ID #:7147556
- Added:1 day(s) ago
- Updated:September 24, 2026 at 04:25 PM
Rooms and interior
- Bedrooms:4
- Total bathrooms:3
- Full bathrooms:2
- Rooms Total:8
- Living area:1,896 sq. ft.
Heating and cooling
- Cooling:Central Air
- Heating:Forced Air, Propane
- Central air:Yes
Structure and exterior
- Year built:1973
- Building area:1,896 sq. ft.
- Lot area:1.02 Acres
- Construction Materials:Wood
Utilities
- Water:Well
- Sewer:Septic System Compliant - Yes
Finances and disclosures
- Price:$465,000
- Price per sq. ft.:$245.25
- Tax amount:$3,092
Parking
- Garage spaces:2
New listings near 8853 17th Street Se
- Coming Soon
 $425,000Coming Soon4 beds 3 baths2,372 sq. ft.
2211 Saddlebrook Road, Buffalo, MN 55313
MLS# 7140150Listed by: NORTH STAR PRO REALTY LLC - Coming Soon
 $379,900Coming Soon4 beds 2 baths2,521 sq. ft.
901 5th Avenue Nw, Buffalo, MN 55313
MLS# 7147834Listed by: REAL BROKER, LLC - New
 $425,000Active4 beds 2 baths1,966 sq. ft.
2103 Longhorn Lane, Buffalo, MN 55313
MLS# 7142995Listed by: EXP REALTY - New
 $365,000Active2 beds 3 baths2,243 sq. ft.
705 Schubert Drive, Buffalo, MN 55313
MLS# 7147112Listed by: COLDWELL BANKER REALTY  $260,000Pending3 beds 1 baths1,824 sq. ft.
3083 Abert Avenue Ne, Buffalo, MN 55313
MLS# 7140739Listed by: COLDWELL BANKER REALTY- New
 $415,000Active4 beds 4 baths2,831 sq. ft.
1405 Landsdown Road, Buffalo, MN 55313
MLS# 7140319Listed by: VANDERLINDE GROUP | EDGE REALTY, INC. - New
 $649,500Active3 beds 3 baths1,924 sq. ft.
2273 Cameron Avenue Se, Buffalo, MN 55313
MLS# 7145617Listed by: EDINA REALTY, INC. - New
 $1,675,000Active4 beds 3 baths3,826 sq. ft.
1611 Pulaski Road, Buffalo, MN 55313
MLS# 7146046Listed by: COUNSELOR REALTY, INC - New
 $359,900Active4 beds 2 baths2,066 sq. ft.
1209 Roberts Road, Buffalo, MN 55313
MLS# 7119975Listed by: EXP REALTY


Protect your home and budget from life's surprises with an Assurant Home Warranty, backed by a partner that supports you through every step of homeownership. Explore Plans.
© 2026 Better Homes and Gardens Real Estate LLC. An Anywhere Real Estate company. All rights reserved. Better Homes and Gardens® Real Estate is a registered trademark owned by Meredith Operations Corporation, licensed to Better Homes and Gardens Real Estate LLC and used with permission. Better Homes and Gardens Real Estate LLC fully supports the principles of the Fair Housing Act and the Equal Opportunity Act. Listing information is deemed reliable but is not guaranteed accurate.
Each office is independently owned and operated.
Any services or products provided by third parties are not provided by, affiliated with or related to Better Homes and Gardens Real Estate LLC, or its affiliated companies.