
1106 Gagnef Place, Buffalo, MN 55313
Local realty services provided by:Better Homes and Gardens Real Estate First Choice
Listed by: lori anonen
Office: edina realty, inc.
MLS#:7151960
Source:NSMLS
Price summary
- Price:$320,000
- Price per sq. ft.:$206.99
About this home
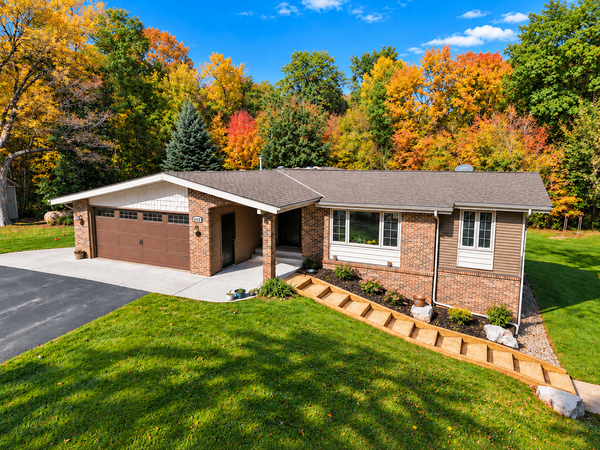
Welcome home to this beautifully remodeled 3 bedroom, 2 bath home tucked away on a quiet cul-de-sac in Buffalo! Featuring vaulted ceilings on the main level, a bright and inviting layout and thoughtful
updates throughout, this home is truly move-in ready. The kitchen is equipped with newer appliances,
while the newer furnace, A/C, water heater, and water softener provide added peace of mind. Enjoy the
convenience of a heated 2-stall garage, plus plenty of additional storage in the 10'x20' backyard shed. Step outside to the deck and enjoy the mature trees and peaceful setting. All of this in a fantastic location within walking distance to shopping, dining and everything Buffalo has to offer. A charming,
updated home in a wonderful location ... just unpack and enjoy!
Contact an agent
Home facts
- Year built:1978
- Subdivision & Development:Solbakken
- Listing ID #:7151960
- Updated:October 09, 2026 at 01:04 AM
Rooms and interior
- Bedrooms:3
- Total bathrooms:2
- Full bathrooms:1
- Dining Description:Kitchen/Dining Room
- Bathrooms Description:3/4 Basement, Main Floor Full Bath
- Kitchen Description:Dishwasher, Microwave, Range, Refrigerator, Stainless Steel Appliances
- Basement:Yes
- Basement Description:Daylight / Lookout Windows, Finished, Full
- Living area:1,546 sq. ft.
Heating and cooling
- Cooling:Central Air
- Heating:Forced Air
- Central air:Yes
Structure and exterior
- Roof:Age Over 8 Years
- Year built:1978
- Building area:1,546 sq. ft.
- Lot area:0.37 Acres
- Lot Features:Tree Coverage - Light
- Levels:Bi/Split Level
Utilities
- Water:City Water - Connected
- Sewer:City Sewer - Connected
Finances and disclosures
- Price:$320,000
- Price per sq. ft.:$206.99
- Tax amount:$3,552 (2026)
Features and amenities
- Appliances:Microwave, Range, Refrigerator, Stainless Steel Appliances, Washer, Water Softener Owned
- Laundry features:Dryer, Washer
- Amenities:Water Softener Owned
Parking
- Parking description:Attached Garage, Concrete, Heated Garage
- Garage:Yes
- Garage spaces:2
New listings near 1106 Gagnef Place
- Coming Soon
 $850,000Coming Soon4 beds 3 baths2,700 sq. ft.
1432 80th Street Nw, Buffalo, MN 55313
MLS# 7152389Listed by: KELLER WILLIAMS CLASSIC RLTY NW - New
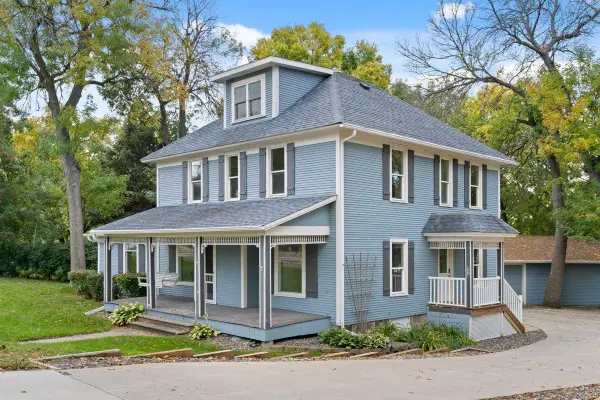 $389,900Active4 beds 2 baths2,256 sq. ft.
405 Lake Boulevard S, Buffalo, MN 55313
MLS# 7119689Listed by: ENGEL & VOLKERS PRIOR LAKE - New
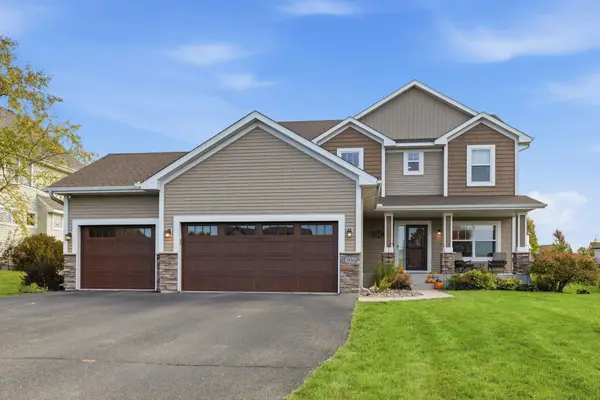 $538,750Active5 beds 4 baths3,099 sq. ft.
1306 Bellavista Drive, Buffalo, MN 55313
MLS# 7153418Listed by: VANDERLINDE GROUP | EDGE REALTY, INC. - New
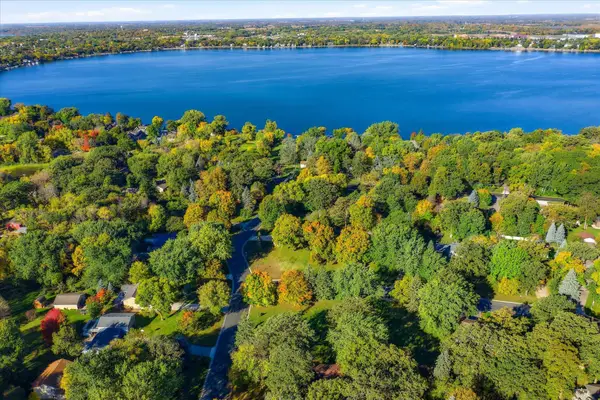 $155,000Active0.68 Acres
201 Douglas Drive, Buffalo, MN 55313
MLS# 7154265Listed by: EDINA REALTY, INC. - Open Sat, 12 to 2pmNew
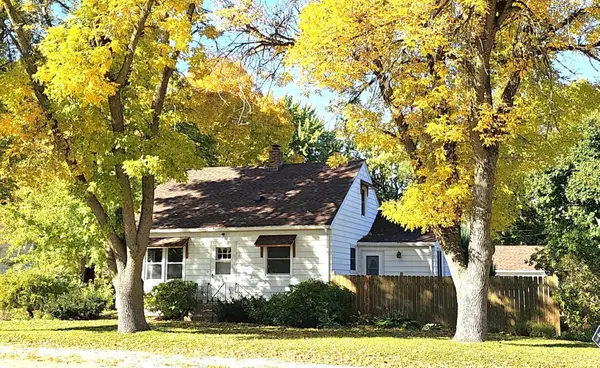 $295,000Active4 beds 3 baths1,373 sq. ft.
611 Central Avenue, Buffalo, MN 55313
MLS# 7155881Listed by: COLDWELL BANKER REALTY - New
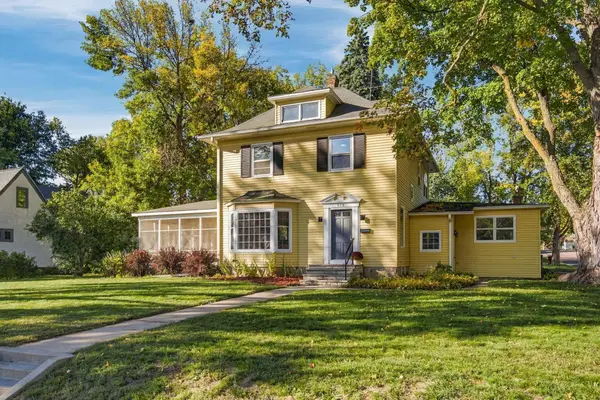 $350,000Active5 beds 3 baths2,397 sq. ft.
309 Division Street E, Buffalo, MN 55313
MLS# 7154094Listed by: EDINA REALTY, INC. - New
 $624,900Active10 Acres
1822 60th Street Nw, Buffalo, MN 55313
MLS# 7154790Listed by: HALLER REALTY INC. - New
 $455,000Active4 beds 4 baths3,153 sq. ft.
2410 Meadow Drive, Buffalo, MN 55313
MLS# 7154275Listed by: KELLER WILLIAMS CLASSIC RLTY NW - New
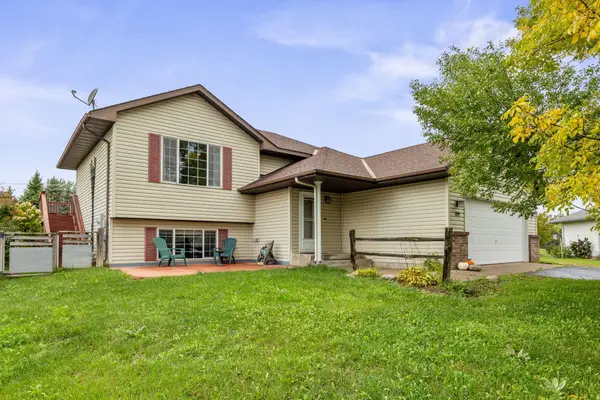 $349,999Active3 beds 2 baths1,872 sq. ft.
109 Homestead Circle, Buffalo, MN 55313
MLS# 7153247Listed by: FOCUS REALTY, LLC


Protect your home and budget from life's surprises with an Assurant Home Warranty, backed by a partner that supports you through every step of homeownership. Explore Plans.
© 2026 Better Homes and Gardens Real Estate LLC. An Anywhere Real Estate company. All rights reserved. Better Homes and Gardens® Real Estate is a registered trademark owned by Meredith Operations Corporation, licensed to Better Homes and Gardens Real Estate LLC and used with permission. Better Homes and Gardens Real Estate LLC fully supports the principles of the Fair Housing Act and the Equal Opportunity Act. Listing information is deemed reliable but is not guaranteed accurate.
Each office is independently owned and operated.
Any services or products provided by third parties are not provided by, affiliated with or related to Better Homes and Gardens Real Estate LLC, or its affiliated companies.