
212 Sundance Ridge, Buffalo, MN 55313
Local realty services provided by:Better Homes and Gardens Real Estate Advantage One
212 Sundance Ridge,Buffalo, MN 55313
$378,000
- 2 Beds
- 3 Baths
- 1,500 sq. ft.
- Townhouse
- Active
Upcoming open houses
- Fri, Jul 1004:00 pm - 06:00 pm
Listed by: tina anderson
Office: anchor realty
MLS#:7104246
Source:NSMLS
Price summary
- Price:$378,000
- Price per sq. ft.:$252
- Monthly HOA dues:$338
About this home
Here is your opportunity to own a Sundance Ridge townhome! This 2 bedroom/3 bath home is an easy flow to almost everything you need on the main level. Kitchen offers an center island, a work desk and plenty of cabinet/countertop space. The adjoining dining room is a great size for entertaining or quiet evenings at home. Enjoy sunrises and cool afternoons in the sunroom and back deck featuring beautiful pond views. Add a bedroom or work room to the already finished lower level or leave an open floor plan, dream up the possibilities!
Walking paths will bring you to Buffalo Lake and into Buffalo. Convenient location to shopping, restaurants, library and medical care!
Schedule your showing today before this gem of a townhome gets scooped up!
Contact an agent
Home facts
- Year built:2005
- Listing ID #:7104246
- Added:1 day(s) ago
- Updated:July 10, 2026 at 01:10 AM
Rooms and interior
- Bedrooms:2
- Total bathrooms:3
- Full bathrooms:1
- Dining Description:Kitchen/Dining Room
- Bathrooms Description:3/4 Basement, Main Floor 3/4 Bath
- Kitchen Description:Dishwasher, Microwave, Range, Refrigerator
- Basement:Yes
- Basement Description:Block, Egress Window(s), Finished
- Living area:1,500 sq. ft.
Heating and cooling
- Cooling:Central Air
- Heating:Forced Air
- Central air:Yes
Structure and exterior
- Year built:2005
- Building area:1,500 sq. ft.
- Lot area:0.09 Acres
- Construction Materials:Block
- Levels:1 Story
Utilities
- Water:City Water - Connected
- Sewer:City Sewer - Connected
Finances and disclosures
- Price:$378,000
- Price per sq. ft.:$252
- Tax amount:$4,216 (2026)
Features and amenities
- Appliances:Microwave, Range, Refrigerator, Washer
- Laundry features:Dryer, Washer
Parking
- Parking description:Asphalt, Attached Garage
- Garage:Yes
- Garage spaces:2
New listings near 212 Sundance Ridge
- New
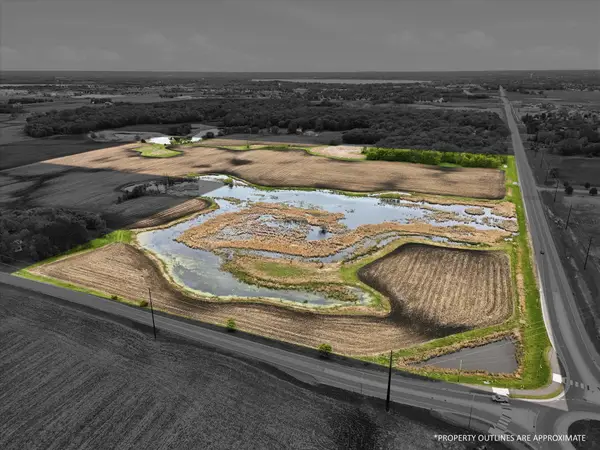 $1,500,000Active59.39 Acres
TBD 20th Street Ne, Buffalo, MN 55313
MLS# 7012969Listed by: KELLER WILLIAMS INTEGRITY NW - Open Sun, 1 to 3pmNew
 $345,000Active3 beds 2 baths1,901 sq. ft.
1500 4th Street Ne, Buffalo, MN 55313
MLS# 7051232Listed by: RE/MAX RESULTS - Coming Soon
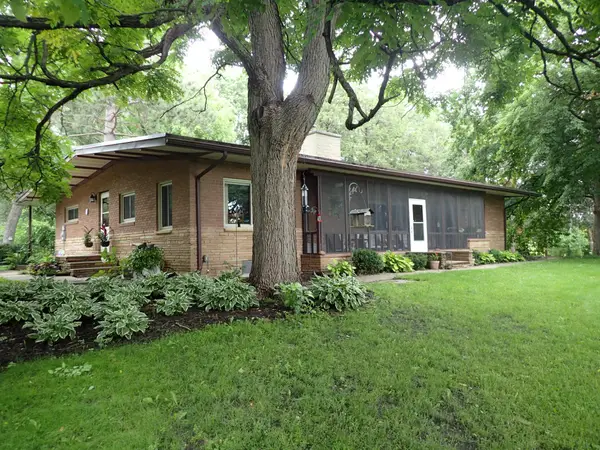 $749,900Coming Soon5 beds 2 baths
842 20th Street Sw, Buffalo, MN 55313
MLS# 7106281Listed by: KELLER WILLIAMS INTEGRITY NW - Coming Soon
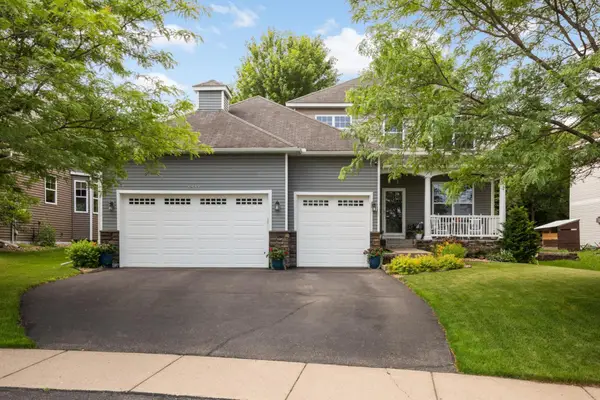 $485,000Coming Soon4 beds 3 baths
1311 Timber Lane, Buffalo, MN 55313
MLS# 7106689Listed by: LEGACY HOME GROUP MN LLC - New
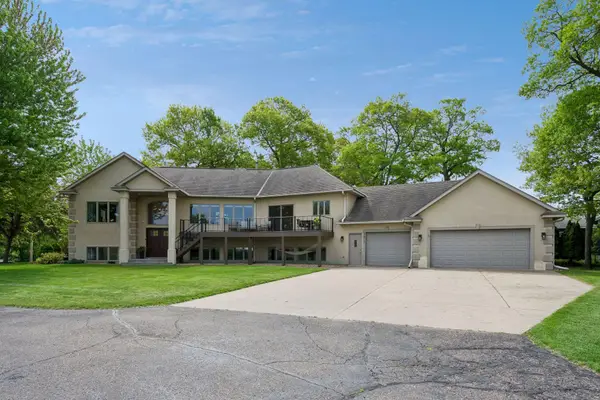 $715,000Active4 beds 4 baths4,585 sq. ft.
2617 Cardinal Way, Buffalo, MN 55313
MLS# 7105886Listed by: KELLER WILLIAMS CLASSIC RLTY NW - New
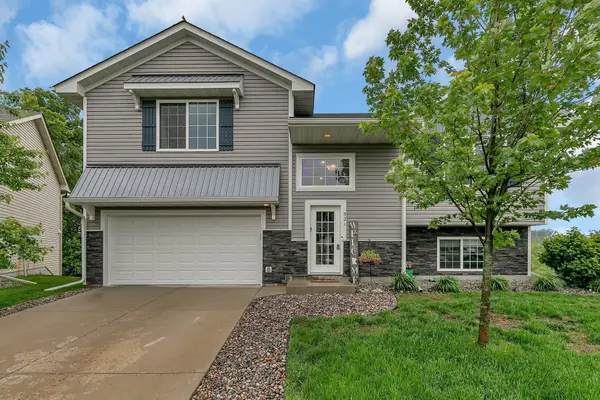 $329,900Active3 beds 2 baths1,786 sq. ft.
521 Willow Creek Parkway, Buffalo, MN 55313
MLS# 7104457Listed by: COMPLETE MANAGEMENT SERVICES - Coming SoonOpen Sat, 10am to 12pm
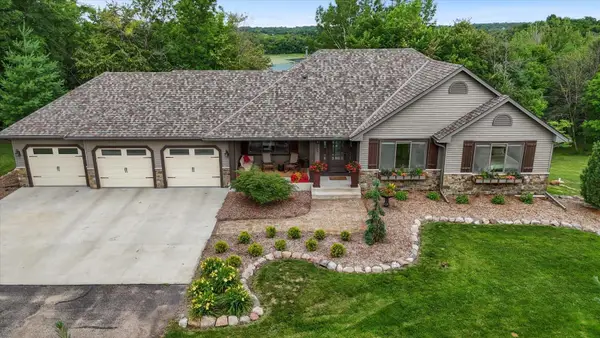 $719,000Coming Soon5 beds 3 baths
1265 Bice Avenue Nw, Buffalo, MN 55313
MLS# 7104365Listed by: ANCHOR REALTY - New
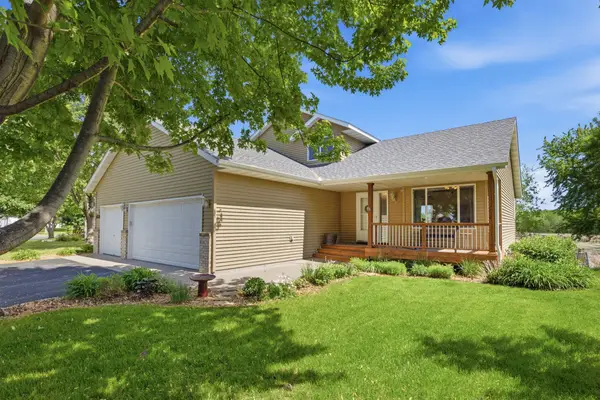 $392,000Active4 beds 3 baths2,380 sq. ft.
1228 Leo Lane, Buffalo, MN 55313
MLS# 7106294Listed by: VANDERLINDE GROUP | EDGE REALTY, INC. - New
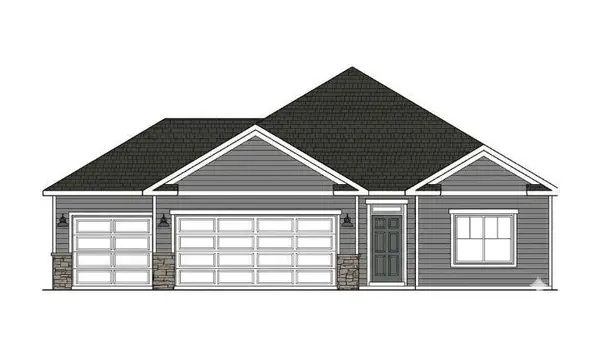 $434,900Active3 beds 3 baths1,913 sq. ft.
1888 Aster Court, Buffalo, MN 55313
MLS# 7106081Listed by: NEXTHOME WEST METRO


Protect your home and budget from life's surprises with an Assurant Home Warranty, backed by a partner that supports you through every step of homeownership. Explore Plans.
© 2026 Better Homes and Gardens Real Estate LLC. An Anywhere Real Estate company. All rights reserved. Better Homes and Gardens® Real Estate is a registered trademark owned by Meredith Operations Corporation, licensed to Better Homes and Gardens Real Estate LLC and used with permission. Better Homes and Gardens Real Estate LLC fully supports the principles of the Fair Housing Act and the Equal Opportunity Act. Listing information is deemed reliable but is not guaranteed accurate.
Each office is independently owned and operated.
Any services or products provided by third parties are not provided by, affiliated with or related to Better Homes and Gardens Real Estate LLC, or its affiliated companies.