
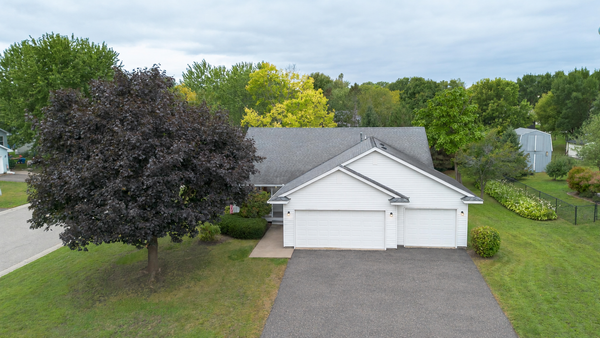
2273 Cameron Avenue Se, Buffalo, MN 55313
Local realty services provided by:Better Homes and Gardens Real Estate First Choice
2273 Cameron Avenue Se,Buffalo, MN 55313
$649,500
- 3 Beds
- 3 Baths
- 1,924 sq. ft.
- Single family
- Active
Listed by: bonnie m knutson, knutson/mcalpin team
Office: edina realty, inc.
MLS#:7145617
Source:NSMLS
Price summary
- Price:$649,500
- Price per sq. ft.:$168.79
About this home
RARE OPPORTUNITY - 3 ACRES of beautiful grounds AND LAKESHORE all in one! Set on 3 park-like acres with pristine gardens and 40 feet of shoreline on Dean Lake, this property offers a peaceful retreat where you’ll feel like you’re on vacation every day! Enjoy gorgeous lake views, amazing sunrises and an expansive yard with room to unwind, entertain and play. And if this isn't enough, step inside... just prepare yourself to fall in love! Highlights include a gorgeous kitchen featuring granite countertops, stylish backsplash, and both a large center island and breakfast bar. Living room offers two large patio doors bringing in so much natural light, beautiful views and features a cozy fireplace, creating the perfect gathering space. The main level offers three bedrooms, including a large primary suite with a walk-in closet, private bath and its own access to the deck, plus a convenient main floor laundry room and dedicated office. The unfinished lower level provides excellent potential for future living space and ample storage. Bring your ideas! Additional highlights include a heated 3-car garage, room for outbuilding with separate driveway access, home is energy efficient, concrete driveway and a new roof in 2021. Truly a special property where acreage, lakeshore and peaceful surroundings come together!...
Contact an agent
Home facts
- Year built:2003
- Listing ID #:7145617
- Added:7 day(s) ago
- Updated:September 25, 2026 at 12:33 PM
Rooms and interior
- Bedrooms:3
- Total bathrooms:3
- Full bathrooms:1
- Dining Description:Informal Dining Room, Kitchen/Dining Room
- Bathrooms Description:Basement, Main Floor Full Bath
- Kitchen Description:Cooktop, Dishwasher, Microwave, Refrigerator, Stainless Steel Appliances, Wall Oven
- Basement:Yes
- Basement Description:Block, Daylight / Lookout Windows, Drain Tiled, Full, Storage Space, Sump Pump, Unfinished, Walkout
- Living area:1,924 sq. ft.
Heating and cooling
- Cooling:Central Air
- Heating:Forced Air, Radiant
- Central air:Yes
Structure and exterior
- Roof:Age 8 Years or Less
- Year built:2003
- Building area:1,924 sq. ft.
- Lot area:3.04 Acres
- Lot Features:Accessible Shoreline, Tree Coverage - Medium
- Levels:1 Story
Utilities
- Water:Private, Well
- Sewer:Septic System Compliant - Yes
Finances and disclosures
- Price:$649,500
- Price per sq. ft.:$168.79
- Tax amount:$5,140 (2026)
Features and amenities
- Appliances:Microwave, Refrigerator, Stainless Steel Appliances, Wall Oven, Washer, Water Softener Owned
- Laundry features:Dryer, Washer
- Amenities:Air-To-Air Exchanger, Water Softener Owned
Parking
- Parking description:Attached Garage, Concrete, Garage Door Opener, Heated Garage, Insulated Garage
- Garage:Yes
- Garage spaces:3
New listings near 2273 Cameron Avenue Se
- Coming Soon
 $425,000Coming Soon4 beds 3 baths2,372 sq. ft.
2211 Saddlebrook Road, Buffalo, MN 55313
MLS# 7140150Listed by: NORTH STAR PRO REALTY LLC - New
 $464,000Active5 beds 3 baths2,834 sq. ft.
1616 10th Street Ne, Buffalo, MN 55313
MLS# 7149928Listed by: RE/MAX RESULTS - New
 $465,000Active4 beds 3 baths1,896 sq. ft.
8853 17th Street Se, Buffalo, MN 55313
MLS# 7147556Listed by: TRILOGY PROPERTIES OF MN, LLC - New
 $379,900Active4 beds 2 baths2,521 sq. ft.
901 5th Avenue Nw, Buffalo, MN 55313
MLS# 7147834Listed by: REAL BROKER, LLC - New
 $425,000Active4 beds 2 baths1,966 sq. ft.
2103 Longhorn Lane, Buffalo, MN 55313
MLS# 7142995Listed by: EXP REALTY - New
 $365,000Active2 beds 3 baths2,243 sq. ft.
705 Schubert Drive, Buffalo, MN 55313
MLS# 7147112Listed by: COLDWELL BANKER REALTY  $260,000Pending3 beds 1 baths1,824 sq. ft.
3083 Abert Avenue Ne, Buffalo, MN 55313
MLS# 7140739Listed by: COLDWELL BANKER REALTY- New
 $415,000Active4 beds 4 baths2,831 sq. ft.
1405 Landsdown Road, Buffalo, MN 55313
MLS# 7140319Listed by: VANDERLINDE GROUP | EDGE REALTY, INC. - New
 $1,675,000Active4 beds 3 baths3,826 sq. ft.
1611 Pulaski Road, Buffalo, MN 55313
MLS# 7146046Listed by: COUNSELOR REALTY, INC


Protect your home and budget from life's surprises with an Assurant Home Warranty, backed by a partner that supports you through every step of homeownership. Explore Plans.
© 2026 Better Homes and Gardens Real Estate LLC. An Anywhere Real Estate company. All rights reserved. Better Homes and Gardens® Real Estate is a registered trademark owned by Meredith Operations Corporation, licensed to Better Homes and Gardens Real Estate LLC and used with permission. Better Homes and Gardens Real Estate LLC fully supports the principles of the Fair Housing Act and the Equal Opportunity Act. Listing information is deemed reliable but is not guaranteed accurate.
Each office is independently owned and operated.
Any services or products provided by third parties are not provided by, affiliated with or related to Better Homes and Gardens Real Estate LLC, or its affiliated companies.