
609 Ingalls Drive, Buffalo, MN 55313
Local realty services provided by:Better Homes and Gardens Real Estate Advantage One
609 Ingalls Drive,Buffalo, MN 55313
$349,000
- 4 Beds
- 3 Baths
- 1,815 sq. ft.
- Single family
- Active
Listed by: donovan saba, scott donald saba
Office: coldwell banker realty
MLS#:7136008
Source:NSMLS
Price summary
- Price:$349,000
- Price per sq. ft.:$165.95
About this home
Beautiful Buffalo Home built in 2013 in an Outstanding Location! Enjoy the best of Buffalo living in this bright and inviting home, ideally located close to restaurants, shopping, lakes, parks, nature trails and everything this wonderful community has to offer. The open floor plan and vaulted ceilings create a spacious, light-filled main level with plenty of room to gather and entertain. The private primary suite offers a comfortable retreat, while three additional bedrooms provide flexibility for family, guests or a home office. The finished walkout lower level adds even more living space, including a media room and fourth bedroom, along with abundant storage. You'll appreciate the granite countertops, beautiful cherry cabinetry, generous storage, radon mitigation system and numerous additional features throughout. A terrific combination of comfortable living, finished space and a convenient location. Come see all this home has to offer!
Contact an agent
Home facts
- Year built:2013
- Subdivision & Development:Settlers Pointe 2nd Add
- Listing ID #:7136008
- Added:17 day(s) ago
- Updated:September 28, 2026 at 12:58 PM
Rooms and interior
- Bedrooms:4
- Total bathrooms:3
- Full bathrooms:2
- Half bathrooms:1
- Dining Description:Eat In Kitchen, Informal Dining Room
- Bathrooms Description:1/2 Basement, Upper Level Full Bath
- Kitchen Description:Dishwasher, Disposal, Microwave, Range, Refrigerator
- Basement:Yes
- Basement Description:Drain Tiled, Finished, Sump Pump, Walkout
- Living area:1,815 sq. ft.
Heating and cooling
- Cooling:Central Air
- Heating:Forced Air
- Central air:Yes
Structure and exterior
- Roof:Age Over 8 Years, Asphalt
- Year built:2013
- Building area:1,815 sq. ft.
- Lot area:0.26 Acres
- Levels:3 Level Split
Utilities
- Water:City Water - Connected
- Sewer:City Sewer - Connected
Finances and disclosures
- Price:$349,000
- Price per sq. ft.:$165.95
- Tax amount:$4,148 (2026)
Features and amenities
- Appliances:Disposal, Microwave, Range, Refrigerator, Washer, Water Softener Owned
- Laundry features:Dryer, Washer
- Amenities:Gas Water Heater, Water Softener Owned
- Pool features:Above Ground, Heated, Outdoor
Parking
- Parking description:Attached Garage, Concrete, Electric, Garage Door Opener, Insulated Garage
- Garage:Yes
- Garage spaces:3
New listings near 609 Ingalls Drive
- Coming Soon
 $265,000Coming Soon2 beds 1 baths952 sq. ft.
203 2nd Street Nw, Buffalo, MN 55313
MLS# 7137203Listed by: NORTH STAR PRO REALTY LLC - New
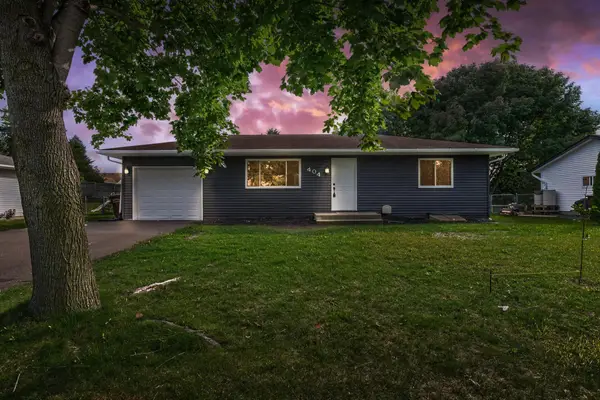 $329,000Active3 beds 2 baths1,510 sq. ft.
404 17th Street S, Buffalo, MN 55313
MLS# 7150746Listed by: 10K REALTY - New
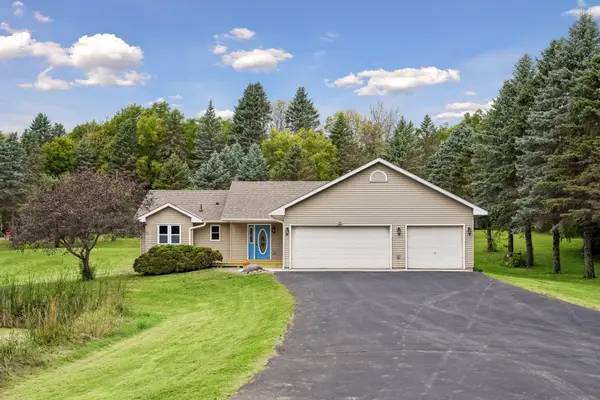 $424,900Active4 beds 3 baths2,178 sq. ft.
2485 Hamlin Avenue Se, Buffalo, MN 55313
MLS# 7150785Listed by: RE/MAX RESULTS - New
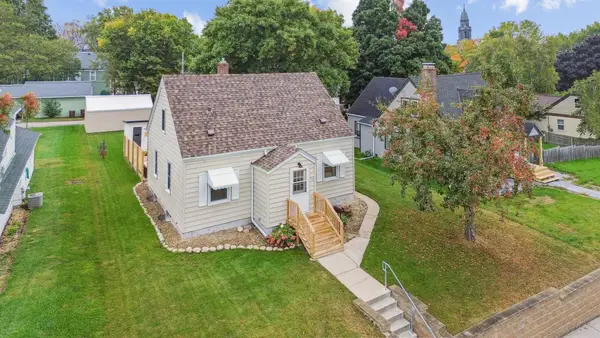 $299,000Active3 beds 2 baths1,238 sq. ft.
410 2nd Avenue Nw, Buffalo, MN 55313
MLS# 7150833Listed by: COLDWELL BANKER REALTY - New
 $355,000Active4 beds 2 baths1,885 sq. ft.
2306 Maple Lane, Buffalo, MN 55313
MLS# 7096193Listed by: BRIDGE REALTY, LLC - New
 $464,000Active5 beds 3 baths2,834 sq. ft.
1616 10th Street Ne, Buffalo, MN 55313
MLS# 7149928Listed by: RE/MAX RESULTS - New
 $425,000Active4 beds 3 baths2,372 sq. ft.
2211 Saddlebrook Road, Buffalo, MN 55313
MLS# 7140150Listed by: NORTH STAR PRO REALTY LLC - New
 $465,000Active4 beds 3 baths1,896 sq. ft.
8853 17th Street Se, Buffalo, MN 55313
MLS# 7147556Listed by: TRILOGY PROPERTIES OF MN, LLC - New
 $379,900Active4 beds 2 baths2,521 sq. ft.
901 5th Avenue Nw, Buffalo, MN 55313
MLS# 7147834Listed by: REAL BROKER, LLC - New
 $75,000Active0.17 Acres
2049 Coneflower Point, Buffalo, MN 55313
MLS# 7148064Listed by: COLDWELL BANKER REALTY


Protect your home and budget from life's surprises with an Assurant Home Warranty, backed by a partner that supports you through every step of homeownership. Explore Plans.
© 2026 Better Homes and Gardens Real Estate LLC. An Anywhere Real Estate company. All rights reserved. Better Homes and Gardens® Real Estate is a registered trademark owned by Meredith Operations Corporation, licensed to Better Homes and Gardens Real Estate LLC and used with permission. Better Homes and Gardens Real Estate LLC fully supports the principles of the Fair Housing Act and the Equal Opportunity Act. Listing information is deemed reliable but is not guaranteed accurate.
Each office is independently owned and operated.
Any services or products provided by third parties are not provided by, affiliated with or related to Better Homes and Gardens Real Estate LLC, or its affiliated companies.