
813 Lawrence Parkway, Buffalo, MN 55313
Local realty services provided by:Better Homes and Gardens Real Estate Advantage One
813 Lawrence Parkway,Buffalo, MN 55313
$361,500
- 4 Beds
- 2 Baths
- - sq. ft.
- Single family
- Sold
Listed by: alexandra v murray
Office: engel & volkers blaine
MLS#:7118709
Source:ND_FMAAR
Sorry, we are unable to map this address
Price summary
- Price:$361,500
About this home
Welcome to this spacious and thoughtfully updated home tucked into a friendly Buffalo neighborhood, just minutes from downtown Buffalo, local parks, and the elementary school. The inviting main level offers comfortable living spaces with an upstairs entertainment wall featuring a fireplace, creating a great spot to gather and unwind. The kitchen is both functional and inviting, with a walk-in pantry and plenty of storage for everyday essentials. Fresh paint updates throughout all bedrooms and the upstairs bathroom add a clean, refreshed feel. The spacious lower level offers even more room to spread out, with a second fireplace and plenty of flexibility for a family room, recreation space, home office, or entertaining. Outside, the fully fenced yard provides space to enjoy the outdoors, while the maintenance-free deck and patio make summer entertaining and relaxing easy. With thoughtful updates, generous living space, abundant storage, and a location close to parks, schools, and downtown Buffalo, this home is ready to welcome its next owners....
Contact an agent
Home facts
- Year built:1999
- Subdivision & Development:Serenity Hills 2nd Add
- Listing ID #:7118709
- Added:47 day(s) ago
- Updated:September 28, 2026 at 04:03 PM
Rooms and interior
- Bedrooms:4
- Total bathrooms:2
- Full bathrooms:1
- Rooms Total:11
Heating and cooling
- Cooling:Central Air
- Heating:Forced Air, Natural Gas
- Central air:Yes
Structure and exterior
- Year built:1999
- Lot Features:Corner Lot
- Construction Materials:Metal, Vinyl
Utilities
- Water:City Water/Connected
- Sewer:City Sewer/Connected
Finances and disclosures
- Price:$361,500
- Tax amount:$4,232
Parking
- Garage spaces:3
New listings near 813 Lawrence Parkway
- Coming Soon
 $265,000Coming Soon2 beds 1 baths952 sq. ft.
203 2nd Street Nw, Buffalo, MN 55313
MLS# 7137203Listed by: NORTH STAR PRO REALTY LLC - New
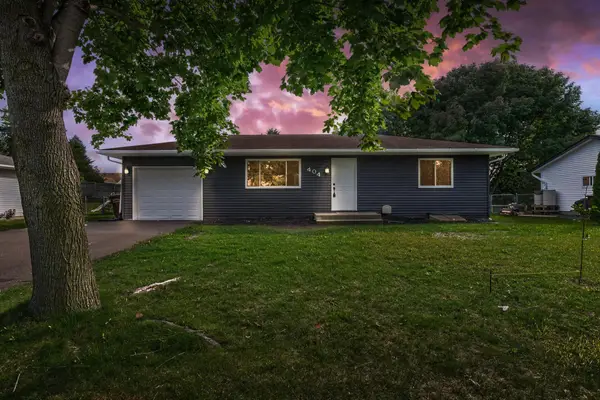 $329,000Active3 beds 2 baths1,510 sq. ft.
404 17th Street S, Buffalo, MN 55313
MLS# 7150746Listed by: 10K REALTY - New
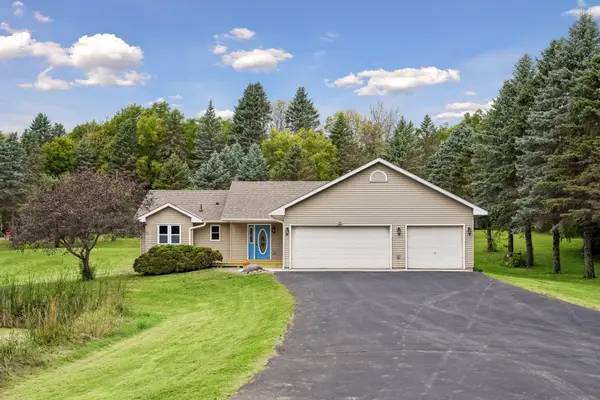 $424,900Active4 beds 3 baths2,178 sq. ft.
2485 Hamlin Avenue Se, Buffalo, MN 55313
MLS# 7150785Listed by: RE/MAX RESULTS - New
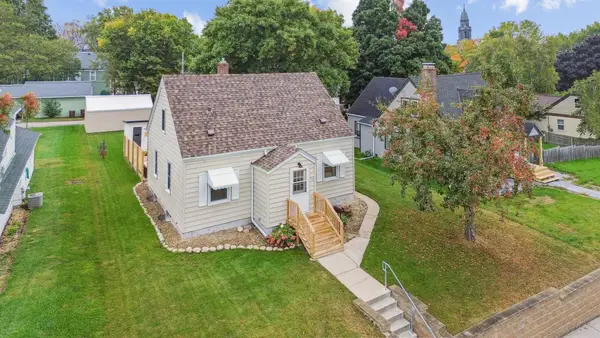 $299,000Active3 beds 2 baths1,238 sq. ft.
410 2nd Avenue Nw, Buffalo, MN 55313
MLS# 7150833Listed by: COLDWELL BANKER REALTY - New
 $355,000Active4 beds 2 baths1,885 sq. ft.
2306 Maple Lane, Buffalo, MN 55313
MLS# 7096193Listed by: BRIDGE REALTY, LLC - New
 $464,000Active5 beds 3 baths2,834 sq. ft.
1616 10th Street Ne, Buffalo, MN 55313
MLS# 7149928Listed by: RE/MAX RESULTS - New
 $425,000Active4 beds 3 baths2,372 sq. ft.
2211 Saddlebrook Road, Buffalo, MN 55313
MLS# 7140150Listed by: NORTH STAR PRO REALTY LLC - New
 $465,000Active4 beds 3 baths1,896 sq. ft.
8853 17th Street Se, Buffalo, MN 55313
MLS# 7147556Listed by: TRILOGY PROPERTIES OF MN, LLC - New
 $379,900Active4 beds 2 baths2,521 sq. ft.
901 5th Avenue Nw, Buffalo, MN 55313
MLS# 7147834Listed by: REAL BROKER, LLC - New
 $75,000Active0.17 Acres
2049 Coneflower Point, Buffalo, MN 55313
MLS# 7148064Listed by: COLDWELL BANKER REALTY


Protect your home and budget from life's surprises with an Assurant Home Warranty, backed by a partner that supports you through every step of homeownership. Explore Plans.
© 2026 Better Homes and Gardens Real Estate LLC. An Anywhere Real Estate company. All rights reserved. Better Homes and Gardens® Real Estate is a registered trademark owned by Meredith Operations Corporation, licensed to Better Homes and Gardens Real Estate LLC and used with permission. Better Homes and Gardens Real Estate LLC fully supports the principles of the Fair Housing Act and the Equal Opportunity Act. Listing information is deemed reliable but is not guaranteed accurate.
Each office is independently owned and operated.
Any services or products provided by third parties are not provided by, affiliated with or related to Better Homes and Gardens Real Estate LLC, or its affiliated companies.