
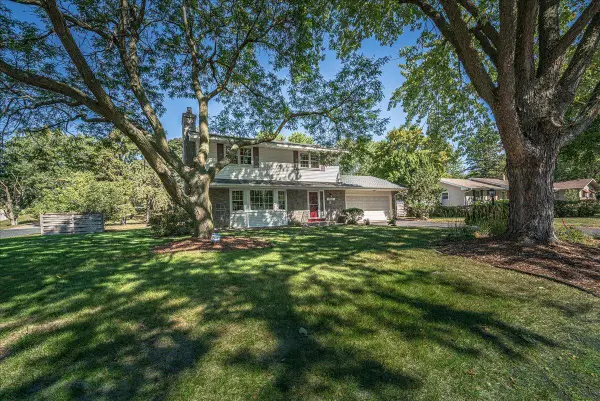
1013 Rushmore Drive, Burnsville, MN 55306
Local realty services provided by:Better Homes and Gardens Real Estate Advantage One
1013 Rushmore Drive,Burnsville, MN 55306
$449,000
- 6 Beds
- 3 Baths
- 2,287 sq. ft.
- Single family
- Active
Upcoming open houses
- Thu, Sep 1704:00 pm - 06:00 pm
Listed by: sheryl petrashek, stefan petrashek
Office: re/max results
MLS#:7141508
Source:ND_FMAAR
Price summary
- Price:$449,000
- Price per sq. ft.:$196.33
About this home
Well-maintained 6-bedroom, 3-bath split-entry home in Burnsville featuring extensive capital
updates and quality finishes throughout. The entry foyer includes ceramic tile flooring, direct
garage access, a coat closet, and a skylight set within vaulted ceilings. The main level showcases continuous Quick-Step light oak laminate flooring and vaulted ceilings across the living room and dining area. The kitchen features tile flooring, granite countertops with an undermount Blanco Silgranit sink, Hansgrohe faucet, Badger 1/2 HP disposal (2025), travertine-style tile backsplash, dinette area with ceramic tile flooring, and walkout access to the cedar deck. Updated appliances include a Samsung microwave (2023) and Maytag JetClean Plus dishwasher (2012). Three bedrooms reside on the upper level, including a primary suite with two closets and a private 3/4 bath with an elevated comfort-height vanity.
The walkout lower level includes 3 additional bedrooms which feature plush carpet (2021) and large daylight windows. Family room features a beautiful brick-front wood-burning fireplace, raised hearth, and custom oak mantle, light oak laminate flooring and sliding door access to the backyard paver patio.
Notable exterior and mechanical features: GAF Timberline 30-year architectural shingles (2012),
Great Barrier vinyl siding with front cedar accents (2020), maintenance-free soffits and fascia,
insulated garage door with replacement opener (2019), concrete driveway with extension (2013),
Trane furnace and A/C (2009), Fleck water softener (2024), and a brand-new Rheem 50-gallon
water heater (2026). High-efficiency Trane furnace (80,000 BTU) and Trane central A/C unit (2.5 Ton / 3 Ton Coil) (2009) Windows throughout the home have been upgraded to Simonton Prism Platinum double-slider units with oak trim and custom blinds. Incredible value, See this one first!...
Contact an agent
Home facts
- Year built:1986
- Listing ID #:7141508
- Added:1 day(s) ago
- Updated:September 16, 2026 at 09:01 PM
Rooms and interior
- Bedrooms:6
- Total bathrooms:3
- Full bathrooms:1
- Rooms Total:12
- Living area:2,287 sq. ft.
Heating and cooling
- Cooling:Central Air
- Heating:Forced Air, Natural Gas
- Central air:Yes
Structure and exterior
- Year built:1986
- Building area:2,287 sq. ft.
- Lot area:0.27 Acres
- Construction Materials:Vinyl
- Exterior Features:Patio
Utilities
- Water:City Water/Connected
- Sewer:City Sewer/Connected
Finances and disclosures
- Price:$449,000
- Price per sq. ft.:$196.33
- Tax amount:$4,718
Parking
- Garage spaces:2
New listings near 1013 Rushmore Drive
- Coming Soon
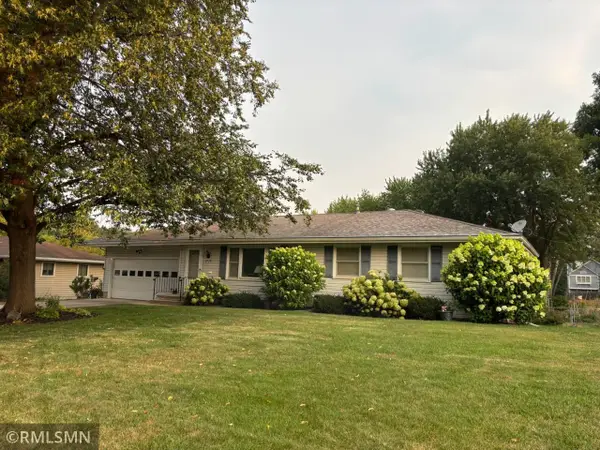 $359,900Coming Soon4 beds 2 baths2,068 sq. ft.
2728 Sunset Lane, Burnsville, MN 55337
MLS# 7144624Listed by: ADVISOR REALTY GROUP, LLC - Coming Soon
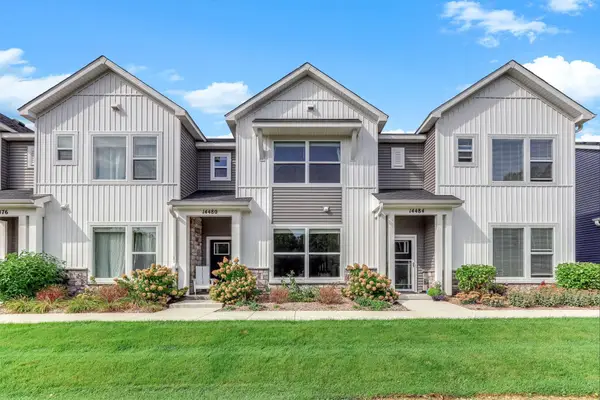 $389,900Coming Soon3 beds 3 baths1,877 sq. ft.
14480 Twin Lakes Circle, Burnsville, MN 55306
MLS# 7142769Listed by: THEMLSONLINE.COM, INC. - New
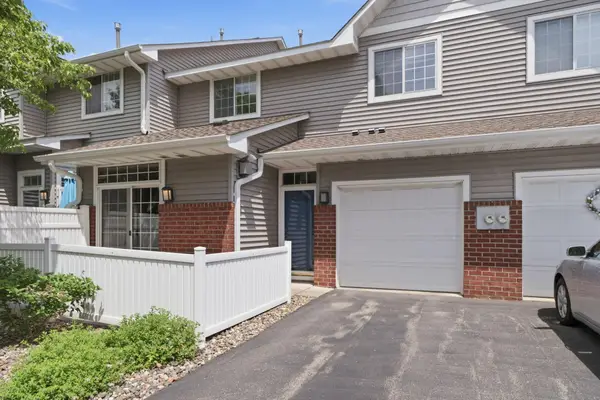 $219,900Active2 beds 2 baths1,254 sq. ft.
14172 Plymouth Avenue #28, Burnsville, MN 55337
MLS# 7145311Listed by: EPIQUE REALTY - New
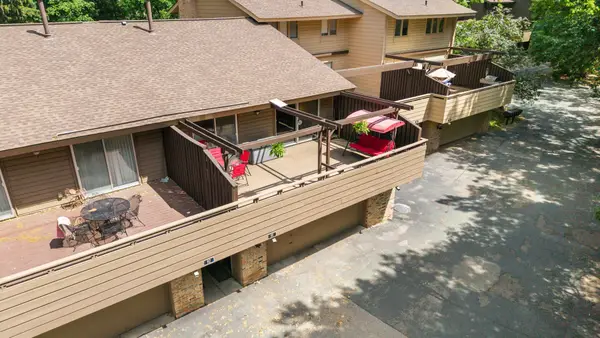 $249,900Active2 beds 2 baths2,026 sq. ft.
91 Birnamwood Drive, Burnsville, MN 55337
MLS# 7144526Listed by: RE/MAX ADVANTAGE PLUS 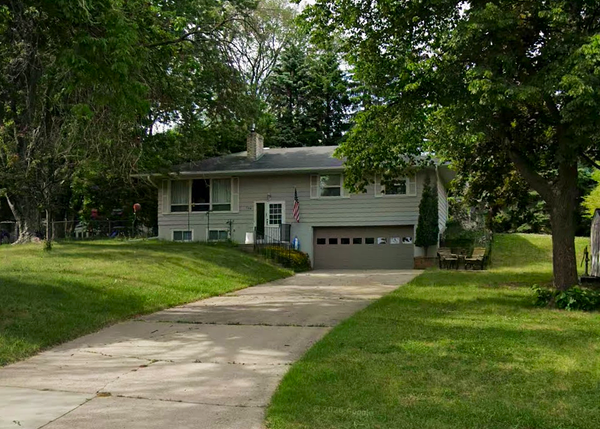 $260,000Pending3 beds 1 baths1,581 sq. ft.
724 E 152nd Street, Burnsville, MN 55306
MLS# 7141074Listed by: EXP REALTY- New
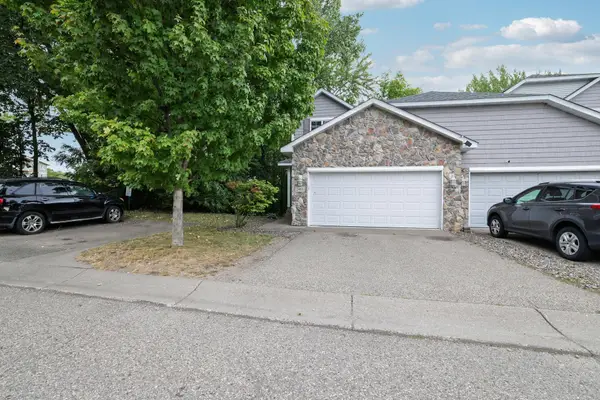 $389,900Active4 beds 4 baths2,202 sq. ft.
2461 Williams Drive, Burnsville, MN 55337
MLS# 7143002Listed by: BRIDGE REALTY, LLC - New
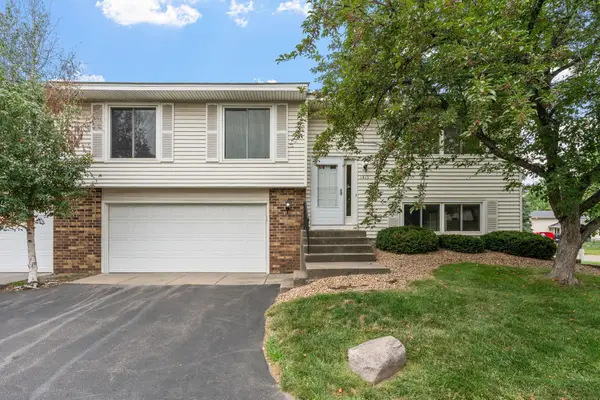 $250,000Active2 beds 2 baths1,408 sq. ft.
1415 W 140th Street, Burnsville, MN 55337
MLS# 7104782Listed by: EXP REALTY - New
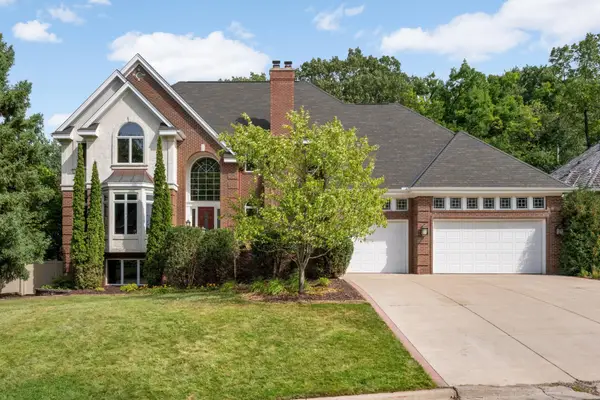 $699,900Active5 beds 5 baths5,460 sq. ft.
14709 White Oak Drive, Burnsville, MN 55337
MLS# 7114206Listed by: EXP REALTY - Open Sun, 1 to 3pmNew
 $400,000Active4 beds 2 baths2,164 sq. ft.
200 Harold Drive, Burnsville, MN 55337
MLS# 7142196Listed by: RE/MAX RESULTS


Protect your home and budget from life's surprises with an Assurant Home Warranty, backed by a partner that supports you through every step of homeownership. Explore Plans.
© 2026 Better Homes and Gardens Real Estate LLC. An Anywhere Real Estate company. All rights reserved. Better Homes and Gardens® Real Estate is a registered trademark owned by Meredith Operations Corporation, licensed to Better Homes and Gardens Real Estate LLC and used with permission. Better Homes and Gardens Real Estate LLC fully supports the principles of the Fair Housing Act and the Equal Opportunity Act. Listing information is deemed reliable but is not guaranteed accurate.
Each office is independently owned and operated.
Any services or products provided by third parties are not provided by, affiliated with or related to Better Homes and Gardens Real Estate LLC, or its affiliated companies.