
1100 W 158th Street, Burnsville, MN 55306
Local realty services provided by:Better Homes and Gardens Real Estate Advantage One
Listed by: cheri miller
Office: re/max advantage plus
MLS#:7116692
Source:NSMLS
Price summary
- Price:$425,000
- Price per sq. ft.:$182.56
About this home
Welcome to this comfortable updated single-family home located within the Lakeville School district (ISD 194).
This home offers plenty of space for family and fun. The upper level features an open floor plan, where you will enjoy the updated kitchen with granite countertops and upgraded appliances. The living room and informal dining room are open and offer plenty of family space. Walk out from your sliding doors in the dining area on to your deck and enjoy a large fully fenced-in back yard, affording you privacy and security for outdoor fun.
The lower level has a great family room with daylight lookout windows, a woodburning fireplace and additional space for games and gamers. There are two additional bedrooms on the lower level, perfect for guest rooms or office space and both featuring daylight lookout windows which makes this space never feel like a traditional basement. Each floor has a well sized bathroom with a shower an a tub.
A walking path along the side of this home leads you to West Buck Hill Park.
Lovely tree lined neighborhood, convenient location and move in ready.
Welcome home!...
Contact an agent
Home facts
- Year built:1987
- Subdivision & Development:West Buck Hill Estates
- Listing ID #:7116692
- Added:16 day(s) ago
- Updated:August 14, 2026 at 12:07 PM
Rooms and interior
- Bedrooms:5
- Total bathrooms:2
- Full bathrooms:2
- Dining Description:Kitchen/Dining Room
- Bathrooms Description:Full Basement, Jetted Tub, Main Floor Full Bath
- Kitchen Description:Dishwasher, Disposal, Exhaust Fan, Microwave, Range, Refrigerator, Stainless Steel Appliances
- Basement:Yes
- Basement Description:Block, Daylight / Lookout Windows, Storage Space
- Living area:2,128 sq. ft.
Heating and cooling
- Cooling:Central Air
- Heating:Forced Air
- Central air:Yes
Structure and exterior
- Roof:Age Over 8 Years
- Year built:1987
- Building area:2,128 sq. ft.
- Lot area:0.26 Acres
- Lot Features:Corner Lot, Tree Coverage - Medium
- Construction Materials:Block
- Levels:Bi/Split Level
Utilities
- Water:City Water - Connected
- Sewer:City Sewer - Connected
Finances and disclosures
- Price:$425,000
- Price per sq. ft.:$182.56
- Tax amount:$4,670 (2025)
Features and amenities
- Appliances:Disposal, Exhaust Fan, Microwave, Range, Refrigerator, Stainless Steel Appliances, Washer, Water Softener Owned
- Laundry features:Dryer, Washer
- Amenities:Gas Water Heater, Water Softener Owned
Parking
- Parking description:Asphalt, Attached Garage, Garage Door Opener
- Garage:Yes
- Garage spaces:2
New listings near 1100 W 158th Street
- New
 $474,900Active3 beds 3 baths2,192 sq. ft.
13632 Bryant Place S, Burnsville, MN 55337
MLS# 7127329Listed by: RE/MAX ADVANTAGE PLUS - New
 $385,000Active4 beds 2 baths2,184 sq. ft.
2704 Shawnee Lane, Burnsville, MN 55337
MLS# 7123696Listed by: LAKES AREA REALTY G.V. - New
 $379,900Active4 beds 2 baths2,504 sq. ft.
13229 Court Place, Burnsville, MN 55337
MLS# 7122831Listed by: LPT REALTY, LLC - New
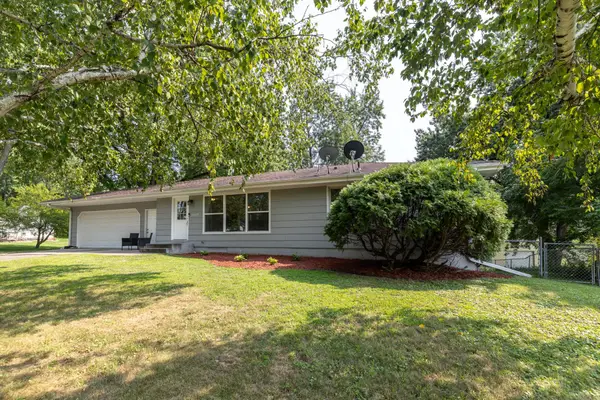 $369,900Active3 beds 2 baths1,762 sq. ft.
2509 W 140th Street, Burnsville, MN 55337
MLS# 7126218Listed by: RE/MAX RESULTS - New
 $459,900Active4 beds 2 baths2,164 sq. ft.
1213 W 158th Street, Burnsville, MN 55306
MLS# 7126378Listed by: RE/MAX PROFESSIONALS - Open Sat, 12 to 3pmNew
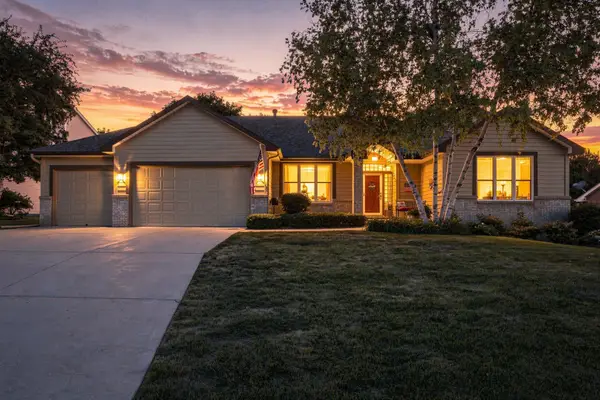 $624,900Active4 beds 3 baths3,742 sq. ft.
10904 Chatham Court S, Burnsville, MN 55337
MLS# 7125578Listed by: RE/MAX ADVANTAGE PLUS - Open Sat, 11am to 1pmNew
 $425,000Active4 beds 3 baths2,796 sq. ft.
21 Carriage Lane, Burnsville, MN 55306
MLS# 7099475Listed by: KELLER WILLIAMS SELECT REALTY - New
 $167,500Active3 beds 2 baths1,246 sq. ft.
12600 Parkwood Drive #110, Burnsville, MN 55337
MLS# 7125144Listed by: PRANDIUM GROUP REAL ESTATE - New
 $280,000Active3 beds 2 baths1,302 sq. ft.
1010 E 145th Street, Burnsville, MN 55337
MLS# 7126072Listed by: RE/MAX RESULTS - New
 $474,900Active4 beds 3 baths2,441 sq. ft.
1200 Earle Way, Burnsville, MN 55306
MLS# 7119984Listed by: LPT REALTY, LLC


Protect your home and budget from life's surprises with an Assurant Home Warranty, backed by a partner that supports you through every step of homeownership. Explore Plans.
© 2026 Better Homes and Gardens Real Estate LLC. An Anywhere Real Estate company. All rights reserved. Better Homes and Gardens® Real Estate is a registered trademark owned by Meredith Operations Corporation, licensed to Better Homes and Gardens Real Estate LLC and used with permission. Better Homes and Gardens Real Estate LLC fully supports the principles of the Fair Housing Act and the Equal Opportunity Act. Listing information is deemed reliable but is not guaranteed accurate.
Each office is independently owned and operated.
Any services or products provided by third parties are not provided by, affiliated with or related to Better Homes and Gardens Real Estate LLC, or its affiliated companies.