
116 Meadow Circle N, Burnsville, MN 55337
Local realty services provided by:Better Homes and Gardens Real Estate Park Company
116 Meadow Circle N,Burnsville, MN 55337
$355,000
- 4 Beds
- 2 Baths
- 1,680 sq. ft.
- Single family
- Active
Listed by: stefeni l tupy
Office: re/max advantage plus
MLS#:7160495
Source:ND_FMAAR
Price summary
- Price:$355,000
- Price per sq. ft.:$158.48
About this home
Southern facing, move-in ready 4-bedroom, 2-bath rambler in a convenient Burnsville location, directly across from a neighborhood park. Situated on a spacious, nearly half-acre lot, this bright and inviting home features a remodeled kitchen with new luxury vinyl plank flooring and fresh carpeting on the main level. Abundant natural light enhances the welcoming interior, while flexible living spaces provide room for everyday living, entertaining, and relaxation. Enjoy the comfort, updates, outdoor space, and convenience this Burnsville home has to offer.
Contact an agent
Home facts
- Year built:1972
- Subdivision & Development:Rolling Meadow Acres
- Listing ID #:7160495
- Added:1 day(s) ago
- Updated:October 17, 2026 at 05:56 PM
Rooms and interior
- Bedrooms:4
- Total bathrooms:2
- Full bathrooms:1
- Rooms Total:9
- Living area:1,680 sq. ft.
Heating and cooling
- Cooling:Central Air
- Heating:Forced Air, Natural Gas
- Central air:Yes
Structure and exterior
- Year built:1972
- Building area:1,680 sq. ft.
- Lot area:0.45 Acres
- Construction Materials:Vinyl
Utilities
- Water:City Water/Connected
- Sewer:City Sewer/Connected
Finances and disclosures
- Price:$355,000
- Price per sq. ft.:$158.48
- Tax amount:$3,356
Parking
- Garage spaces:2
New listings near 116 Meadow Circle N
- Coming Soon
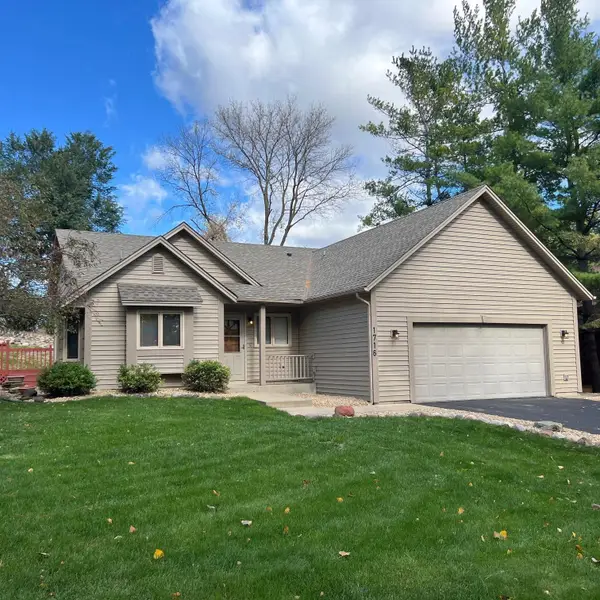 $365,000Coming Soon4 beds 2 baths1,782 sq. ft.
1716 Slater Lane, Burnsville, MN 55337
MLS# 7161472Listed by: EDINA REALTY, INC. - Coming Soon
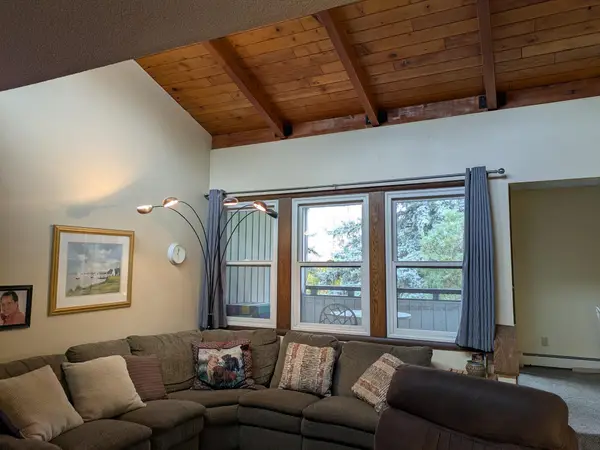 $174,000Coming Soon2 beds 2 baths1,356 sq. ft.
13701 Nicollet Avenue #303, Burnsville, MN 55337
MLS# 7160930Listed by: THEMLSONLINE.COM, INC. - Coming Soon
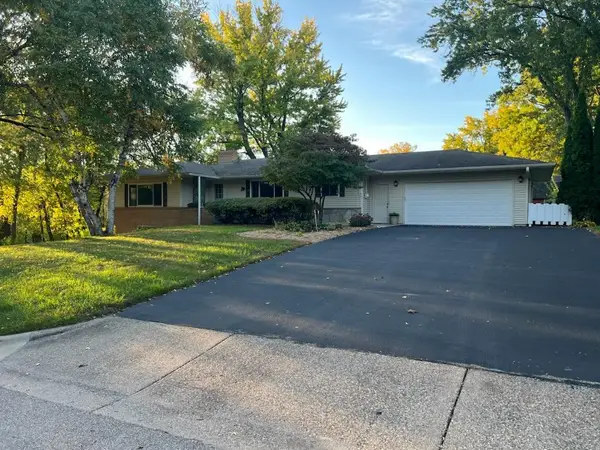 $449,500Coming Soon5 beds 3 baths3,052 sq. ft.
12916 Harmony Circle, Burnsville, MN 55337
MLS# 7158709Listed by: KELLER WILLIAMS PREMIER REALTY LAKE MINNETONKA - Coming Soon
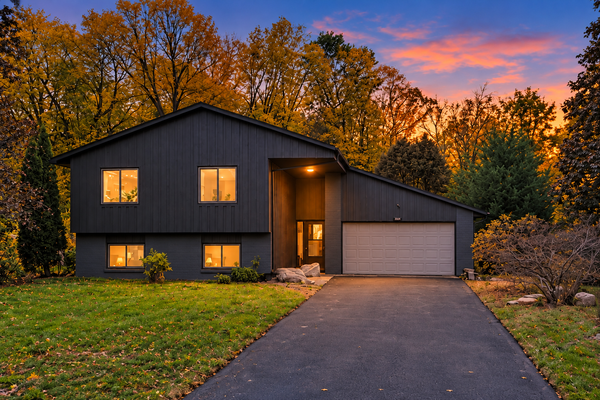 $404,900Coming Soon5 beds 2 baths2,022 sq. ft.
1809 W 138th Street, Burnsville, MN 55337
MLS# 7157671Listed by: PELOQUIN PREMIER PROPERTIES - Coming SoonOpen Sat, 10am to 12pm
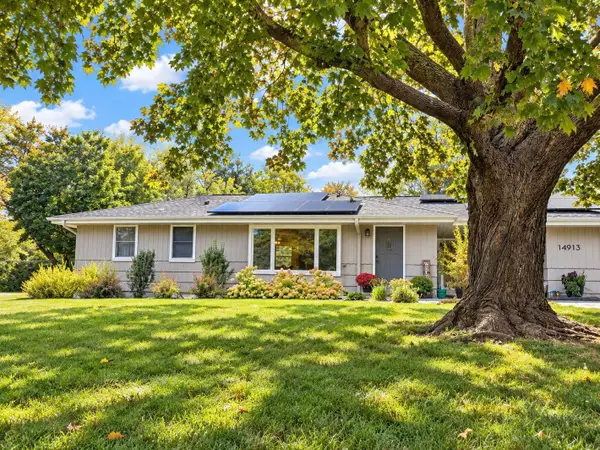 $378,000Coming Soon2 beds 2 baths1,944 sq. ft.
14913 Sharon Lane, Burnsville, MN 55306
MLS# 7155200Listed by: EXP REALTY - New
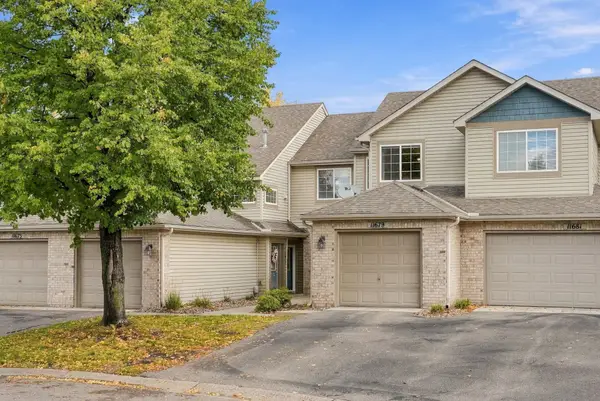 $239,900Active2 beds 2 baths1,330 sq. ft.
11679 Langford Circle #904, Burnsville, MN 55337
MLS# 7159864Listed by: REAL BROKER, LLC - New
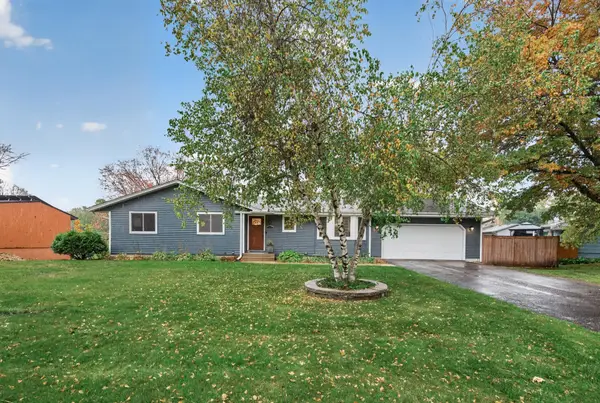 $445,000Active4 beds 3 baths2,513 sq. ft.
13615 Pleasant Lane, Burnsville, MN 55337
MLS# 7161604Listed by: RE/MAX RESULTS - New
 $310,000Active3 beds 2 baths1,686 sq. ft.
289 River Woods Lane, Burnsville, MN 55337
MLS# 7154232Listed by: EXP REALTY - New
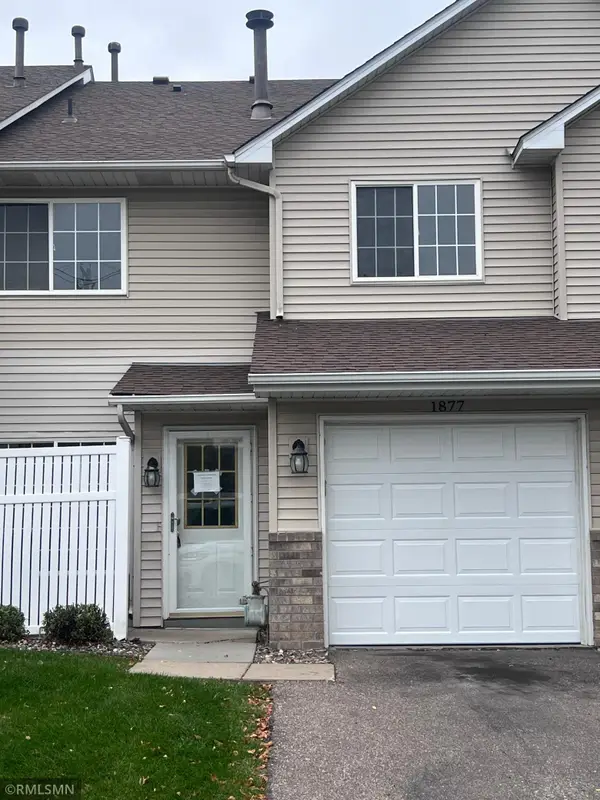 $199,900Active2 beds 2 baths1,154 sq. ft.
1877 Riverwood Drive #5, Burnsville, MN 55337
MLS# 7155788Listed by: MIDWEST REALTY NETWORK


Protect your home and budget from life's surprises with an Assurant Home Warranty, backed by a partner that supports you through every step of homeownership. Explore Plans.
© 2026 Better Homes and Gardens Real Estate LLC. An Anywhere Real Estate company. All rights reserved. Better Homes and Gardens® Real Estate is a registered trademark owned by Meredith Operations Corporation, licensed to Better Homes and Gardens Real Estate LLC and used with permission. Better Homes and Gardens Real Estate LLC fully supports the principles of the Fair Housing Act and the Equal Opportunity Act. Listing information is deemed reliable but is not guaranteed accurate.
Each office is independently owned and operated.
Any services or products provided by third parties are not provided by, affiliated with or related to Better Homes and Gardens Real Estate LLC, or its affiliated companies.