
14913 Sharon Lane, Burnsville, MN 55306
Local realty services provided by:Better Homes and Gardens Real Estate First Choice
14913 Sharon Lane,Burnsville, MN 55306
$378,000
- 2 Beds
- 2 Baths
- 1,944 sq. ft.
- Single family
- Coming Soon
Upcoming open houses
- Sat, Oct 2410:00 am - 12:00 pm
- Sun, Oct 2510:00 am - 12:00 pm
- Mon, Oct 2603:00 pm - 05:00 pm
Listed by: nicole strobel
Office: exp realty
MLS#:7155200
Source:NSMLS
Price summary
- Price:$378,000
- Price per sq. ft.:$181.03
About this home
Paid off solar, nearly half an acre, a private fenced backyard, and extensive bike and running trails within .2 miles! The 2023 solar system is paid off with a 25 year warranty and has covered the current owners’ electrical usage while generating an additional $925 payment over the last 12 months. Located in Burnsville Eagan Savage School District 191, with access to the Lakeville South bus line and Lakeville Area Schools open enrollment opportunities. The main level features two bedrooms, refinished hardwood floors, a large picture window, and an open concept living and dining area. The updated kitchen includes hardwood flooring, recessed lighting, newer appliances, and a custom barn door pantry. Downstairs offers a renovated 3/4 bath and refreshed basement with new flooring, paint, trim and lighting. New roof, gutters, soffit, fascia and A/C. Attached two car garage with adjoining sunroom. The flat .46 acre lot is fenced and private with a paver patio and newer landscaping. Nearby parks, shopping, fiber internet and easy access to the area's extensive trail network....
Contact an agent
Home facts
- Year built:1957
- Subdivision & Development:Northview 3rd Add To Minnesota Or
- Listing ID #:7155200
- Updated:October 06, 2026 at 12:49 PM
Rooms and interior
- Bedrooms:2
- Total bathrooms:2
- Full bathrooms:1
- Dining Description:Eat In Kitchen, Separate/Formal Dining Room
- Bathrooms Description:3/4 Basement, Main Floor Full Bath
- Kitchen Description:Dishwasher, Disposal, Microwave, Range, Refrigerator, Stainless Steel Appliances
- Basement:Yes
- Basement Description:Finished, Full, Storage Space
- Living area:1,944 sq. ft.
Heating and cooling
- Cooling:Central Air
- Heating:Forced Air
- Central air:Yes
Structure and exterior
- Roof:Age 8 Years or Less, Asphalt
- Year built:1957
- Building area:1,944 sq. ft.
- Lot area:0.46 Acres
- Lot Features:Tree Coverage - Light
- Levels:1 Story
Utilities
- Water:City Water - In Street
- Sewer:City Sewer - Connected
Finances and disclosures
- Price:$378,000
- Price per sq. ft.:$181.03
- Tax amount:$3,466 (2026)
Features and amenities
- Appliances:Disposal, Microwave, Range, Refrigerator, Stainless Steel Appliances, Washer, Water Softener Owned
- Laundry features:Dryer, Washer
- Amenities:ENERGY STAR Qualified Appliances, Gas Water Heater, Water Softener Owned
Parking
- Parking description:Attached Garage, Insulated Garage
- Garage:Yes
- Garage spaces:2
New listings near 14913 Sharon Lane
- Coming SoonOpen Sat, 11am to 1pm
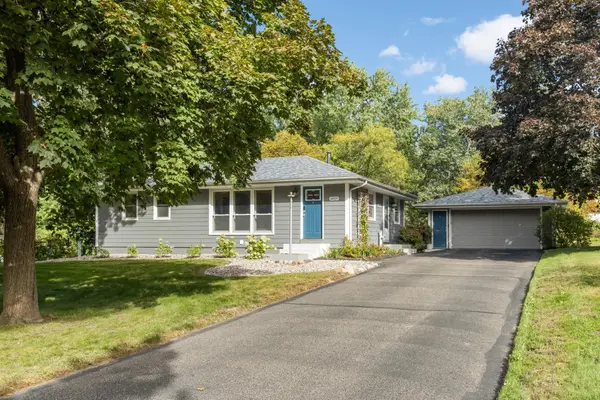 $350,000Coming Soon3 beds 2 baths1,829 sq. ft.
14929 Deerwood Drive, Burnsville, MN 55306
MLS# 7148401Listed by: EDINA REALTY, INC. - Coming Soon
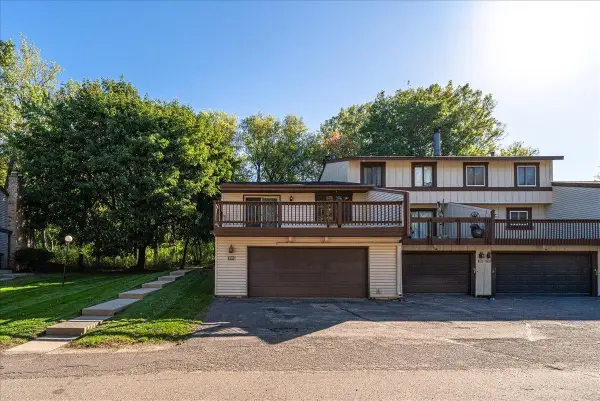 $254,900Coming Soon2 beds 2 baths1,688 sq. ft.
299 River Woods Lane, Burnsville, MN 55337
MLS# 7155273Listed by: LPT REALTY, LLC - Coming SoonOpen Sun, 12 to 2:30pm
 $444,900Coming Soon4 beds 2 baths1,704 sq. ft.
13008 Lakeview Drive Drive, Burnsville, MN 55337
MLS# 7149744Listed by: RE/MAX ADVANTAGE PLUS - Coming Soon
 $250,000Coming Soon3 beds 2 baths1,300 sq. ft.
12272 17th Avenue S, Burnsville, MN 55337
MLS# 7136716Listed by: EXP REALTY - New
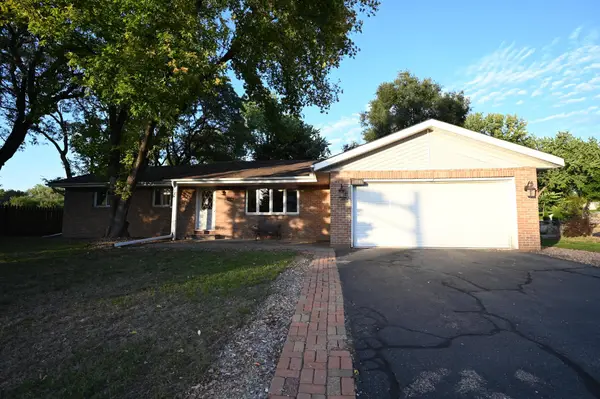 $365,000Active5 beds 3 baths2,428 sq. ft.
13201 Irving Avenue S, Burnsville, MN 55337
MLS# 7155499Listed by: DAVE BROWN, REALTORS - New
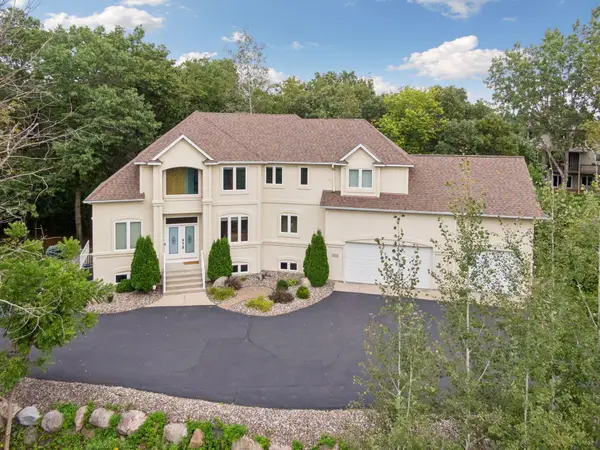 $650,000Active4 beds 3 baths3,238 sq. ft.
14831 Lac Lavon Drive, Burnsville, MN 55306
MLS# 7154493Listed by: EDINA REALTY, INC. - New
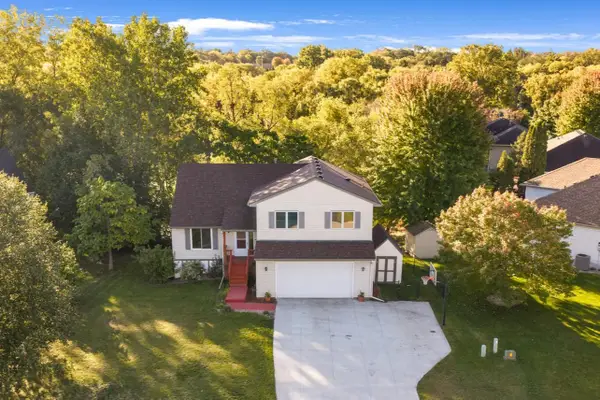 $460,000Active4 beds 4 baths2,843 sq. ft.
1001 Forest Glen Court, Burnsville, MN 55337
MLS# 7154782Listed by: RE/MAX PREFERRED - New
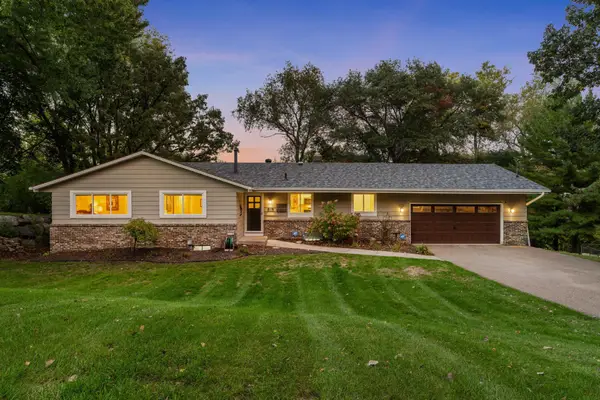 $774,900Active4 beds 3 baths2,526 sq. ft.
230 Maple Island Road, Burnsville, MN 55306
MLS# 7151003Listed by: RE/MAX RESULTS - New
 $525,000Active4 beds 3 baths2,978 sq. ft.
1205 Hilloway Circle, Burnsville, MN 55306
MLS# 7154476Listed by: EDINA REALTY, INC.


Protect your home and budget from life's surprises with an Assurant Home Warranty, backed by a partner that supports you through every step of homeownership. Explore Plans.
© 2026 Better Homes and Gardens Real Estate LLC. An Anywhere Real Estate company. All rights reserved. Better Homes and Gardens® Real Estate is a registered trademark owned by Meredith Operations Corporation, licensed to Better Homes and Gardens Real Estate LLC and used with permission. Better Homes and Gardens Real Estate LLC fully supports the principles of the Fair Housing Act and the Equal Opportunity Act. Listing information is deemed reliable but is not guaranteed accurate.
Each office is independently owned and operated.
Any services or products provided by third parties are not provided by, affiliated with or related to Better Homes and Gardens Real Estate LLC, or its affiliated companies.