
12313 Michelle Circle, Burnsville, MN 55337
Local realty services provided by:Better Homes and Gardens Real Estate Park Company
12313 Michelle Circle,Burnsville, MN 55337
$384,900
- 4 Beds
- 3 Baths
- 2,057 sq. ft.
- Single family
- Active
Listed by: master key real estate
Office: master key real estate co
MLS#:7161298
Source:NSMLS
Price summary
- Price:$384,900
- Price per sq. ft.:$177.7
About this home
WE APOLOGIZE FOR ANY INCONVENIENCE, THE OPEN HOUSE FOR 10/24 HAS BEEN CANCELLED.
Beautifully remodeled home with high-quality finishes and sophisticated architectural details on a gorgeous .47-acre cul-de-sac lot! The bright, open-concept main level features elegant columns, crown molding, recessed lighting, and luxury vinyl plank flooring. The stunning kitchen offers granite countertops, stainless steel appliances, beautiful cabinetry, & a tile backsplash with an adjoining dining area that opens to a spacious deck overlooking the fenced backyard surrounded by woods. The primary suite includes a walk-in closet and private three-quarter bath with tiled shower. The updated main bath has a granite double vanity. The lower level offers two additional bedrooms, a three-quarter bath, and an expansive family room with a floor-to-ceiling stacked-stone wood-burning fireplace. A mudroom connects the attached two-car garage to the lower level. Updates within the past four years include windows, siding, front and patio doors, refrigerator, water heater, gutters, and backyard fencing. Conveniently located near Burnsville shopping, dining, and parks. A wonderful combination of quality finishes, generous space, and exceptional privacy!...
Contact an agent
Home facts
- Year built:1977
- Subdivision & Development:Oak Leaf 3
- Listing ID #:7161298
- Added:19 day(s) ago
- Updated:November 08, 2026 at 01:10 PM
Rooms and interior
- Bedrooms:4
- Total bathrooms:3
- Full bathrooms:1
- Dining Description:Breakfast Area, Informal Dining Room
- Bathrooms Description:3/4 Basement, Basement, Bathroom Ensuite, Upper Level Full Bath
- Kitchen Description:Dishwasher, Microwave, Range, Refrigerator, Stainless Steel Appliances
- Basement:Yes
- Basement Description:Block, Drain Tiled, Egress Window(s), Finished, Full, Sump Pump
- Living area:2,057 sq. ft.
Heating and cooling
- Cooling:Central Air
- Heating:Fireplace(s), Forced Air
- Central air:Yes
Structure and exterior
- Roof:Age Over 8 Years, Asphalt, Pitched
- Year built:1977
- Building area:2,057 sq. ft.
- Lot area:0.47 Acres
- Lot Features:Irregular Lot, Tree Coverage - Medium
- Construction Materials:Block
- Levels:Bi/Split Level
Utilities
- Water:City Water - Connected
- Sewer:City Sewer - Connected
Finances and disclosures
- Price:$384,900
- Price per sq. ft.:$177.7
- Tax amount:$4,085 (2026)
Features and amenities
- Appliances:Microwave, Range, Refrigerator, Stainless Steel Appliances, Washer, Water Softener Owned
- Laundry features:Dryer, Washer
- Amenities:Water Softener Owned
Parking
- Parking description:Asphalt, Attached Garage, Electric, Garage Door Opener
- Garage:Yes
- Garage spaces:2
New listings near 12313 Michelle Circle
- New
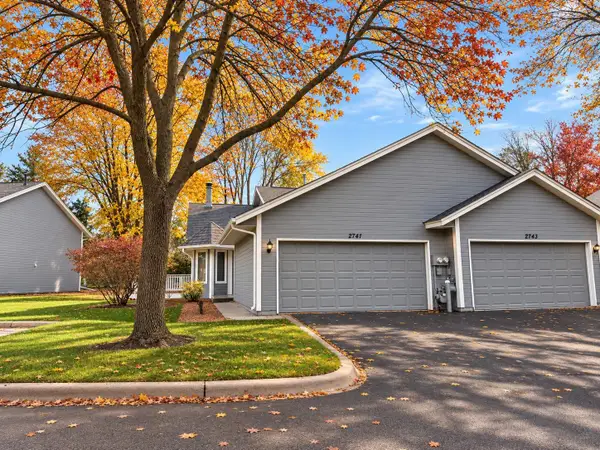 $235,000Active2 beds 2 baths1,221 sq. ft.
2741 River Hills Drive S, Burnsville, MN 55337
MLS# 7168626Listed by: EDGE REAL ESTATE SERVICES - New
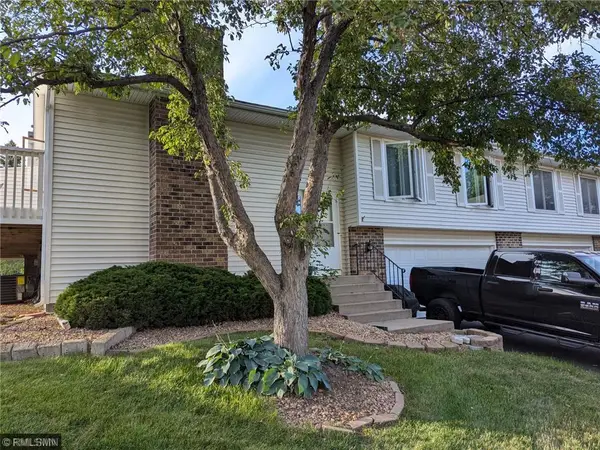 $275,000Active2 beds 2 baths1,408 sq. ft.
1741 W 140th Street, Burnsville, MN 55337
MLS# 7169406Listed by: PERFORMANCE PLUS REAL ESTATE - New
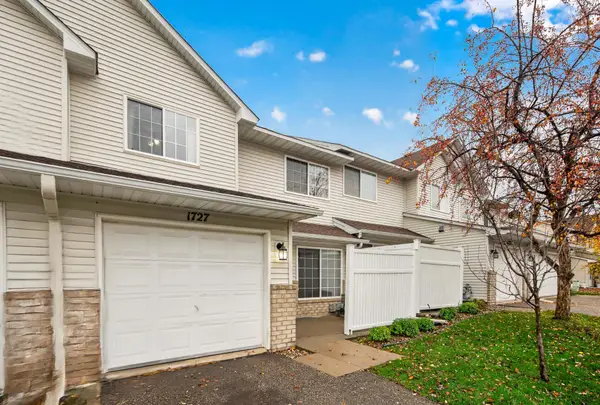 $199,900Active2 beds 2 baths1,175 sq. ft.
1727 Riverwood Drive #62, Burnsville, MN 55337
MLS# 7170076Listed by: RE/MAX ADVANTAGE PLUS - New
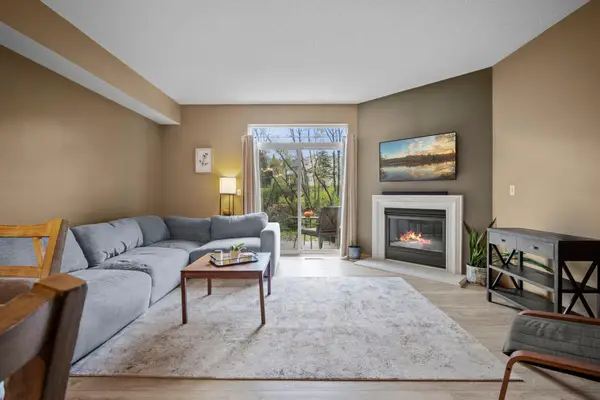 $239,900Active2 beds 2 baths1,243 sq. ft.
11635 Kennelly Circle #305, Burnsville, MN 55337
MLS# 7168219Listed by: KELLER WILLIAMS PREFERRED RLTY - New
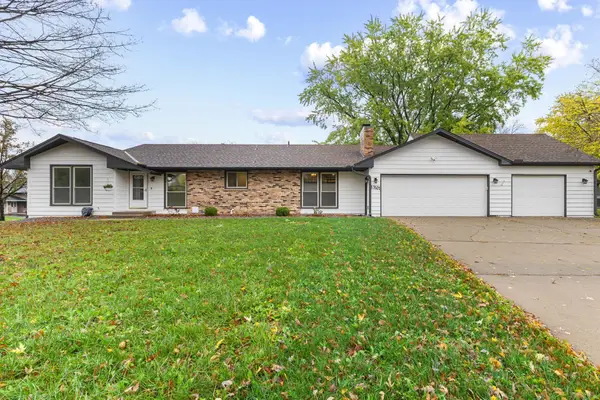 $430,000Active3 beds 3 baths2,664 sq. ft.
13101 14th Avenue S, Burnsville, MN 55337
MLS# 7169825Listed by: PRO FLAT FEE REALTY LLC - New
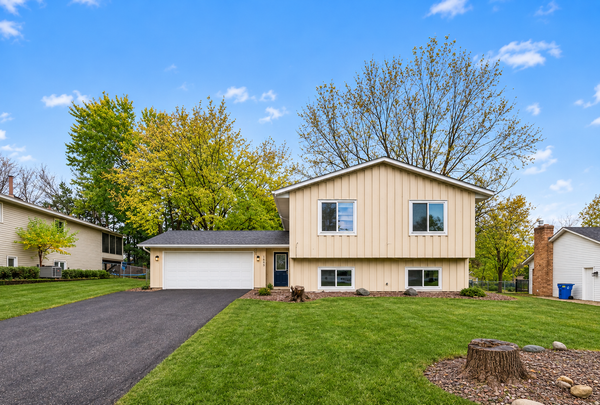 $440,000Active4 beds 2 baths1,952 sq. ft.
1605 Irving Lane, Burnsville, MN 55337
MLS# 7168773Listed by: EXIT REALTY NEXUS - New
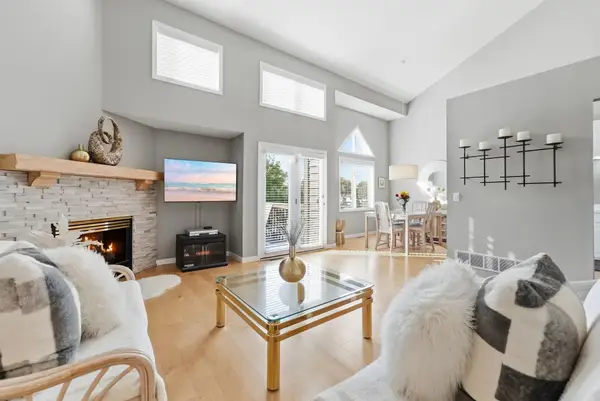 $250,000Active2 beds 2 baths1,608 sq. ft.
12566 Parkwood Drive, Burnsville, MN 55337
MLS# 7169087Listed by: PEMBERTON RE - New
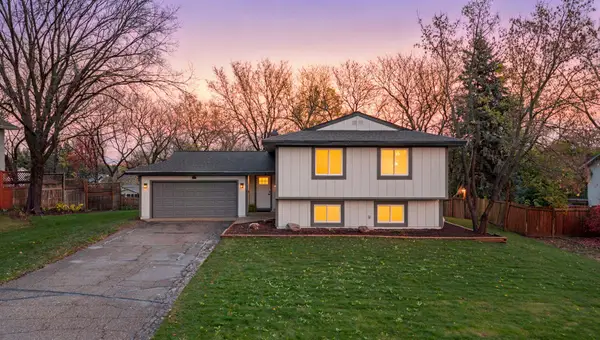 $409,900Active5 beds 2 baths2,216 sq. ft.
13213 E Manor Boulevard, Burnsville, MN 55337
MLS# 7168746Listed by: RE/MAX RESULTS - New
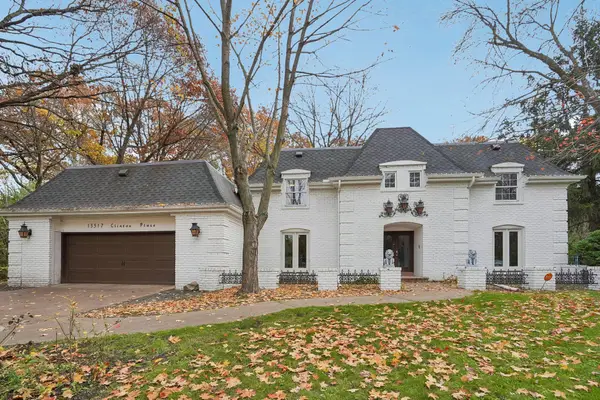 $580,000Active5 beds 4 baths3,798 sq. ft.
13517 Clinton Place, Burnsville, MN 55337
MLS# 7167878Listed by: RE/MAX ADVANTAGE PLUS - New
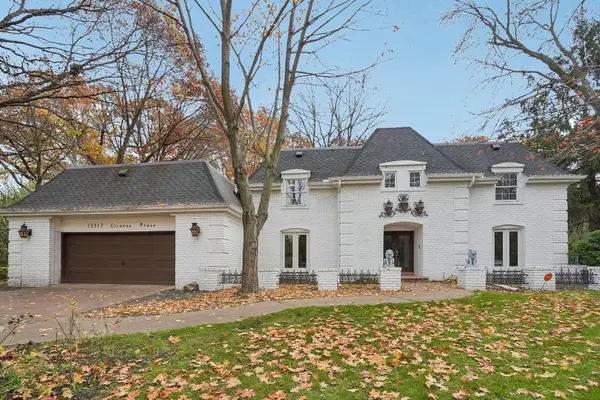 $580,000Active5 beds 4 baths3,798 sq. ft.
13517 Clinton Place, Burnsville, MN 55337
MLS# 7167878Listed by: RE/MAX ADVANTAGE PLUS


Protect your home and budget from life's surprises with an Assurant Home Warranty, backed by a partner that supports you through every step of homeownership. Explore Plans.
© 2026 Better Homes and Gardens Real Estate LLC. An Anywhere Real Estate company. All rights reserved. Better Homes and Gardens® Real Estate is a registered trademark owned by Meredith Operations Corporation, licensed to Better Homes and Gardens Real Estate LLC and used with permission. Better Homes and Gardens Real Estate LLC fully supports the principles of the Fair Housing Act and the Equal Opportunity Act. Listing information is deemed reliable but is not guaranteed accurate.
Each office is independently owned and operated.
Any services or products provided by third parties are not provided by, affiliated with or related to Better Homes and Gardens Real Estate LLC, or its affiliated companies.