
12501 Nicollet Avenue #310, Burnsville, MN 55337
Local realty services provided by:Better Homes and Gardens Real Estate Advantage One
12501 Nicollet Avenue #310,Burnsville, MN 55337
$330,000
- 3 Beds
- 2 Baths
- 1,382 sq. ft.
- Condominium
- Pending
Listed by: susan schorn (richgels), tom richgels
Office: edina realty, inc.
MLS#:7113866
Source:NSMLS
Price summary
- Price:$330,000
- Price per sq. ft.:$238.78
- Monthly HOA dues:$549
About this home
Enjoy outstanding views of the MN River Valley and the downtown skyline from this beautiful home! You're not just buying a maintenance-free home, you're buying a thoughtfully-developed neighborhood. Park Crest in Heart of the City, Burnsville is located near coffee shops, restaurants, and wellness-based businesses. It's a short walk to restaurants and services, including a grocery store, along beautifully landscaped boulevards. Continue your walk to the nature park and take the path around a pond or sit in the shade of the pergola. Kick off the winter season when the enormous Christmas tree across the street is lit up in a festive community ceremony. In the summer, a water-themed park is featured in the same space. Entertainment and cultural events are across the street as well at the Ames Center. Walk to dinner and then attend a show. Burnsville has developed a design framework that continues to update and improve Heart of the City, so make the investment to improve your quality of life inside and outside your home....
Contact an agent
Home facts
- Year built:2005
- Listing ID #:7113866
- Added:64 day(s) ago
- Updated:September 25, 2026 at 09:05 AM
Rooms and interior
- Bedrooms:3
- Total bathrooms:2
- Full bathrooms:2
- Dining Description:Breakfast Area, Kitchen/Dining Room, Living/Dining Room, Separate/Formal Dining Room
- Bathrooms Description:Main Floor Full Bath, Separate Shower and Tub, Walk-In Shower Stall
- Kitchen Description:Dishwasher, Disposal, Exhaust Fan, Microwave, Range, Refrigerator
- Living area:1,382 sq. ft.
Heating and cooling
- Cooling:Central Air
- Heating:Forced Air
- Central air:Yes
Structure and exterior
- Roof:Age 8 Years or Less
- Year built:2005
- Building area:1,382 sq. ft.
- Lot Features:Tree Coverage - Light
- Construction Materials:Block
- Exterior Features:Common Garden, In-Ground Sprinkler System, Patio
- Levels:1 Story
Utilities
- Water:City Water - Connected
- Sewer:City Sewer - Connected
Finances and disclosures
- Price:$330,000
- Price per sq. ft.:$238.78
- Tax amount:$3,476 (2026)
Features and amenities
- Appliances:Disposal, Exhaust Fan, Microwave, Range, Refrigerator, Washer, Water Softener Owned
- Laundry features:Dryer, Washer
- Amenities:Car Wash, Elevator(s), Fire Sprinkler System, Gas Water Heater, Lobby Entrance, Security Lighting, Water Softener Owned
Parking
- Parking description:Assigned, Attached Garage, Concrete, Garage Door Opener, Heated Garage, Insulated Garage, Parking Garage
- Garage:Yes
- Garage spaces:2
New listings near 12501 Nicollet Avenue #310
- Coming Soon
 $325,000Coming Soon3 beds 3 baths1,702 sq. ft.
433 Meadowood Lane, Burnsville, MN 55337
MLS# 7132346Listed by: EDINA REALTY, INC. - New
 $325,000Active3 beds 3 baths2,312 sq. ft.
405 Unique Drive, Burnsville, MN 55337
MLS# 7148485Listed by: GOLD DOOR REALTY LLC - New
 $369,000Active4 beds 2 baths2,164 sq. ft.
13121 Upton Avenue S, Burnsville, MN 55337
MLS# 7149851Listed by: KRIS LINDAHL REAL ESTATE - New
 $225,000Active3 beds 1 baths1,216 sq. ft.
181 River Woods Lane, Burnsville, MN 55337
MLS# 7133473Listed by: COLDWELL BANKER REALTY - SOUTHWEST REGIONAL - New
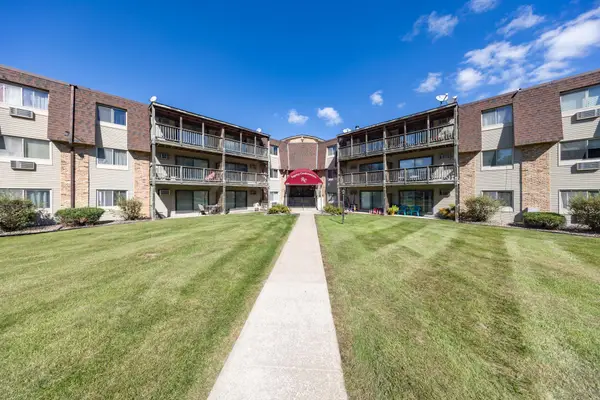 $75,000Active1 beds 1 baths740 sq. ft.
2007 E 122nd Street #B5, Burnsville, MN 55337
MLS# 7149172Listed by: JOE SORENSON REALTY - New
 $445,000Active3 beds 3 baths2,644 sq. ft.
2830 Boulder Drive, Burnsville, MN 55337
MLS# 7149163Listed by: RE/MAX RESULTS - Open Sat, 12 to 1:30pmNew
 $420,000Active4 beds 2 baths1,921 sq. ft.
13014 Girard Avenue S, Burnsville, MN 55337
MLS# 7147078Listed by: EDINA REALTY, INC. - New
 $399,900Active5 beds 4 baths2,913 sq. ft.
2613 Kennelly Place, Burnsville, MN 55337
MLS# 7139623Listed by: KELLER WILLIAMS SELECT REALTY - New
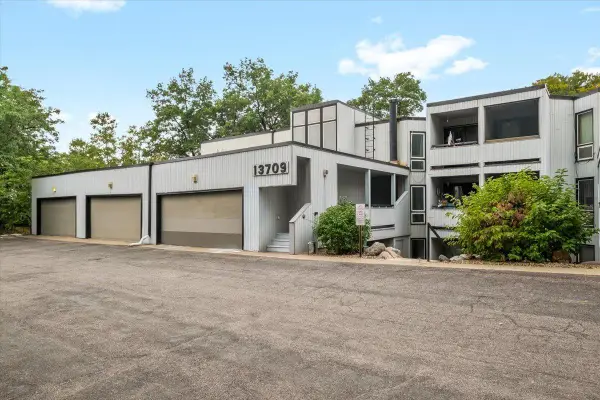 $215,000Active3 beds 2 baths1,575 sq. ft.
13709 Nicollet Avenue #301, Burnsville, MN 55337
MLS# 7140034Listed by: ANDERSON REALTY - New
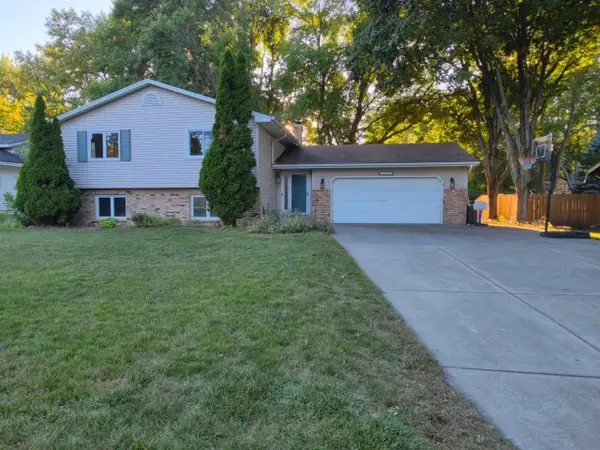 $399,900Active4 beds 3 baths2,343 sq. ft.
13008 Penn Avenue S, Burnsville, MN 55337
MLS# 7143884Listed by: BALLPARK REALTY


Protect your home and budget from life's surprises with an Assurant Home Warranty, backed by a partner that supports you through every step of homeownership. Explore Plans.
© 2026 Better Homes and Gardens Real Estate LLC. An Anywhere Real Estate company. All rights reserved. Better Homes and Gardens® Real Estate is a registered trademark owned by Meredith Operations Corporation, licensed to Better Homes and Gardens Real Estate LLC and used with permission. Better Homes and Gardens Real Estate LLC fully supports the principles of the Fair Housing Act and the Equal Opportunity Act. Listing information is deemed reliable but is not guaranteed accurate.
Each office is independently owned and operated.
Any services or products provided by third parties are not provided by, affiliated with or related to Better Homes and Gardens Real Estate LLC, or its affiliated companies.