
12600 Parkwood Drive #316, Burnsville, MN 55337
Local realty services provided by:Better Homes and Gardens Real Estate Park Company
12600 Parkwood Drive #316,Burnsville, MN 55337
$150,000
- 2 Beds
- 2 Baths
- 1,096 sq. ft.
- Condominium
- Active
Listed by: carie l zeise, elizabeth hurley
Office: edina realty, inc.
MLS#:7139373
Source:NSMLS
Price summary
- Price:$150,000
- Price per sq. ft.:$136.86
- Monthly HOA dues:$755
About this home
Seller will pay 6 months of association dues at the time of closing for the Buyer with a closing date on or before December 30, 2026! Nestled among mature trees, Woodhurst Condominiums is a quaint and quiet 55+ community. This vaulted, sun-filled unit offers peaceful nature views from the private balcony. The primary bedroom features a stunning remodeled bathroom and ample closet space. There is a formal dining room as well as an eat-in kitchen with stainless steel appliances. French doors open to the second bedroom, and the unit also offers in-unit laundry and a spacious, open layout. This vibrant community offers several indoor and outdoor gathering spaces, an indoor pool, sauna, and underground parking. Come home to the
welcoming community at Woodhurst!
Contact an agent
Home facts
- Year built:1972
- Subdivision & Development:Heysham
- Listing ID #:7139373
- Added:64 day(s) ago
- Updated:November 08, 2026 at 01:10 PM
Rooms and interior
- Bedrooms:2
- Total bathrooms:2
- Full bathrooms:1
- Dining Description:Breakfast Area, Eat In Kitchen, Separate/Formal Dining Room
- Bathrooms Description:Main Floor 3/4 Bath, Main Floor Full Bath
- Kitchen Description:Dishwasher, Disposal, Exhaust Fan, Microwave, Range, Refrigerator, Stainless Steel Appliances
- Basement:Yes
- Basement Description:Block, Shared Access
- Living area:1,096 sq. ft.
Heating and cooling
- Cooling:Wall Unit(s)
- Heating:Baseboard
Structure and exterior
- Roof:Age 8 Years or Less
- Year built:1972
- Building area:1,096 sq. ft.
- Lot Features:Tree Coverage - Heavy
- Construction Materials:Block
- Exterior Features:Deck, Patio, Porch
- Levels:1 Story
Utilities
- Water:City Water - Connected
- Sewer:City Sewer - In Street
Finances and disclosures
- Price:$150,000
- Price per sq. ft.:$136.86
- Tax amount:$1,228 (2026)
Features and amenities
- Appliances:Disposal, Exhaust Fan, Microwave, Range, Refrigerator, Stainless Steel Appliances, Washer
- Laundry features:Dryer, Washer
- Amenities:Elevator(s), Fire Sprinkler System, Lobby Entrance, Security Lighting
- Pool features:Below Ground, Heated, Indoor, Shared
Parking
- Parking description:Asphalt, Assigned, Garage Door Opener, Heated Garage, Insulated Garage, Parking Lot, Secured, Storage, Underground
- Garage:Yes
- Garage spaces:1
New listings near 12600 Parkwood Drive #316
- New
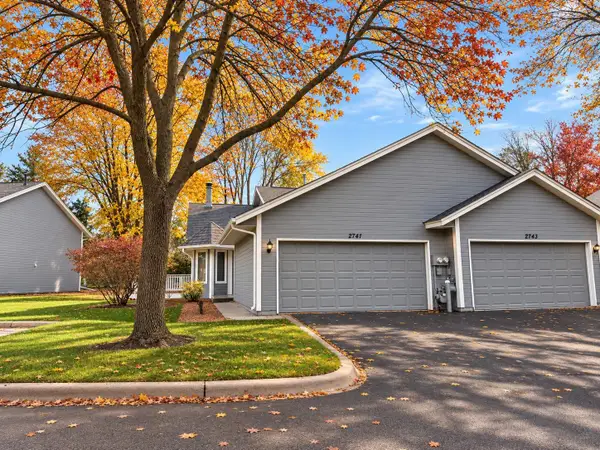 $235,000Active2 beds 2 baths1,221 sq. ft.
2741 River Hills Drive S, Burnsville, MN 55337
MLS# 7168626Listed by: EDGE REAL ESTATE SERVICES - New
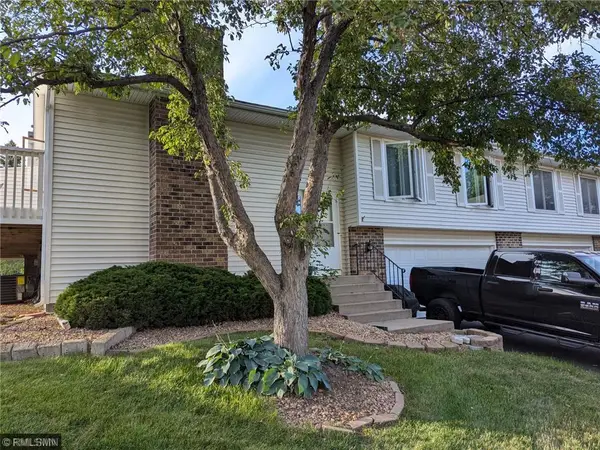 $275,000Active2 beds 2 baths1,408 sq. ft.
1741 W 140th Street, Burnsville, MN 55337
MLS# 7169406Listed by: PERFORMANCE PLUS REAL ESTATE - New
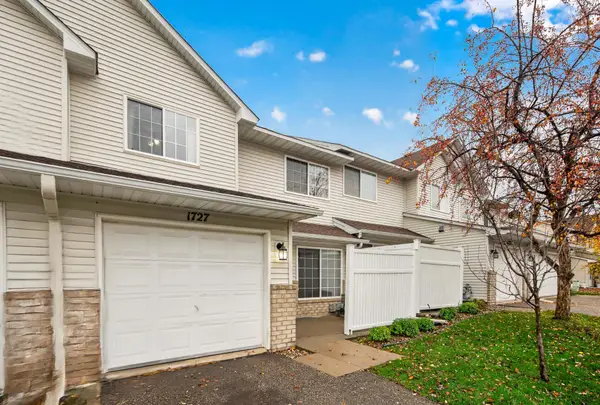 $199,900Active2 beds 2 baths1,175 sq. ft.
1727 Riverwood Drive #62, Burnsville, MN 55337
MLS# 7170076Listed by: RE/MAX ADVANTAGE PLUS - New
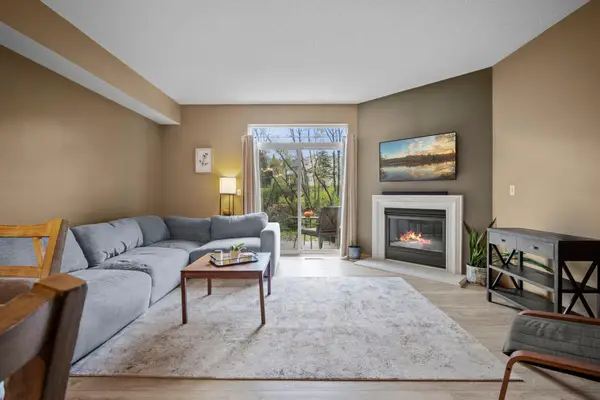 $239,900Active2 beds 2 baths1,243 sq. ft.
11635 Kennelly Circle #305, Burnsville, MN 55337
MLS# 7168219Listed by: KELLER WILLIAMS PREFERRED RLTY - New
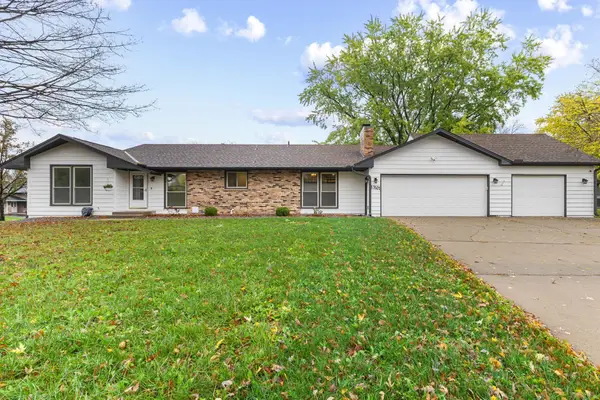 $430,000Active3 beds 3 baths2,664 sq. ft.
13101 14th Avenue S, Burnsville, MN 55337
MLS# 7169825Listed by: PRO FLAT FEE REALTY LLC - New
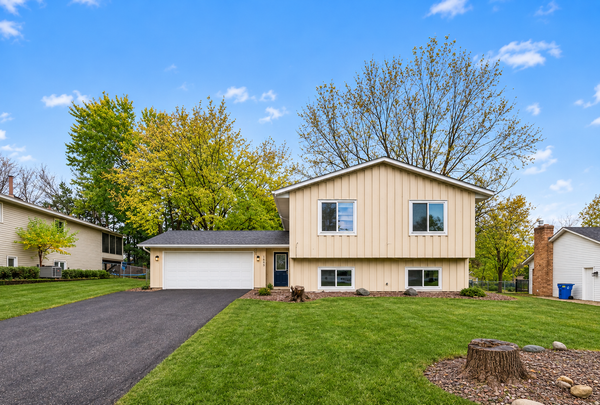 $440,000Active4 beds 2 baths1,952 sq. ft.
1605 Irving Lane, Burnsville, MN 55337
MLS# 7168773Listed by: EXIT REALTY NEXUS - New
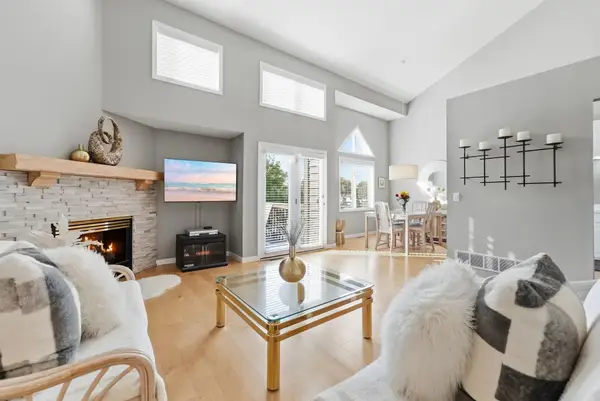 $250,000Active2 beds 2 baths1,608 sq. ft.
12566 Parkwood Drive, Burnsville, MN 55337
MLS# 7169087Listed by: PEMBERTON RE - New
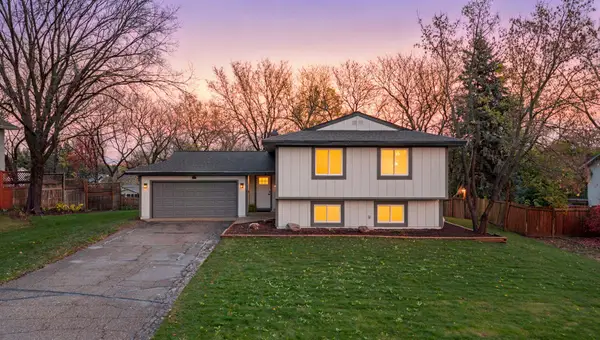 $409,900Active5 beds 2 baths2,216 sq. ft.
13213 E Manor Boulevard, Burnsville, MN 55337
MLS# 7168746Listed by: RE/MAX RESULTS - New
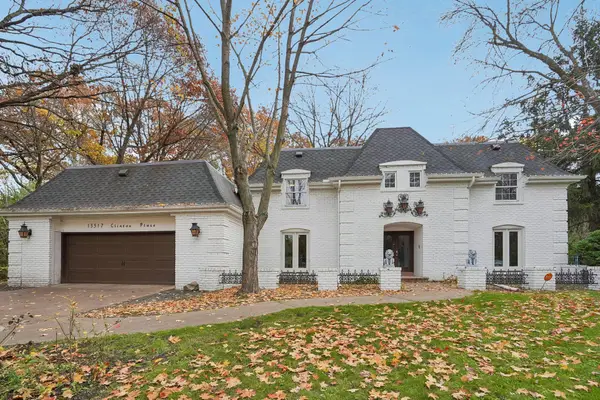 $580,000Active5 beds 4 baths3,798 sq. ft.
13517 Clinton Place, Burnsville, MN 55337
MLS# 7167878Listed by: RE/MAX ADVANTAGE PLUS - New
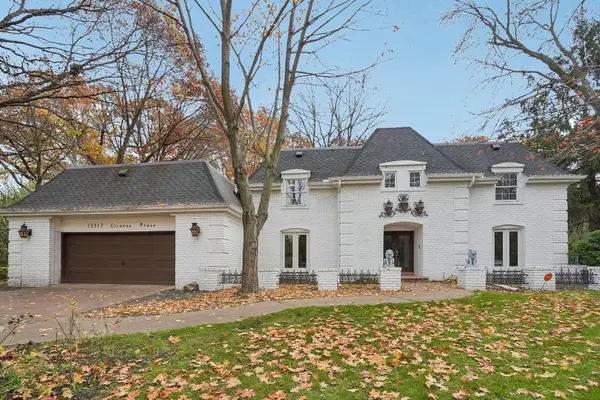 $580,000Active5 beds 4 baths3,798 sq. ft.
13517 Clinton Place, Burnsville, MN 55337
MLS# 7167878Listed by: RE/MAX ADVANTAGE PLUS


Protect your home and budget from life's surprises with an Assurant Home Warranty, backed by a partner that supports you through every step of homeownership. Explore Plans.
© 2026 Better Homes and Gardens Real Estate LLC. An Anywhere Real Estate company. All rights reserved. Better Homes and Gardens® Real Estate is a registered trademark owned by Meredith Operations Corporation, licensed to Better Homes and Gardens Real Estate LLC and used with permission. Better Homes and Gardens Real Estate LLC fully supports the principles of the Fair Housing Act and the Equal Opportunity Act. Listing information is deemed reliable but is not guaranteed accurate.
Each office is independently owned and operated.
Any services or products provided by third parties are not provided by, affiliated with or related to Better Homes and Gardens Real Estate LLC, or its affiliated companies.