
12708 Parkwood Drive, Burnsville, MN 55337
Local realty services provided by:Better Homes and Gardens Real Estate First Choice
Upcoming open houses
- Sun, Aug 1610:30 am - 12:30 pm
Listed by: andrea soule
Office: coldwell banker realty
MLS#:7123346
Source:NSMLS
Price summary
- Price:$425,000
- Price per sq. ft.:$160.02
- Monthly HOA dues:$45.83
About this home
Welcome home to a neighborhood where everyday moments are enjoyed a little more. Picture summer evenings spent on the deck surrounded by peaceful wooded views, evening walks along the sidewalks, and time spent at the community pool getting to know your neighbors. Nestled in a charming wooded setting, this home offers a wonderful blend of privacy, convenience, and neighborhood connection.
The backyard feels like a private retreat, offering plenty of space to relax, entertain, and enjoy the beauty of nature. The spacious deck creates the perfect spot for morning coffee, family dinners, or evenings with friends.
Inside, the home offers a comfortable and functional layout designed for everyday living. The main level features inviting living and dining spaces along with four bedrooms—a rare find that provides flexibility for family, guests, or a home office. The lower level adds even more living space with a spacious family room, a convenient mudroom, and a versatile bonus room ready to become a workout space, playroom, office, hobby room, or whatever best fits your lifestyle.
One of the neighborhood’s most unique amenities is the private community pool. For approximately $550 per year, residents can enjoy summer days swimming, relaxing poolside, and connecting with neighbors. It’s a special feature that adds to the lifestyle this neighborhood offers. Gideon Pond Elementary School.
Conveniently located near shopping, restaurants, golf courses, and everyday amenities, with easy access to Minneapolis, St. Paul, and Minneapolis–Saint Paul International Airport, this home offers the perfect balance of comfort, location, and community....
Contact an agent
Home facts
- Year built:1969
- Subdivision & Development:Walden 2nd Add
- Listing ID #:7123346
- Added:5 day(s) ago
- Updated:August 13, 2026 at 12:14 PM
Rooms and interior
- Bedrooms:4
- Total bathrooms:3
- Full bathrooms:1
- Dining Description:Eat In Kitchen, Separate/Formal Dining Room
- Bathrooms Description:3/4 Basement, Main Floor 3/4 Bath, Main Floor Full Bath
- Kitchen Description:Dishwasher, Disposal, Microwave, Range, Refrigerator, Stainless Steel Appliances
- Basement:Yes
- Basement Description:Block, Daylight / Lookout Windows, Finished
- Living area:2,400 sq. ft.
Heating and cooling
- Cooling:Central Air
- Heating:Forced Air
- Central air:Yes
Structure and exterior
- Roof:Age 8 Years or Less
- Year built:1969
- Building area:2,400 sq. ft.
- Lot area:0.31 Acres
- Lot Features:Tree Coverage - Medium
- Levels:Bi/Split Level
Utilities
- Water:City Water - Connected
- Sewer:City Sewer - Connected
Finances and disclosures
- Price:$425,000
- Price per sq. ft.:$160.02
- Tax amount:$4,278 (2026)
Features and amenities
- Appliances:Disposal, Microwave, Range, Refrigerator, Stainless Steel Appliances, Washer, Water Softener Owned
- Laundry features:Dryer, Washer
- Amenities:Gas Water Heater, Water Softener Owned
- Pool features:Below Ground, Shared
Parking
- Parking description:Attached Garage, Tuckunder Garage
- Garage:Yes
- Garage spaces:2
New listings near 12708 Parkwood Drive
- New
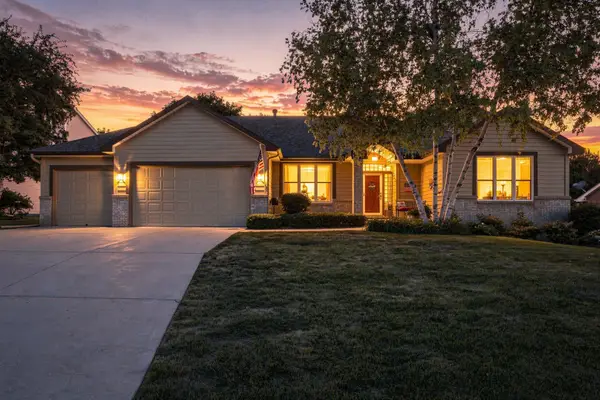 $624,900Active4 beds 3 baths3,742 sq. ft.
10904 Chatham Court S, Burnsville, MN 55337
MLS# 7125578Listed by: RE/MAX ADVANTAGE PLUS - New
 $459,900Active4 beds 2 baths2,104 sq. ft.
1213 W 158th Street, Burnsville, MN 55306
MLS# 7126378Listed by: RE/MAX PROFESSIONALS - Open Sat, 11am to 1pmNew
 $425,000Active4 beds 3 baths2,796 sq. ft.
21 Carriage Lane, Burnsville, MN 55306
MLS# 7099475Listed by: KELLER WILLIAMS SELECT REALTY - New
 $167,500Active3 beds 2 baths1,246 sq. ft.
12600 Parkwood Drive #110, Burnsville, MN 55337
MLS# 7125144Listed by: PRANDIUM GROUP REAL ESTATE - New
 $280,000Active3 beds 2 baths1,302 sq. ft.
1010 E 145th Street, Burnsville, MN 55337
MLS# 7126072Listed by: RE/MAX RESULTS - New
 $474,900Active4 beds 3 baths2,441 sq. ft.
1200 Earle Way, Burnsville, MN 55306
MLS# 7119984Listed by: LPT REALTY, LLC - New
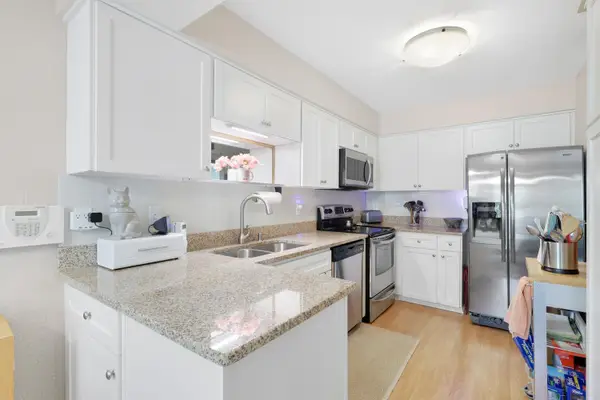 $269,900Active3 beds 2 baths1,452 sq. ft.
1501 W 140th Street, Burnsville, MN 55337
MLS# 7125832Listed by: NELSON FAMILY REALTY - New
 $399,900Active3 beds 2 baths2,184 sq. ft.
11100 Schoolcraft Road, Burnsville, MN 55337
MLS# 7123380Listed by: REAL BROKER, LLC - New
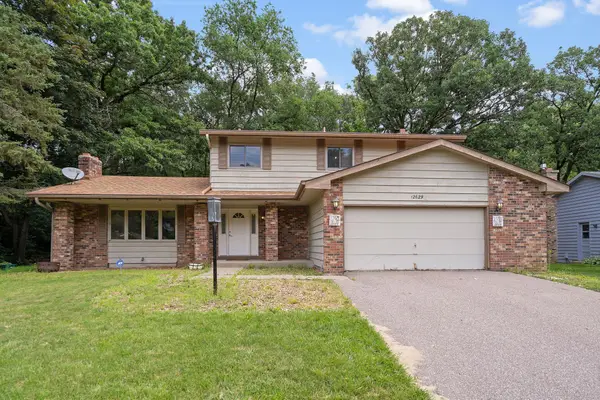 $385,000Active4 beds 4 baths2,393 sq. ft.
12629 Parkwood Drive, Burnsville, MN 55337
MLS# 7125035Listed by: AVENUE REALTY - New
 $375,000Active3 beds 2 baths2,260 sq. ft.
1801 River Hills Drive, Burnsville, MN 55337
MLS# 7124350Listed by: WORTH CLARK REALTY


Protect your home and budget from life's surprises with an Assurant Home Warranty, backed by a partner that supports you through every step of homeownership. Explore Plans.
© 2026 Better Homes and Gardens Real Estate LLC. An Anywhere Real Estate company. All rights reserved. Better Homes and Gardens® Real Estate is a registered trademark owned by Meredith Operations Corporation, licensed to Better Homes and Gardens Real Estate LLC and used with permission. Better Homes and Gardens Real Estate LLC fully supports the principles of the Fair Housing Act and the Equal Opportunity Act. Listing information is deemed reliable but is not guaranteed accurate.
Each office is independently owned and operated.
Any services or products provided by third parties are not provided by, affiliated with or related to Better Homes and Gardens Real Estate LLC, or its affiliated companies.