
12967 Eagle Bluff Drive, Burnsville, MN 55337
Local realty services provided by:Better Homes and Gardens Real Estate Advantage One
12967 Eagle Bluff Drive,Burnsville, MN 55337
$340,000
- 4 Beds
- 2 Baths
- 1,871 sq. ft.
- Single family
- Active
Listed by: benjamin mains
Office: keller williams select realty
MLS#:7014818
Source:ND_FMAAR
Price summary
- Price:$340,000
- Price per sq. ft.:$181.72
About this home
*** Multiple Offers Received, Highest and Best Due Sunday 5/24 at 9AM*** Opportunity awaits with this spacious home tucked into a convenient Burnsville location with quick access to both 35E and Highway 13 for an easy commute! This property offers incredible potential for buyers looking to add their own updates and build equity. One of the standout features is the oversized 4-car garage complete with a dedicated workstation—perfect for hobbyists, mechanics, storage, or extra workspace. Enjoy the large deck overlooking a private backyard with plenty of room to relax, entertain, or garden. Inside, the primary suite features a walk-in closet and separate makeup vanity area for added functionality and space. A great opportunity to own a home with strong bones, unique features, and a highly convenient location!
Contact an agent
Home facts
- Year built:1989
- Listing ID #:7014818
- Added:4 day(s) ago
- Updated:May 24, 2026 at 11:51 PM
Rooms and interior
- Bedrooms:4
- Total bathrooms:2
- Full bathrooms:1
- Living area:1,871 sq. ft.
Heating and cooling
- Cooling:Central Air
- Heating:Forced Air
- Central air:Yes
Structure and exterior
- Year built:1989
- Building area:1,871 sq. ft.
- Lot area:0.18 Acres
Utilities
- Water:City Water/Connected
- Sewer:City Sewer/Connected
Finances and disclosures
- Price:$340,000
- Price per sq. ft.:$181.72
- Tax amount:$3,466
Parking
- Garage spaces:4
New listings near 12967 Eagle Bluff Drive
- Coming Soon
 $425,000Coming Soon4 beds 2 baths
1009 Gramsey Place, Burnsville, MN 55306
MLS# 7062967Listed by: ENGEL & VOLKERS MINNEAPOLIS DOWNTOWN - Coming Soon
 $265,000Coming Soon3 beds 2 baths
1901 Southcross Drive W #1804, Burnsville, MN 55306
MLS# 7080073Listed by: RE/MAX RESULTS - New
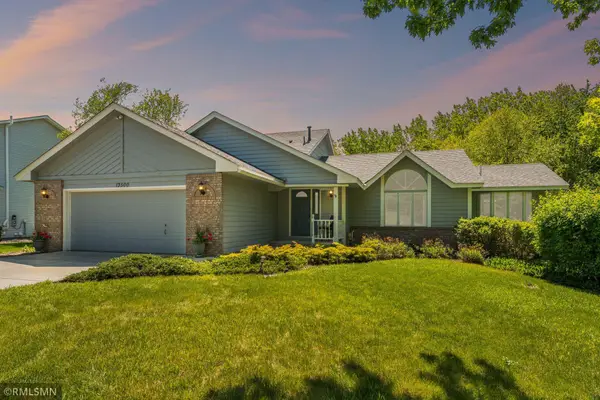 $449,900Active4 beds 3 baths3,176 sq. ft.
13500 Judicial Road, Burnsville, MN 55337
MLS# 7065476Listed by: METRO AREA PROPERTIES, INC. - Coming Soon
 $695,000Coming Soon5 beds 4 baths
14905 White Oak Drive, Burnsville, MN 55337
MLS# 7033994Listed by: KELLER WILLIAMS REALTY INTEGRITY LAKES - New
 $229,000Active2 beds 2 baths1,334 sq. ft.
2333 Williams Drive, Burnsville, MN 55337
MLS# 7078030Listed by: KRIS LINDAHL REAL ESTATE - Coming Soon
 $419,900Coming Soon3 beds 3 baths
13418 Washburn Drive, Burnsville, MN 55337
MLS# 7079784Listed by: RE/MAX ADVANTAGE PLUS - New
 $75,000Active1 beds 1 baths712 sq. ft.
12840 Nicollet Avenue #302, Burnsville, MN 55337
MLS# 7073647Listed by: EDINA REALTY, INC. - New
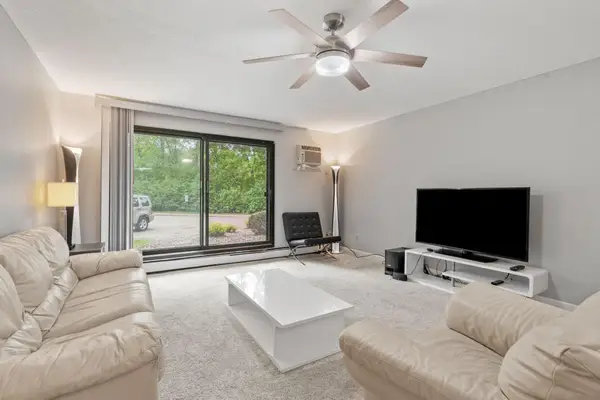 $113,000Active2 beds 2 baths1,010 sq. ft.
2009 E 122nd Street #C8, Burnsville, MN 55337
MLS# 7077907Listed by: JPW REALTY - New
 $415,000Active4 beds 2 baths2,510 sq. ft.
2717 Terrace Drive, Burnsville, MN 55337
MLS# 7075998Listed by: BRIX REAL ESTATE


Protect your home and budget from life's surprises with an Assurant Home Warranty, backed by a partner that supports you through every step of homeownership. Explore Plans.
© 2026 Better Homes and Gardens Real Estate LLC. An Anywhere Real Estate company. All rights reserved. Better Homes and Gardens® Real Estate is a registered trademark owned by Meredith Operations Corporation, licensed to Better Homes and Gardens Real Estate LLC and used with permission. Better Homes and Gardens Real Estate LLC fully supports the principles of the Fair Housing Act and the Equal Opportunity Act. Listing information is deemed reliable but is not guaranteed accurate.
Each office is independently owned and operated.
Any services or products provided by third parties are not provided by, affiliated with or related to Better Homes and Gardens Real Estate LLC, or its affiliated companies.