
14905 White Oak Drive, Burnsville, MN 55337
Local realty services provided by:Better Homes and Gardens Real Estate Advantage One
14905 White Oak Drive,Burnsville, MN 55337
$695,000
- 5 Beds
- 4 Baths
- - sq. ft.
- Single family
- Coming Soon
Listed by: the graham smith team, kimberly wong
Office: keller williams realty integrity lakes
MLS#:7033994
Source:NSMLS
Price summary
- Price:$695,000
- Monthly HOA dues:$12.5
About this home
Welcome to this spectacular, light-filled contemporary masterpiece in prime Summit Oaks! Nestled in the top-rated ISD#196 school district, this stunning 5-bedroom, 4-bathroom home features 3 cozy fireplaces and an architectural design built to impress. The main level welcomes you with a dramatic two-story foyer and living room, alongside a private executive library with custom cabinetry. A spectacular wall of windows floods the open family room, formal dining room, and gourmet kitchen with natural sunshine. The kitchen is a chef's dream, loaded with endless cabinets, premium stainless steel appliances, two ovens, and a massive center island. The highly desirable upper-level layout boasts 4 bedrooms, 2 full baths, a versatile loft, and a large, convenient laundry room. The luxurious primary suite offers a private sanctuary with a see-through fireplace, a spa-like tub, and a huge walk-in closet. The walkout lower level is an entertainment haven, featuring an expansive amusement room, a dedicated exercise room, a large storage room and a 5th bedroom with a premium cedar closet and full bath. Step outside through dual walkouts to your private, professionally landscaped, fenced, and wooded backyard oasis. Enjoy summer days on the maintenance-free deck, the paver patio, or your own private sport court! Complete with a rare 4-car heated garage featuring epoxied floors and workshop space. Turnkey and truly a rare find!...
Contact an agent
Home facts
- Year built:1994
- Listing ID #:7033994
- Added:2 day(s) ago
- Updated:May 26, 2026 at 05:04 PM
Rooms and interior
- Bedrooms:5
- Total bathrooms:4
- Full bathrooms:3
- Half bathrooms:1
- Kitchen Description:Dishwasher, Exhaust Fan, Range, Stainless Steel Appliances
- Basement:Yes
- Basement Description:Block, Full, Storage Space
Heating and cooling
- Cooling:Central Air
- Heating:Forced Air
- Central air:Yes
Structure and exterior
- Year built:1994
- Levels:2 Story
Utilities
- Water:City Water - Connected
- Sewer:City Sewer - Connected
Finances and disclosures
- Price:$695,000
- Tax amount:$10,198 (2026)
Features and amenities
- Appliances:Exhaust Fan, Range, Stainless Steel Appliances
- Laundry features:Dryer
- Amenities:Gas Water Heater, Water Filtration System
Parking
- Parking description:Attached Garage
- Garage:Yes
- Garage spaces:4
New listings near 14905 White Oak Drive
- Coming Soon
 $425,000Coming Soon4 beds 2 baths
1009 Gramsey Place, Burnsville, MN 55306
MLS# 7062967Listed by: ENGEL & VOLKERS MINNEAPOLIS DOWNTOWN - Coming Soon
 $265,000Coming Soon3 beds 2 baths
1901 Southcross Drive W #1804, Burnsville, MN 55306
MLS# 7080073Listed by: RE/MAX RESULTS - New
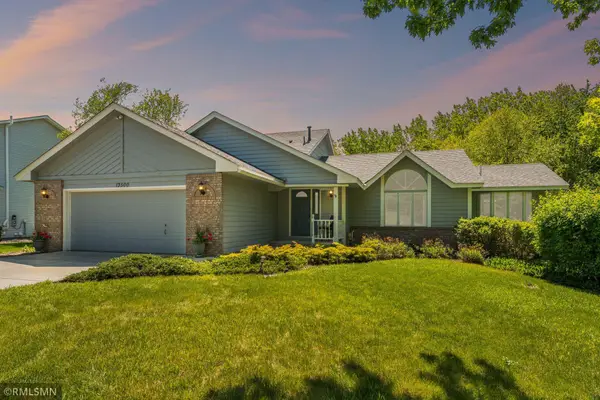 $449,900Active4 beds 3 baths3,176 sq. ft.
13500 Judicial Road, Burnsville, MN 55337
MLS# 7065476Listed by: METRO AREA PROPERTIES, INC. - New
 $229,000Active2 beds 2 baths1,334 sq. ft.
2333 Williams Drive, Burnsville, MN 55337
MLS# 7078030Listed by: KRIS LINDAHL REAL ESTATE - Coming Soon
 $419,900Coming Soon3 beds 3 baths
13418 Washburn Drive, Burnsville, MN 55337
MLS# 7079784Listed by: RE/MAX ADVANTAGE PLUS - New
 $75,000Active1 beds 1 baths712 sq. ft.
12840 Nicollet Avenue #302, Burnsville, MN 55337
MLS# 7073647Listed by: EDINA REALTY, INC. - New
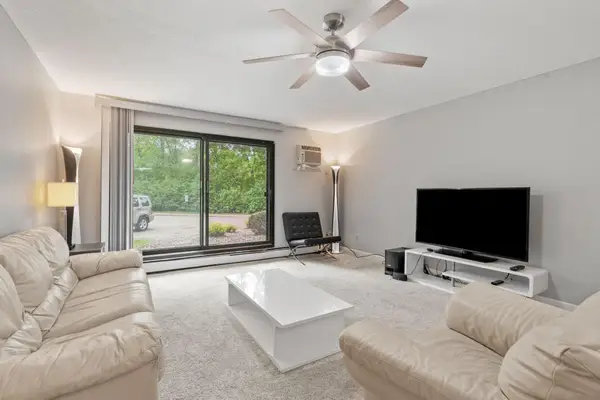 $113,000Active2 beds 2 baths1,010 sq. ft.
2009 E 122nd Street #C8, Burnsville, MN 55337
MLS# 7077907Listed by: JPW REALTY - New
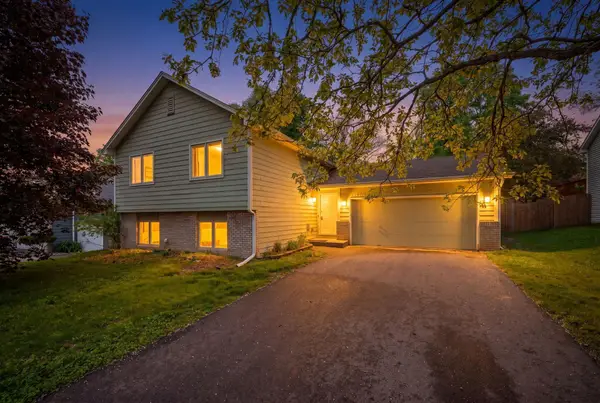 $340,000Active4 beds 2 baths1,871 sq. ft.
12967 Eagle Bluff Drive, Burnsville, MN 55337
MLS# 7014818Listed by: KELLER WILLIAMS SELECT REALTY - New
 $415,000Active4 beds 2 baths2,510 sq. ft.
2717 Terrace Drive, Burnsville, MN 55337
MLS# 7075998Listed by: BRIX REAL ESTATE


Protect your home and budget from life's surprises with an Assurant Home Warranty, backed by a partner that supports you through every step of homeownership. Explore Plans.
© 2026 Better Homes and Gardens Real Estate LLC. An Anywhere Real Estate company. All rights reserved. Better Homes and Gardens® Real Estate is a registered trademark owned by Meredith Operations Corporation, licensed to Better Homes and Gardens Real Estate LLC and used with permission. Better Homes and Gardens Real Estate LLC fully supports the principles of the Fair Housing Act and the Equal Opportunity Act. Listing information is deemed reliable but is not guaranteed accurate.
Each office is independently owned and operated.
Any services or products provided by third parties are not provided by, affiliated with or related to Better Homes and Gardens Real Estate LLC, or its affiliated companies.