
13412 Arden Circle, Burnsville, MN 55337
Local realty services provided by:Better Homes and Gardens Real Estate Advantage One
13412 Arden Circle,Burnsville, MN 55337
$365,000
- 4 Beds
- 3 Baths
- 1,876 sq. ft.
- Single family
- Active
Listed by: jacob m miller
Office: re/max results
MLS#:7113878
Source:ND_FMAAR
Price summary
- Price:$365,000
- Price per sq. ft.:$194.56
About this home
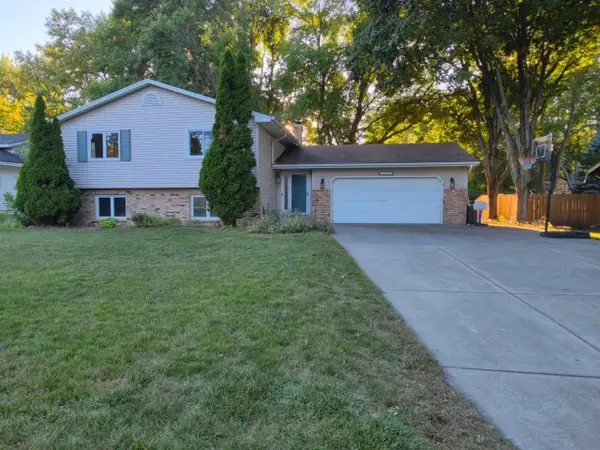
Welcome home to this beautifully updated Burnsville gem, where thoughtful improvements and meticulous care shine throughout. Nestled on a quiet cul-de-sac, this move-in-ready home offers the perfect combination of modern updates, comfortable living spaces, and a fantastic location.
Step inside to discover fresh paint throughout, brand-new carpet, and a stunning remodeled primary bathroom that creates a true owner’s retreat. The spacious floor plan is complemented by abundant natural light and inviting living spaces designed for both everyday living and entertaining.
Major investments provide peace of mind, including a newer central air conditioner, professionally installed backyard fence, and refreshed landscaping that enhances curb appeal while creating a private outdoor oasis. Whether you’re relaxing on the patio, hosting family and friends, or simply enjoying the beautifully maintained yard, this home is ready to be enjoyed from day one.
Conveniently located near parks, trails, shopping, dining, schools, and major commuting routes, this home offers the perfect balance of neighborhood charm and everyday convenience.
With extensive updates already completed, all that’s left to do is move in and make it your own!...
Contact an agent
Home facts
- Year built:1975
- Subdivision & Development:Chateaulin 4th Add
- Listing ID #:7113878
- Added:57 day(s) ago
- Updated:September 24, 2026 at 03:53 PM
Rooms and interior
- Bedrooms:4
- Total bathrooms:3
- Full bathrooms:1
- Rooms Total:9
- Living area:1,876 sq. ft.
Heating and cooling
- Cooling:Central Air
- Heating:Forced Air, Natural Gas
- Central air:Yes
Structure and exterior
- Year built:1975
- Building area:1,876 sq. ft.
- Lot area:0.24 Acres
- Lot Features:Corner Lot
- Construction Materials:Brick
- Exterior Features:Patio
- Foundation Description:Brick/Mortar
Utilities
- Water:City Water/Connected
- Sewer:City Sewer/Connected
Finances and disclosures
- Price:$365,000
- Price per sq. ft.:$194.56
- Tax amount:$4,238
Parking
- Garage spaces:2
New listings near 13412 Arden Circle
- Coming Soon
 $399,900Coming Soon5 beds 4 baths2,913 sq. ft.
2613 Kennelly Place, Burnsville, MN 55337
MLS# 7139623Listed by: KELLER WILLIAMS SELECT REALTY - Coming Soon
 $259,900Coming Soon3 beds 2 baths1,469 sq. ft.
13642 Knox Drive, Burnsville, MN 55337
MLS# 7145863Listed by: WITS REALTY - Coming SoonOpen Sat, 11am to 1pm
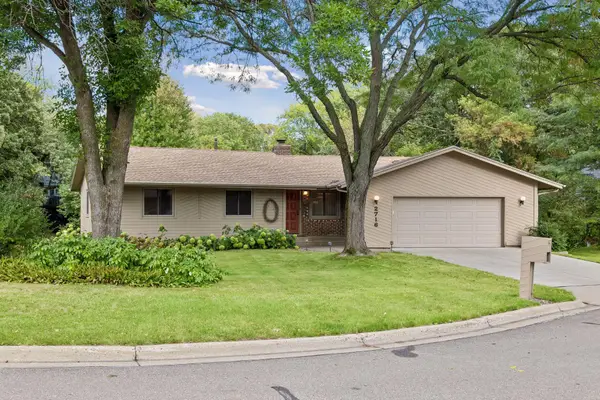 $400,000Coming Soon3 beds 3 baths2,994 sq. ft.
2716 Isle Royale Court, Burnsville, MN 55337
MLS# 7147778Listed by: EXP REALTY - Coming Soon
 $325,000Coming Soon3 beds 3 baths1,702 sq. ft.
433 Meadowood Lane, Burnsville, MN 55337
MLS# 7132346Listed by: EDINA REALTY, INC. - New
 $225,000Active3 beds 1 baths1,216 sq. ft.
181 River Woods Lane, Burnsville, MN 55337
MLS# 7133473Listed by: COLDWELL BANKER REALTY - SOUTHWEST REGIONAL - New
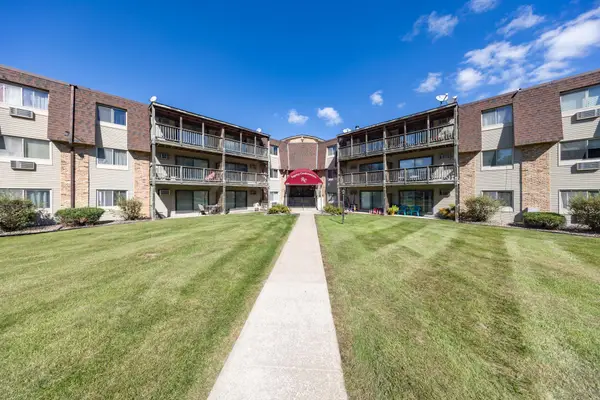 $75,000Active1 beds 1 baths740 sq. ft.
2007 E 122nd Street #B5, Burnsville, MN 55337
MLS# 7149172Listed by: JOE SORENSON REALTY - New
 $445,000Active3 beds 3 baths2,644 sq. ft.
2830 Boulder Drive, Burnsville, MN 55337
MLS# 7149163Listed by: RE/MAX RESULTS - Open Sat, 1:30 to 3pmNew
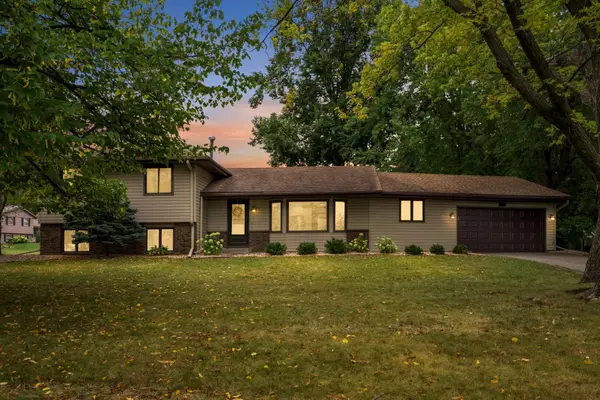 $420,000Active4 beds 2 baths1,921 sq. ft.
13014 Girard Avenue S, Burnsville, MN 55337
MLS# 7147078Listed by: EDINA REALTY, INC. - Open Thu, 5 to 7pmNew
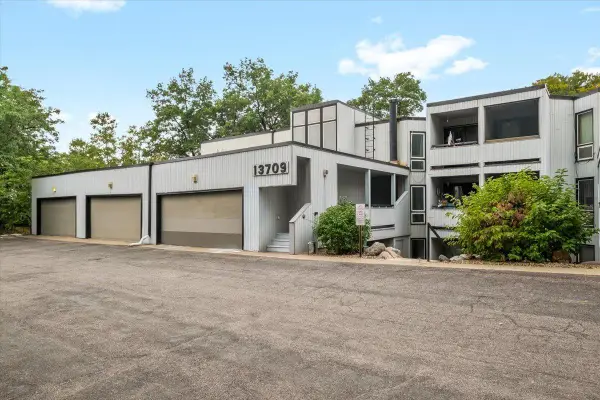 $215,000Active3 beds 2 baths1,575 sq. ft.
13709 Nicollet Avenue #301, Burnsville, MN 55337
MLS# 7140034Listed by: ANDERSON REALTY - New
 $399,900Active4 beds 3 baths2,343 sq. ft.
13008 Penn Avenue S, Burnsville, MN 55337
MLS# 7143884Listed by: BALLPARK REALTY


Protect your home and budget from life's surprises with an Assurant Home Warranty, backed by a partner that supports you through every step of homeownership. Explore Plans.
© 2026 Better Homes and Gardens Real Estate LLC. An Anywhere Real Estate company. All rights reserved. Better Homes and Gardens® Real Estate is a registered trademark owned by Meredith Operations Corporation, licensed to Better Homes and Gardens Real Estate LLC and used with permission. Better Homes and Gardens Real Estate LLC fully supports the principles of the Fair Housing Act and the Equal Opportunity Act. Listing information is deemed reliable but is not guaranteed accurate.
Each office is independently owned and operated.
Any services or products provided by third parties are not provided by, affiliated with or related to Better Homes and Gardens Real Estate LLC, or its affiliated companies.