
13530 Parkwood Drive, Burnsville, MN 55337
Local realty services provided by:Better Homes and Gardens Real Estate First Choice
13530 Parkwood Drive,Burnsville, MN 55337
$329,900
- 3 Beds
- 3 Baths
- 2,377 sq. ft.
- Townhouse
- Pending
Listed by: greg winegarden
Office: coldwell banker realty
MLS#:7022438
Source:NSMLS
Price summary
- Price:$329,900
- Price per sq. ft.:$138.79
- Monthly HOA dues:$419
About this home
Beautiful 3 bedroom, 3 bathroom main-level living townhome in a convenient Burnsville location! This well-maintained home offers an open and functional layout with comfortable living spaces throughout. The open main level kitchen/living room features granite countertops and stainless steel appliances, perfect for everyday living and entertaining. Relax year-round in the cozy sunroom filled with natural light.
The walkout basement offers plenty of room for storage and entertainment space. The spacious primary suite includes two closets and a private full bathroom for added comfort and convenience. Additional updates include a new Lennox furnace in 2024, providing peace of mind for years to come along with new windows throughout the home. Enjoy low-maintenance living in a very well-run HOA community with a fast closing possible. Great location close to shopping, dining, parks, and major commuting routes! **Seller to offer a $10,000 credit for flooring/updates of buyers choice!**
Contact an agent
Home facts
- Year built:1992
- Subdivision & Development:Parkwood Square 2nd Add
- Listing ID #:7022438
- Added:104 day(s) ago
- Updated:August 31, 2026 at 11:43 AM
Rooms and interior
- Bedrooms:3
- Total bathrooms:3
- Full bathrooms:1
- Half bathrooms:1
- Bathrooms Description:3/4 Basement, Main Floor 1/2 Bath
- Kitchen Description:Dishwasher, Disposal, Microwave, Range, Refrigerator, Stainless Steel Appliances
- Basement:Yes
- Basement Description:Drain Tiled, Finished, Sump Pump, Walkout
- Living area:2,377 sq. ft.
Heating and cooling
- Cooling:Central Air
- Heating:Forced Air
- Central air:Yes
Structure and exterior
- Roof:Age 8 Years or Less, Asphalt, Pitched
- Year built:1992
- Building area:2,377 sq. ft.
- Lot area:0.16 Acres
- Lot Features:Zero Lot Line
- Levels:1 Story
Utilities
- Water:City Water - Connected
- Sewer:City Sewer - Connected
Finances and disclosures
- Price:$329,900
- Price per sq. ft.:$138.79
- Tax amount:$4,236 (2026)
Features and amenities
- Appliances:Disposal, Microwave, Range, Refrigerator, Stainless Steel Appliances, Washer, Water Softener Owned
- Laundry features:Dryer, Washer
- Amenities:Air-To-Air Exchanger, Gas Water Heater, Water Softener Owned
Parking
- Parking description:Asphalt, Attached Garage, Garage Door Opener
- Garage:Yes
- Garage spaces:2
New listings near 13530 Parkwood Drive
- Coming Soon
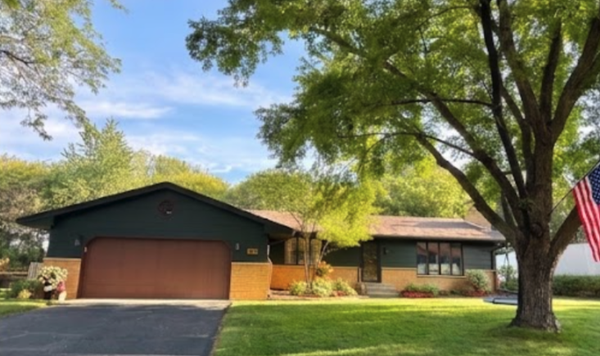 $399,900Coming Soon3 beds 2 baths2,157 sq. ft.
302 Heritage Circle N, Burnsville, MN 55337
MLS# 7135848Listed by: MORGAN AND TRUST REALTY - Coming Soon
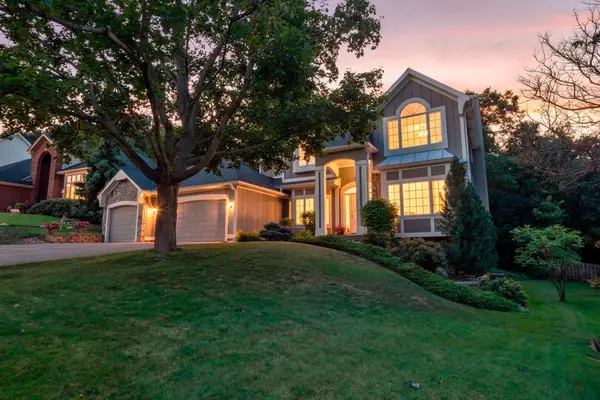 $600,000Coming Soon5 beds 4 baths3,584 sq. ft.
39 Marcin Hill, Burnsville, MN 55337
MLS# 7125932Listed by: ENGEL & VOLKERS MINNEAPOLIS - Coming Soon
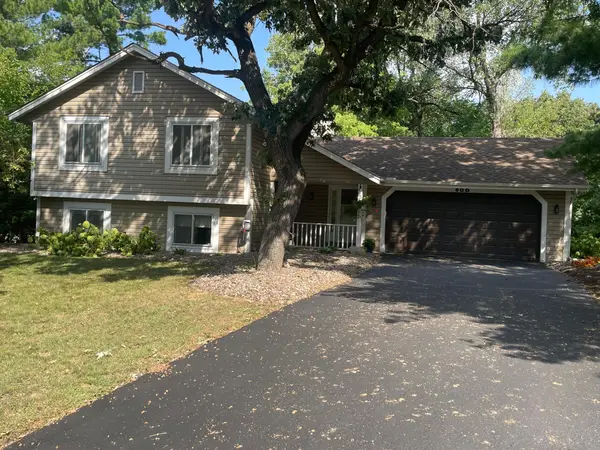 $400,000Coming Soon3 beds 2 baths1,916 sq. ft.
900 Lacota Lane, Burnsville, MN 55337
MLS# 7134994Listed by: RE/MAX ADVANTAGE PLUS - Coming Soon
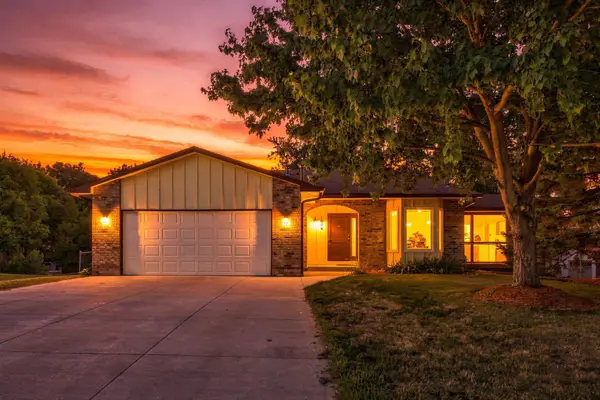 $410,000Coming Soon5 beds 3 baths2,122 sq. ft.
1604 Rio Loma Drive, Burnsville, MN 55337
MLS# 7109243Listed by: COLDWELL BANKER REALTY - Coming Soon
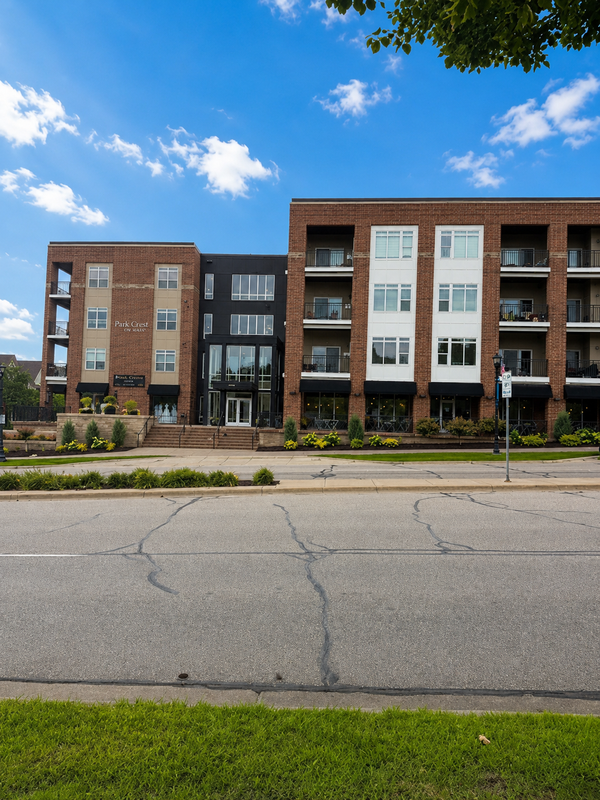 $260,000Coming Soon2 beds 1 baths1,031 sq. ft.
12501 Nicollet Avenue #425, Burnsville, MN 55337
MLS# 7131821Listed by: EDINA REALTY, INC. - New
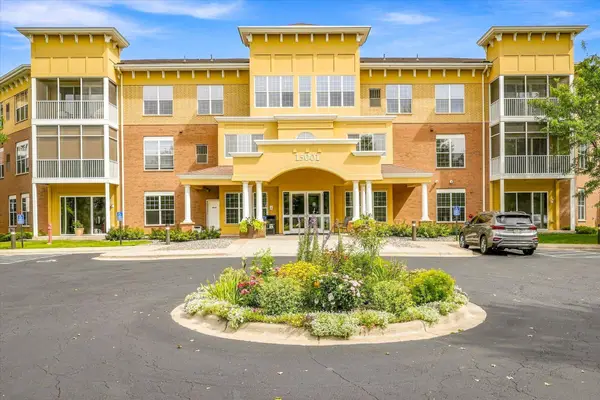 $200,000Active1 beds 1 baths976 sq. ft.
15001 Burnhaven Drive #207, Burnsville, MN 55306
MLS# 7135231Listed by: FINANCIALLY FREE, LLC - New
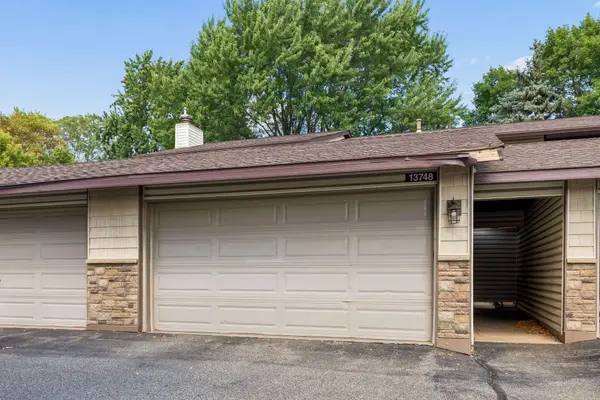 $187,900Active2 beds 2 baths1,420 sq. ft.
13748 Heather Hills Drive, Burnsville, MN 55337
MLS# 7134379Listed by: KELLER WILLIAMS REALTY INTEGRITY 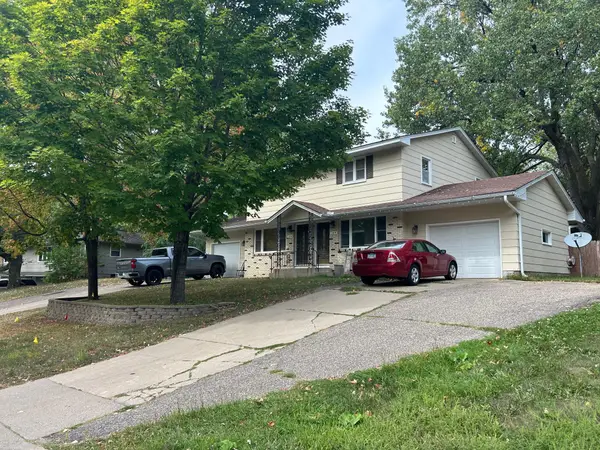 $475,000Pending4 beds 3 baths2,560 sq. ft.
104 Meadow Circle S, Burnsville, MN 55337
MLS# 7135062Listed by: RE/MAX RESULTS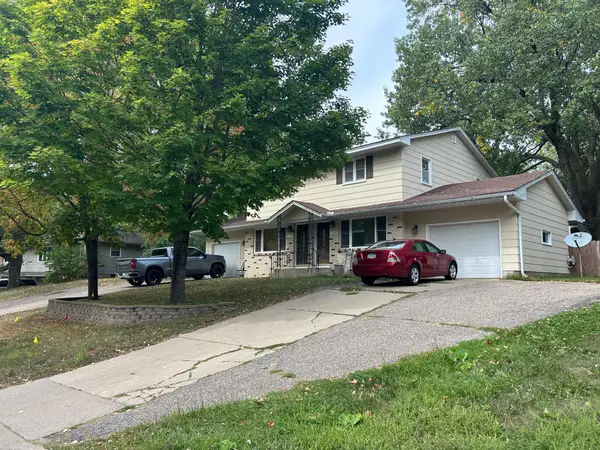 $475,000Pending4 beds 3 baths2,560 sq. ft.
104 Meadow Circle S, Burnsville, MN 55337
MLS# 7135062Listed by: RE/MAX RESULTS- $475,000Pending4 beds 3 baths2,560 sq. ft.
104 Meadow Circle S, Burnsville, MN 55337
MLS# 7135062Listed by: RE/MAX RESULTS


Protect your home and budget from life's surprises with an Assurant Home Warranty, backed by a partner that supports you through every step of homeownership. Explore Plans.
© 2026 Better Homes and Gardens Real Estate LLC. An Anywhere Real Estate company. All rights reserved. Better Homes and Gardens® Real Estate is a registered trademark owned by Meredith Operations Corporation, licensed to Better Homes and Gardens Real Estate LLC and used with permission. Better Homes and Gardens Real Estate LLC fully supports the principles of the Fair Housing Act and the Equal Opportunity Act. Listing information is deemed reliable but is not guaranteed accurate.
Each office is independently owned and operated.
Any services or products provided by third parties are not provided by, affiliated with or related to Better Homes and Gardens Real Estate LLC, or its affiliated companies.