
13675 Nicollet Avenue, Burnsville, MN 55337
Local realty services provided by:Better Homes and Gardens Real Estate First Choice
13675 Nicollet Avenue,Burnsville, MN 55337
$499,900
- 4 Beds
- 3 Baths
- 2,838 sq. ft.
- Single family
- Active
Listed by: jamie bolinger
Office: keller williams realty integrity lakes
MLS#:7123247
Source:NSMLS
Price summary
- Price:$499,900
- Price per sq. ft.:$119.68
About this home
Space, flexibility, and an incredible 4-car garage setup come together in this 4-bedroom, 3-bath Burnsville home. Built in 2004 and offering nearly 2,900 finished square feet, the bright, open main level offers plenty of room to gather. The spacious kitchen features a large center island that flows into the dining and living areas, complete with a fireplace and oversized windows overlooking the backyard. The generous primary suite includes a walk-in closet and private bath with double vanity, soaking tub, and separate shower. Downstairs, you'll find a large family room, second fireplace, additional bedrooms, and full bath. Outside, enjoy a tree-lined backyard and deck, plus a rare combination of an attached 2-car garage and detached, heated/insulated (built in 2010) 2-car garage—ideal for extra vehicles, storage, hobbies, or workshop space. With generous room both inside and out, this home offers the space to make it your own.
Contact an agent
Home facts
- Year built:2004
- Subdivision & Development:Carter Sub
- Listing ID #:7123247
- Added:6 day(s) ago
- Updated:August 13, 2026 at 12:14 PM
Rooms and interior
- Bedrooms:4
- Total bathrooms:3
- Full bathrooms:2
- Half bathrooms:1
- Dining Description:Informal Dining Room
- Bathrooms Description:Full Basement, Main Floor 1/2 Bath, Main Floor Full Bath
- Kitchen Description:Dishwasher, Microwave, Range, Refrigerator, Stainless Steel Appliances
- Basement:Yes
- Basement Description:Finished
- Living area:2,838 sq. ft.
Heating and cooling
- Cooling:Central Air
- Heating:Forced Air
- Central air:Yes
Structure and exterior
- Year built:2004
- Building area:2,838 sq. ft.
- Lot area:0.42 Acres
- Levels:1 Story
Utilities
- Water:City Water - Connected
- Sewer:City Sewer - Connected
Finances and disclosures
- Price:$499,900
- Price per sq. ft.:$119.68
- Tax amount:$5,022 (2026)
Features and amenities
- Appliances:Microwave, Range, Refrigerator, Stainless Steel Appliances
- Amenities:Gas Water Heater
Parking
- Parking description:Attached Garage, Detached Garage, Multiple Garages
- Garage:Yes
- Garage spaces:4
New listings near 13675 Nicollet Avenue
- New
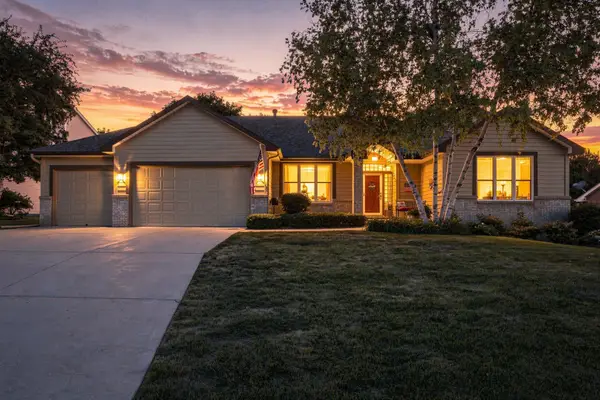 $624,900Active4 beds 3 baths3,742 sq. ft.
10904 Chatham Court S, Burnsville, MN 55337
MLS# 7125578Listed by: RE/MAX ADVANTAGE PLUS - New
 $459,900Active4 beds 2 baths2,104 sq. ft.
1213 W 158th Street, Burnsville, MN 55306
MLS# 7126378Listed by: RE/MAX PROFESSIONALS - Open Sat, 11am to 1pmNew
 $425,000Active4 beds 3 baths2,796 sq. ft.
21 Carriage Lane, Burnsville, MN 55306
MLS# 7099475Listed by: KELLER WILLIAMS SELECT REALTY - New
 $167,500Active3 beds 2 baths1,246 sq. ft.
12600 Parkwood Drive #110, Burnsville, MN 55337
MLS# 7125144Listed by: PRANDIUM GROUP REAL ESTATE - New
 $280,000Active3 beds 2 baths1,302 sq. ft.
1010 E 145th Street, Burnsville, MN 55337
MLS# 7126072Listed by: RE/MAX RESULTS - New
 $474,900Active4 beds 3 baths2,441 sq. ft.
1200 Earle Way, Burnsville, MN 55306
MLS# 7119984Listed by: LPT REALTY, LLC - New
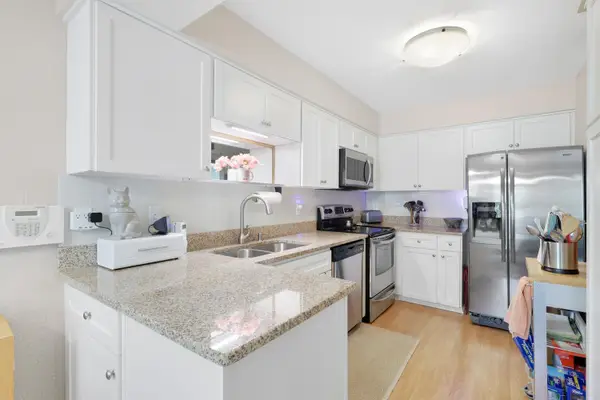 $269,900Active3 beds 2 baths1,452 sq. ft.
1501 W 140th Street, Burnsville, MN 55337
MLS# 7125832Listed by: NELSON FAMILY REALTY - New
 $399,900Active3 beds 2 baths2,184 sq. ft.
11100 Schoolcraft Road, Burnsville, MN 55337
MLS# 7123380Listed by: REAL BROKER, LLC - New
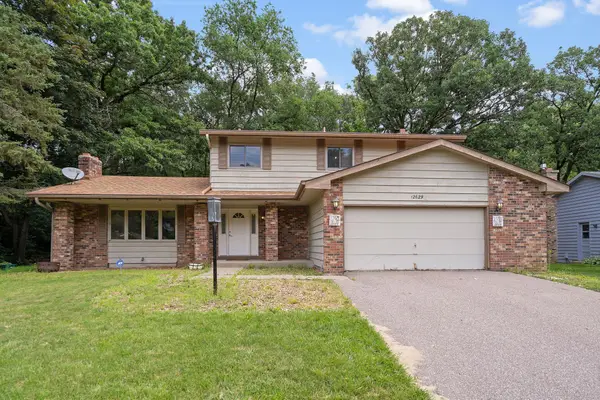 $385,000Active4 beds 4 baths2,393 sq. ft.
12629 Parkwood Drive, Burnsville, MN 55337
MLS# 7125035Listed by: AVENUE REALTY - New
 $375,000Active3 beds 2 baths2,260 sq. ft.
1801 River Hills Drive, Burnsville, MN 55337
MLS# 7124350Listed by: WORTH CLARK REALTY


Protect your home and budget from life's surprises with an Assurant Home Warranty, backed by a partner that supports you through every step of homeownership. Explore Plans.
© 2026 Better Homes and Gardens Real Estate LLC. An Anywhere Real Estate company. All rights reserved. Better Homes and Gardens® Real Estate is a registered trademark owned by Meredith Operations Corporation, licensed to Better Homes and Gardens Real Estate LLC and used with permission. Better Homes and Gardens Real Estate LLC fully supports the principles of the Fair Housing Act and the Equal Opportunity Act. Listing information is deemed reliable but is not guaranteed accurate.
Each office is independently owned and operated.
Any services or products provided by third parties are not provided by, affiliated with or related to Better Homes and Gardens Real Estate LLC, or its affiliated companies.