
13769 Heather Hills Drive, Burnsville, MN 55337
Local realty services provided by:Better Homes and Gardens Real Estate Advantage One
Listed by: dennis l guertin
Office: guertin family realty llc.
MLS#:7119499
Source:ND_FMAAR
Price summary
- Price:$259,900
- Price per sq. ft.:$149.37
- Monthly HOA dues:$357
About this home
Dream Viking Game Day garage! As an end unit, the home offers extra quiet, added privacy, and more opportunity to personalize the space. The owners have updated and renovated every room, creating a move-in-ready feel throughout.
Three bedrooms are conveniently located on one level. The owners’ bedroom includes a walk-in closet and a large window with bird-watching and nature views.
The kitchen has been nicely updated with Silestone countertops, updated cabinets, and a ceramic backsplash. The entry features a heated tile floor, while the huge dining area walks out to the deck overlooking the large backyard.
Inside, the cozy living room offers accent lighting and a fireplace, and the full basement provides additional living space, a theatre room, and lots of storage.
Outdoor living is easy with a charming deck surrounded by flowers and a private patio between the home and garage. The garage is large enough for vehicles, tools, extra parking, and seasonal relaxation, functioning as additional living space for much of the year. In addition to the two car detached garage there is a permanent designated guest parking space.
Conveniently located near McAndrew Road, the home offers easy access to shopping and the freeway....
Contact an agent
Home facts
- Year built:1976
- Subdivision & Development:HEATHER HILLS HOMEOWNERS
- Listing ID #:7119499
- Added:49 day(s) ago
- Updated:September 14, 2026 at 05:07 PM
Rooms and interior
- Bedrooms:3
- Total bathrooms:2
- Full bathrooms:1
- Half bathrooms:1
- Rooms Total:11
- Living area:1,740 sq. ft.
Heating and cooling
- Cooling:Central Air
- Heating:Forced Air, Natural Gas
- Central air:Yes
Structure and exterior
- Year built:1976
- Building area:1,740 sq. ft.
- Lot area:0.04 Acres
- Lot Features:Corner Lot
- Construction Materials:Vinyl
- Exterior Features:Patio
Utilities
- Water:City Water/Connected
- Sewer:City Sewer/Connected
Finances and disclosures
- Price:$259,900
- Price per sq. ft.:$149.37
- Tax amount:$2,994
Features and amenities
- Amenities:Hardwood Floors, Tile Floors
Parking
- Garage spaces:2
New listings near 13769 Heather Hills Drive
- New
 $375,000Active4 beds 2 baths2,018 sq. ft.
13616 W 137th Place, Burnsville, MN 55337
MLS# 7139388Listed by: WITS REALTY - New
 $450,000Active4 beds 2 baths1,977 sq. ft.
10930 Radisson Drive, Burnsville, MN 55337
MLS# 6772006Listed by: EDINA REALTY, INC. - Open Sun, 11am to 1pmNew
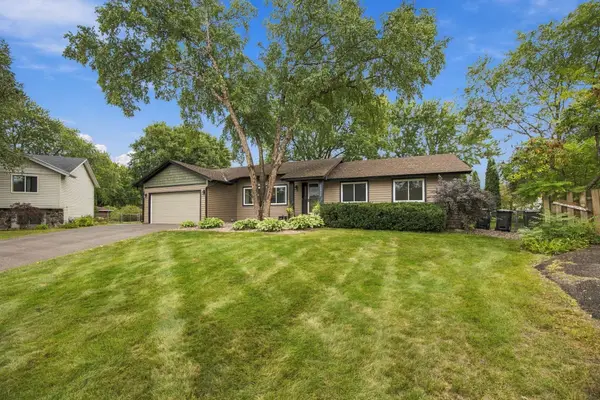 $389,900Active3 beds 3 baths1,970 sq. ft.
11315 W River Hills Drive, Burnsville, MN 55337
MLS# 7146709Listed by: COLDWELL BANKER REALTY - New
 $274,900Active2 beds 3 baths1,478 sq. ft.
11712 Ryan Circle #1608, Burnsville, MN 55337
MLS# 7141254Listed by: COLDWELL BANKER REALTY - Open Sun, 11am to 12pmNew
 $420,000Active5 beds 2 baths1,965 sq. ft.
14512 Hollow Park Court, Burnsville, MN 55306
MLS# 7140476Listed by: KELLER WILLIAMS PREFERRED RLTY - Open Sun, 1 to 3pmNew
 $415,000Active4 beds 3 baths2,400 sq. ft.
12708 Parkwood Drive, Burnsville, MN 55337
MLS# 7145305Listed by: COLDWELL BANKER REALTY - New
 $179,900Active2 beds 1 baths1,145 sq. ft.
1042 E Travelers Trail, Burnsville, MN 55337
MLS# 7146294Listed by: IMETRO PROPERTY - Open Sun, 1 to 3pmNew
 $410,000Active5 beds 2 baths2,100 sq. ft.
12405 Villaburne Drive, Burnsville, MN 55337
MLS# 7055185Listed by: COLDWELL BANKER REALTY - New
 $429,900Active3 beds 2 baths1,908 sq. ft.
15001 Oakland Avenue S, Burnsville, MN 55306
MLS# 7145469Listed by: THE LEO AGENCY - New
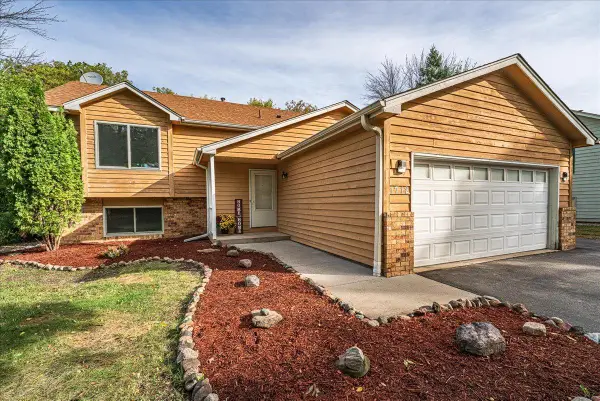 $400,000Active6 beds 2 baths2,167 sq. ft.
1712 Rio Loma Drive, Burnsville, MN 55337
MLS# 7112542Listed by: COLDWELL BANKER REALTY


Protect your home and budget from life's surprises with an Assurant Home Warranty, backed by a partner that supports you through every step of homeownership. Explore Plans.
© 2026 Better Homes and Gardens Real Estate LLC. An Anywhere Real Estate company. All rights reserved. Better Homes and Gardens® Real Estate is a registered trademark owned by Meredith Operations Corporation, licensed to Better Homes and Gardens Real Estate LLC and used with permission. Better Homes and Gardens Real Estate LLC fully supports the principles of the Fair Housing Act and the Equal Opportunity Act. Listing information is deemed reliable but is not guaranteed accurate.
Each office is independently owned and operated.
Any services or products provided by third parties are not provided by, affiliated with or related to Better Homes and Gardens Real Estate LLC, or its affiliated companies.