
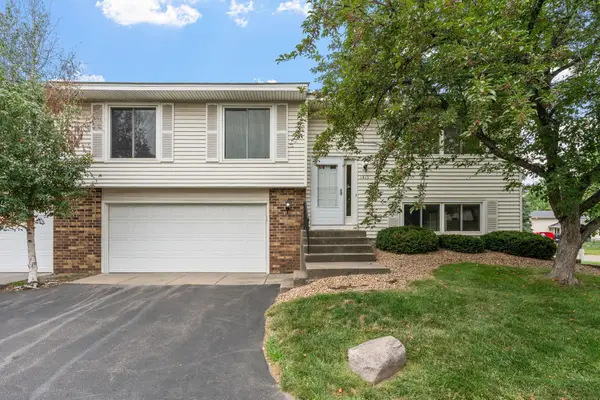
15001 Oakland Avenue S, Burnsville, MN 55306
Local realty services provided by:Better Homes and Gardens Real Estate Advantage One
15001 Oakland Avenue S,Burnsville, MN 55306
$429,900
- 3 Beds
- 2 Baths
- 1,908 sq. ft.
- Single family
- Coming Soon
Listed by: luke melin, benjamin poehling
Office: the leo agency
MLS#:7145469
Source:ND_FMAAR
Price summary
- Price:$429,900
- Price per sq. ft.:$186.59
About this home
Extensively updated Burnsville home with improvements inside and out! Exterior completely repainted with refreshed landscaping, new black dirt, seed and mulch, five new exterior light fixtures and a new garage service door. Back deck features all new boards and railing, permitted and inspected by the City of Burnsville. Updated kitchen features refaced and painted cabinetry, new shelving, granite countertops, stainless steel sink and faucet, under-cabinet lighting, backsplash tile and waterproof LVP flooring. Original oak hardwood floors refinished throughout bedrooms and living room. Updated upstairs bath plus a new lower-level bathroom, including new shower system, vanity top, faucet and waterproof LVP flooring. Nine new vinyl windows, new trim throughout, retextured and painted ceilings, freshly painted walls, updated lower-level doors and newly carpeted basement stairs. Both fireplaces converted to electric fireplaces with dedicated wiring and breakers; permitted and inspected by the City. New chimney cap installed. Electrical outlets and switches replaced throughout, also permitted and inspected. A/C professionally inspected and cleaned. Extensive updates, quality improvements and numerous permitted projects make this home a must-see!...
Contact an agent
Home facts
- Year built:1965
- Subdivision & Development:Paha Sapa Knolls 3rd
- Listing ID #:7145469
- Updated:September 17, 2026 at 03:14 AM
Rooms and interior
- Bedrooms:3
- Total bathrooms:2
- Full bathrooms:1
- Living area:1,908 sq. ft.
Heating and cooling
- Cooling:Central Air
- Heating:Forced Air, Natural Gas
- Central air:Yes
Structure and exterior
- Year built:1965
- Building area:1,908 sq. ft.
- Lot area:0.3 Acres
- Construction Materials:Wood
Utilities
- Water:City Water/Connected
- Sewer:City Sewer/Connected
Finances and disclosures
- Price:$429,900
- Price per sq. ft.:$186.59
- Tax amount:$4,312
Features and amenities
- Amenities:Hardwood Floors
Parking
- Garage spaces:2
New listings near 15001 Oakland Avenue S
- Coming Soon
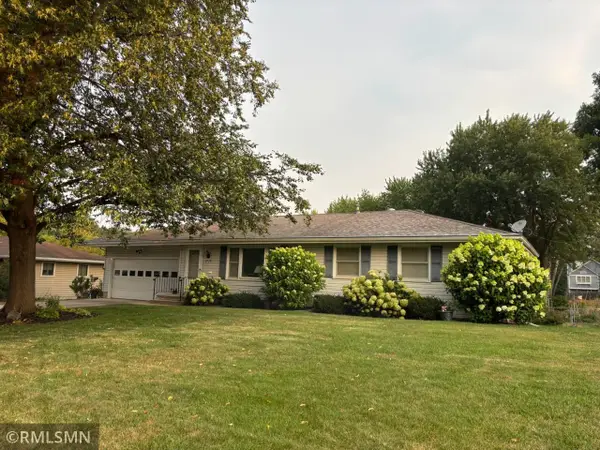 $359,900Coming Soon4 beds 2 baths2,068 sq. ft.
2728 Sunset Lane, Burnsville, MN 55337
MLS# 7144624Listed by: ADVISOR REALTY GROUP, LLC - Coming Soon
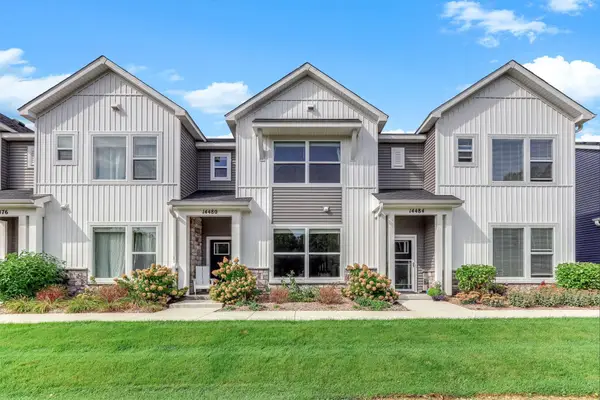 $389,900Coming Soon3 beds 3 baths1,877 sq. ft.
14480 Twin Lakes Circle, Burnsville, MN 55306
MLS# 7142769Listed by: THEMLSONLINE.COM, INC. - New
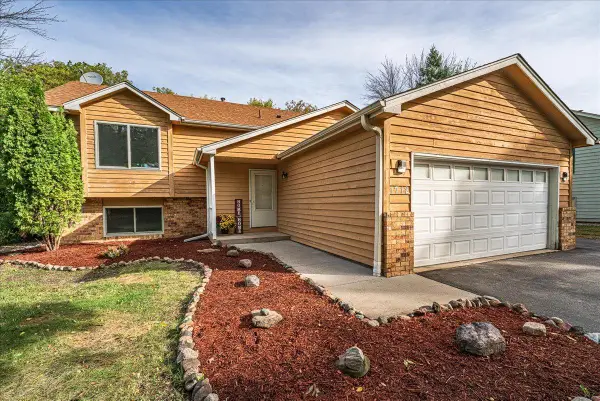 $400,000Active6 beds 2 baths2,167 sq. ft.
1712 Rio Loma Drive, Burnsville, MN 55337
MLS# 7112542Listed by: COLDWELL BANKER REALTY - Open Thu, 4 to 6pmNew
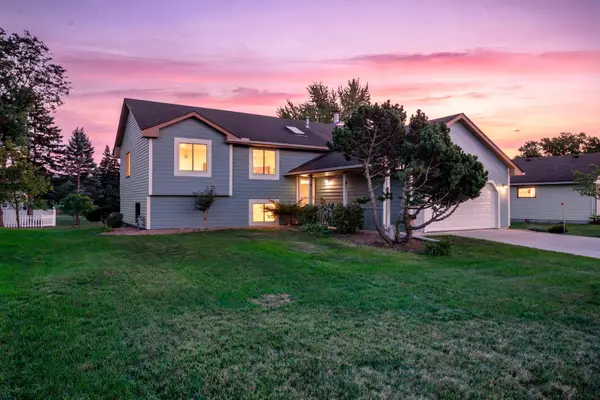 $449,000Active6 beds 3 baths2,287 sq. ft.
1013 Rushmore Drive, Burnsville, MN 55306
MLS# 7141508Listed by: RE/MAX RESULTS - New
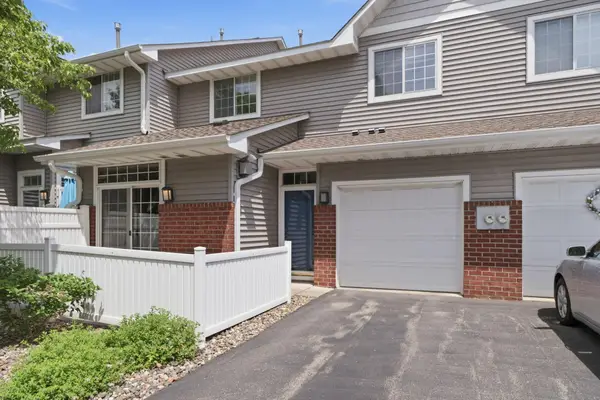 $219,900Active2 beds 2 baths1,254 sq. ft.
14172 Plymouth Avenue #28, Burnsville, MN 55337
MLS# 7145311Listed by: EPIQUE REALTY - New
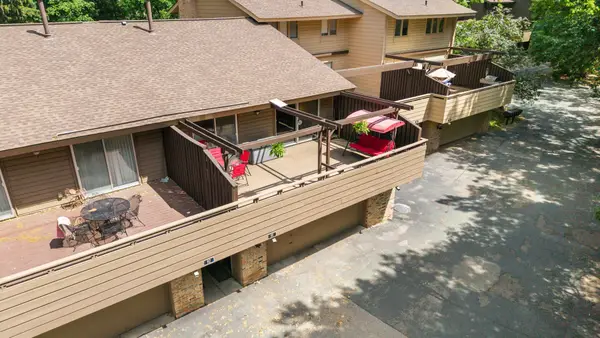 $249,900Active2 beds 2 baths2,026 sq. ft.
91 Birnamwood Drive, Burnsville, MN 55337
MLS# 7144526Listed by: RE/MAX ADVANTAGE PLUS 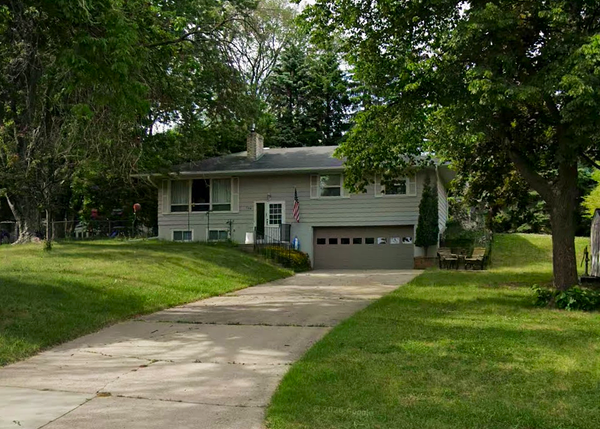 $260,000Pending3 beds 1 baths1,581 sq. ft.
724 E 152nd Street, Burnsville, MN 55306
MLS# 7141074Listed by: EXP REALTY- New
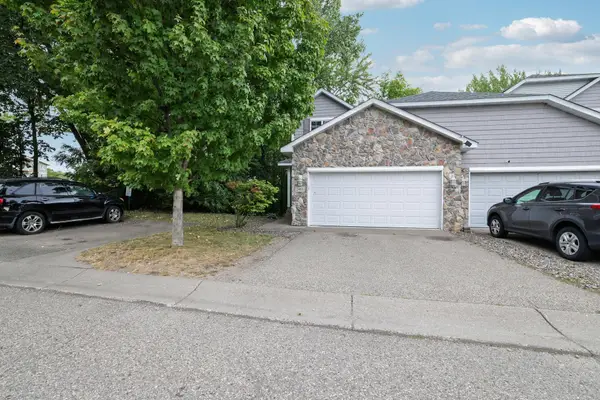 $389,900Active4 beds 4 baths2,202 sq. ft.
2461 Williams Drive, Burnsville, MN 55337
MLS# 7143002Listed by: BRIDGE REALTY, LLC - New
 $250,000Active2 beds 2 baths1,408 sq. ft.
1415 W 140th Street, Burnsville, MN 55337
MLS# 7104782Listed by: EXP REALTY


Protect your home and budget from life's surprises with an Assurant Home Warranty, backed by a partner that supports you through every step of homeownership. Explore Plans.
© 2026 Better Homes and Gardens Real Estate LLC. An Anywhere Real Estate company. All rights reserved. Better Homes and Gardens® Real Estate is a registered trademark owned by Meredith Operations Corporation, licensed to Better Homes and Gardens Real Estate LLC and used with permission. Better Homes and Gardens Real Estate LLC fully supports the principles of the Fair Housing Act and the Equal Opportunity Act. Listing information is deemed reliable but is not guaranteed accurate.
Each office is independently owned and operated.
Any services or products provided by third parties are not provided by, affiliated with or related to Better Homes and Gardens Real Estate LLC, or its affiliated companies.