
14713 Summit Oaks Drive, Burnsville, MN 55337
Local realty services provided by:Better Homes and Gardens Real Estate First Choice
14713 Summit Oaks Drive,Burnsville, MN 55337
$675,000
- 4 Beds
- 5 Baths
- 5,848 sq. ft.
- Single family
- Active
Listed by: ryan heiserman
Office: re/max professionals
MLS#:7169697
Source:NSMLS
Price summary
- Price:$675,000
- Price per sq. ft.:$110.95
- Monthly HOA dues:$16.67
About this home
Welcome to Summit Oaks, one of the South Metro's most desirable neighborhoods, where timeless elegance, exceptional space, and natural beauty come together! Nestled on a beautifully wooded .62-acre lot, this impressive custom-built two-story offers over 5,800 square feet of living space designed for both everyday comfort and effortless entertaining.
Inside, you'll discover spacious gathering areas, beautiful hardwood floors, rich natural woodwork, and three fireplaces that create warmth and character throughout. The thoughtfully designed layout features four bedrooms on one level, each with an attached bathroom, multiple dining areas, a sunroom, and inviting living spaces filled with possibilities. The expansive finished lower level offers additional room to relax, entertain, exercise, or enjoy movie nights, complete with a recreation area/workout room and wet bar.
Step outside to enjoy the peaceful, park-like setting, mature trees, pond views, and generous outdoor living spaces offering a wonderful sense of privacy. An attached three-car garage adds convenience and storage.
Located in the sought-after Summit Oaks neighborhood within the Rosemount-Apple Valley-Eagan School District (ISD 196), this exceptional property offers easy access to parks, shopping, dining, and major commuter routes.
Enjoy peace of mind with extensive updates, including new windows throughout most of the home, newer furnace and AC, tankless water heater, and water softener. Additional highlights include heated tile floors in the primary suite, dual-zone climate control, an in-ground sprinkler system, low-maintenance deck, newer concrete driveway, and a three-car garage with high-lift tracks for added overhead clearance.
Don't miss this rare opportunity to enjoy the space, setting, and character of a truly distinctive home!...
Contact an agent
Home facts
- Year built:1992
- Subdivision & Development:Summit Oaks 2nd
- Listing ID #:7169697
- Added:1 day(s) ago
- Updated:November 13, 2026 at 03:34 PM
Rooms and interior
- Bedrooms:4
- Total bathrooms:5
- Full bathrooms:2
- Half bathrooms:2
- Dining Description:Breakfast Bar, Eat In Kitchen, Informal Dining Room, Kitchen/Dining Room, Separate/Formal Dining Room
- Bathrooms Description:1/2 Basement, Bathroom Ensuite, Jetted Tub, Main Floor 1/2 Bath, Separate Shower and Tub, Upper Level Full Bath, Walk-In Shower Stall
- Kitchen Description:Cooktop, Dishwasher, Double Oven, Exhaust Fan, Microwave, Refrigerator, Stainless Steel Appliances, Wall Oven, Wine Cooler
- Basement:Yes
- Basement Description:Daylight / Lookout Windows, Drain Tiled, Full, Storage Space
- Living area:5,848 sq. ft.
Heating and cooling
- Cooling:Central Air, Zoned
- Heating:Forced Air
- Central air:Yes
Structure and exterior
- Roof:Asphalt
- Year built:1992
- Building area:5,848 sq. ft.
- Lot area:0.62 Acres
- Levels:2 Story
Utilities
- Water:City Water - Connected
- Sewer:City Sewer - Connected
Finances and disclosures
- Price:$675,000
- Price per sq. ft.:$110.95
- Tax amount:$10,818 (2026)
Features and amenities
- Appliances:Exhaust Fan, Microwave, Refrigerator, Stainless Steel Appliances, Wall Oven, Washer, Water Softener Owned, Wine Cooler
- Laundry features:Dryer, Washer
- Amenities:Central Vacuum, Water Softener Owned
Parking
- Parking description:Attached Garage, Concrete
- Garage:Yes
- Garage spaces:3
New listings near 14713 Summit Oaks Drive
- Coming SoonOpen Sat, 12 to 1:30pm
 $440,000Coming Soon3 beds 3 baths3,417 sq. ft.
217 Burncrest Court, Burnsville, MN 55337
MLS# 7043059Listed by: KELLER WILLIAMS PREFERRED RLTY - Coming Soon
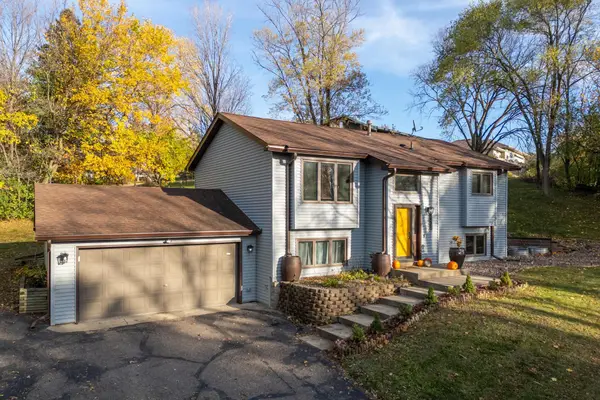 $400,000Coming Soon3 beds 2 baths1,880 sq. ft.
2202 Horizon Road, Burnsville, MN 55337
MLS# 7171918Listed by: COMPASS - Open Sat, 11am to 1pmNew
 $245,000Active3 beds 2 baths1,700 sq. ft.
13618 Heather Hills Drive, Burnsville, MN 55337
MLS# 7152800Listed by: EDINA REALTY, INC. - New
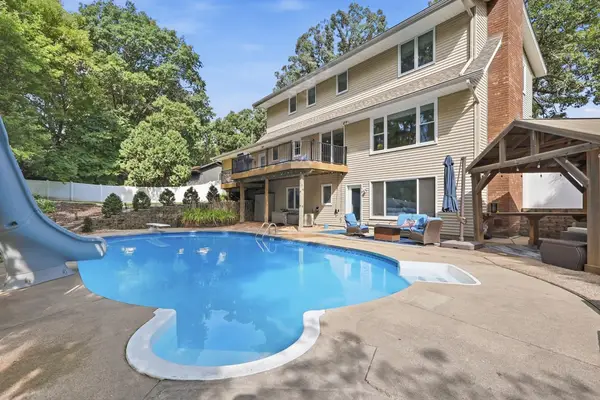 $499,900Active5 beds 4 baths3,190 sq. ft.
2917 Sequoia Court, Burnsville, MN 55337
MLS# 7172152Listed by: RE/MAX ADVANTAGE PLUS - New
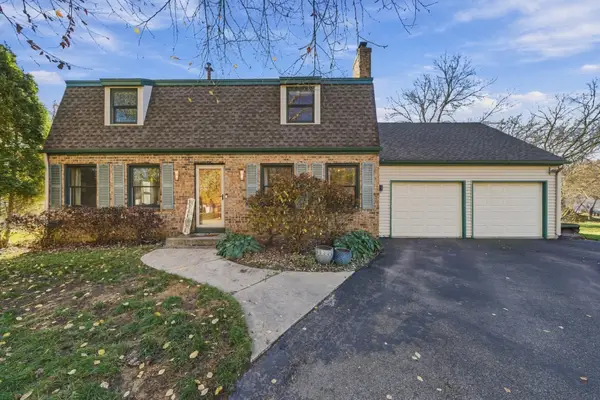 $500,000Active4 beds 4 baths2,791 sq. ft.
2812 Bryce Court, Burnsville, MN 55337
MLS# 7170961Listed by: EDINA REALTY, INC. - New
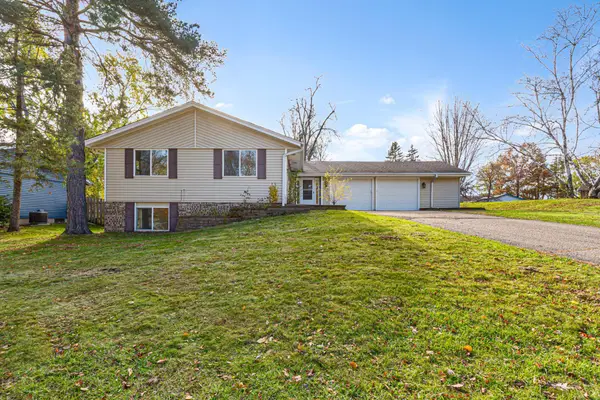 $399,900Active5 beds 3 baths2,215 sq. ft.
3201 Country Wood Drive, Burnsville, MN 55337
MLS# 7171042Listed by: NATIONAL REALTY GUILD - New
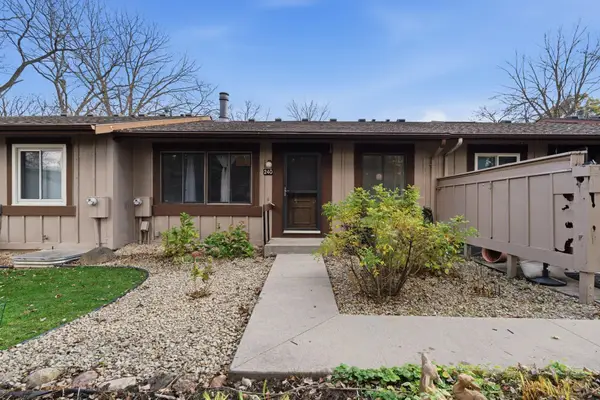 $200,000Active2 beds 1 baths1,252 sq. ft.
240 River Woods Lane, Burnsville, MN 55337
MLS# 7170794Listed by: REAL BROKER, LLC - Open Fri, 4 to 7pmNew
 $419,000Active4 beds 2 baths2,004 sq. ft.
1608 W 139th Street, Burnsville, MN 55337
MLS# 7160679Listed by: REAL BROKER, LLC - New
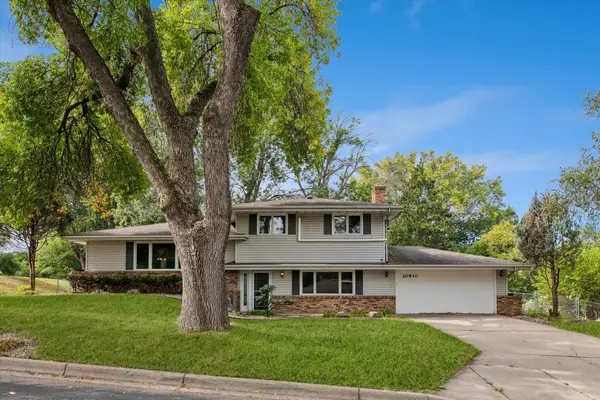 $410,000Active4 beds 2 baths1,977 sq. ft.
10930 Radisson Drive, Burnsville, MN 55337
MLS# 7171243Listed by: EDINA REALTY, INC.


Protect your home and budget from life's surprises with an Assurant Home Warranty, backed by a partner that supports you through every step of homeownership. Explore Plans.
© 2026 Better Homes and Gardens Real Estate LLC. An Anywhere Real Estate company. All rights reserved. Better Homes and Gardens® Real Estate is a registered trademark owned by Meredith Operations Corporation, licensed to Better Homes and Gardens Real Estate LLC and used with permission. Better Homes and Gardens Real Estate LLC fully supports the principles of the Fair Housing Act and the Equal Opportunity Act. Listing information is deemed reliable but is not guaranteed accurate.
Each office is independently owned and operated.
Any services or products provided by third parties are not provided by, affiliated with or related to Better Homes and Gardens Real Estate LLC, or its affiliated companies.