
230 Maple Island Road, Burnsville, MN 55306
Local realty services provided by:Better Homes and Gardens Real Estate First Choice
230 Maple Island Road,Burnsville, MN 55306
$774,900
- 4 Beds
- 3 Baths
- 2,526 sq. ft.
- Single family
- Active
Listed by: kerby & cristina real estate experts, allison guerra
Office: re/max results
MLS#:7151003
Source:NSMLS
Price summary
- Price:$774,900
- Price per sq. ft.:$282.09
About this home
Keep your boat right at home on Crystal Lake. Tucked at the quiet end of a channel, this updated walkout rambler has 171 feet of waterfront and a natural boat slip with direct access to the lake. Spend the afternoon on the water, then come home to dinner on the covered deck or a fire in the backyard. The lot spans more than half an acre, with mature trees and plenty of room to enjoy the shoreline.
Inside, oversized patio doors and windows frame the water view, while exposed wood beams warm up the vaulted living and dining rooms. The updated kitchen features granite countertops, a double-door pantry and a separate prep and beverage area with extra cabinetry and a beverage fridge. Three bedrooms are on the main level, including the primary suite with its own renovated bath. The finished walkout lower level adds a spacious family room with a gas fireplace, a fourth bedroom and another bath.
A newer roof, an attached two-car garage and a separate lower-level third stall for lake gear, storage or another vehicle round out the home. Located in the Lakeville school district, with shopping, dining and parks nearby....
Contact an agent
Home facts
- Year built:1970
- Subdivision & Development:Oak Shores 1st Add
- Listing ID #:7151003
- Added:50 day(s) ago
- Updated:November 22, 2026 at 01:27 PM
Rooms and interior
- Bedrooms:4
- Total bathrooms:3
- Full bathrooms:1
- Dining Description:Breakfast Bar, Separate/Formal Dining Room
- Bathrooms Description:3/4 Basement, Main Floor Full Bath
- Kitchen Description:Dishwasher, Microwave, Range, Refrigerator, Stainless Steel Appliances, Wine Cooler
- Basement:Yes
- Basement Description:Block, Finished, Storage Space, Walkout
- Living area:2,526 sq. ft.
Heating and cooling
- Cooling:Central Air
- Heating:Forced Air
- Central air:Yes
Structure and exterior
- Roof:Age 8 Years or Less, Asphalt
- Year built:1970
- Building area:2,526 sq. ft.
- Lot area:0.58 Acres
- Lot Features:Accessible Shoreline, Tree Coverage - Medium
- Construction Materials:Block
- Levels:1 Story
Utilities
- Water:City Water - Connected
- Sewer:City Sewer - Connected
Finances and disclosures
- Price:$774,900
- Price per sq. ft.:$282.09
- Tax amount:$12,702 (2026)
Features and amenities
- Appliances:Microwave, Range, Refrigerator, Stainless Steel Appliances, Washer, Water Softener Owned, Wine Cooler
- Laundry features:Dryer, Washer
- Amenities:Water Softener Owned
Parking
- Parking description:Asphalt, Attached Garage, Multiple Garages, Tuckunder Garage
- Garage:Yes
- Garage spaces:3
New listings near 230 Maple Island Road
- Coming Soon
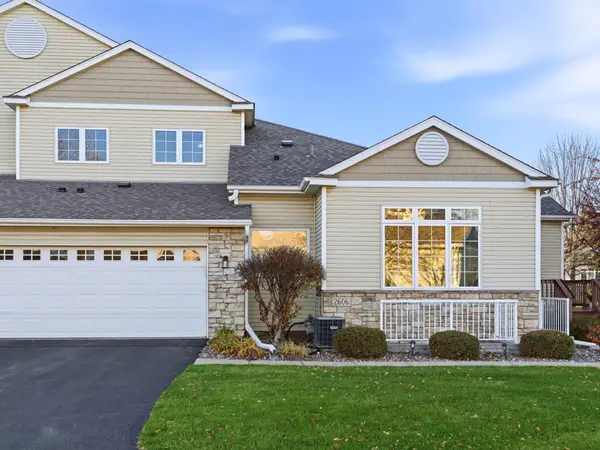 $444,900Coming Soon3 beds 4 baths2,470 sq. ft.
2606 Boulder Way, Burnsville, MN 55337
MLS# 7172172Listed by: LAKES SOTHEBY'S INTERNATIONAL REALTY - New
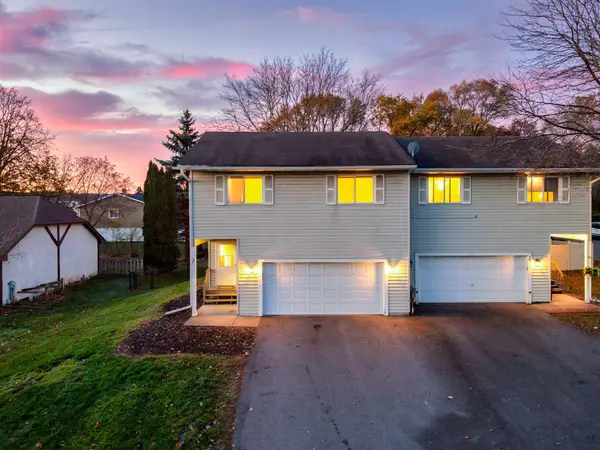 $349,900Active4 beds 2 baths1,736 sq. ft.
25 Maple Island Road, Burnsville, MN 55306
MLS# 7174746Listed by: RE/MAX RESULTS - New
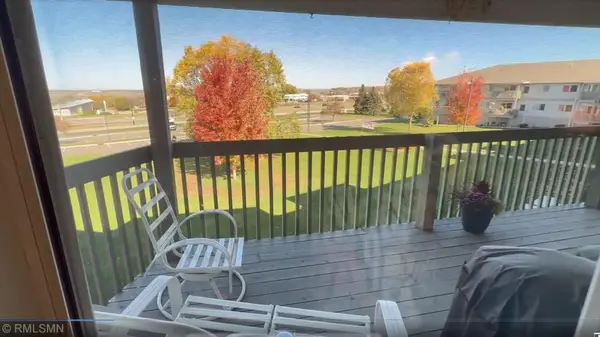 $65,500Active2 beds 2 baths1,410 sq. ft.
12575 Pleasant Avenue #241, Burnsville, MN 55337
MLS# 7175239Listed by: EBENEZER MANAGE SERVICES - New
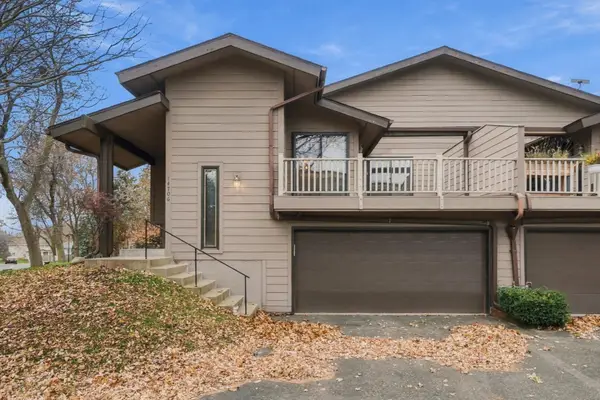 $237,000Active2 beds 1 baths1,272 sq. ft.
14706 Southampton Drive, Burnsville, MN 55306
MLS# 7171448Listed by: KELLER WILLIAMS REALTY INTEGRITY - New
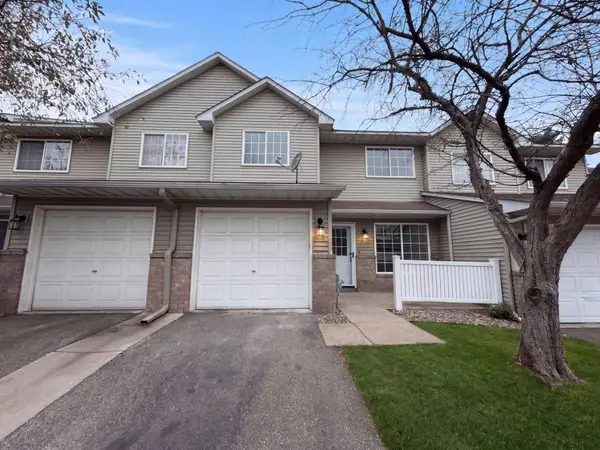 $200,000Active2 beds 2 baths1,175 sq. ft.
1705 Riverwood Drive #79, Burnsville, MN 55337
MLS# 7174956Listed by: OPENDOOR BROKERAGE, LLC - Open Sun, 12 to 2pmNew
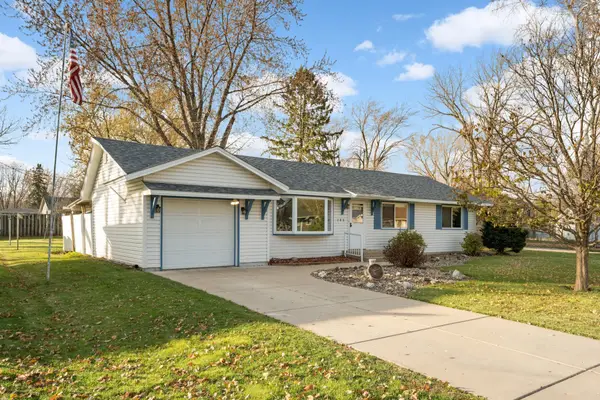 $349,900Active4 beds 2 baths1,700 sq. ft.
145 Walnut Circle, Apple Valley, MN 55124
MLS# 7174191Listed by: KELLER WILLIAMS PREMIER REALTY - New
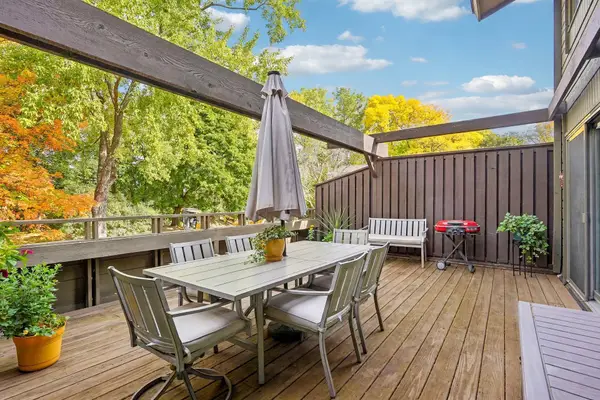 $250,000Active3 beds 2 baths1,320 sq. ft.
225 Birnamwood Drive, Burnsville, MN 55337
MLS# 7174473Listed by: BRIX REAL ESTATE - New
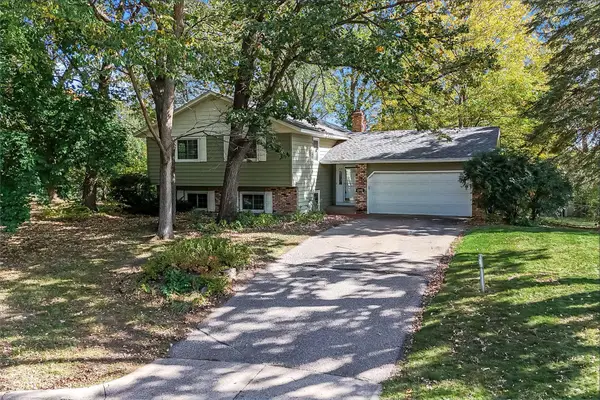 $350,000Active4 beds 2 baths2,176 sq. ft.
13205 W Manor Boulevard, Burnsville, MN 55337
MLS# 7174605Listed by: KRIS LINDAHL REAL ESTATE - New
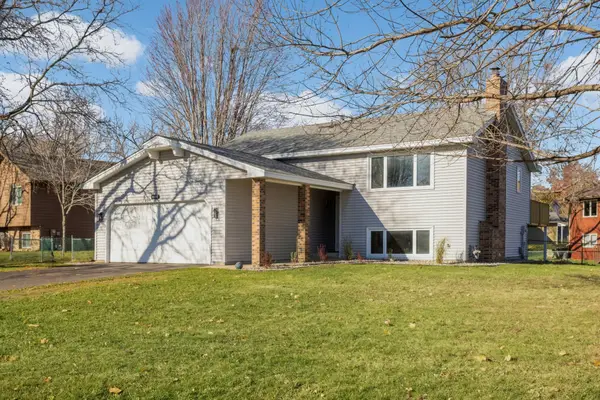 $420,000Active4 beds 3 baths2,047 sq. ft.
804 Lavon Lane, Burnsville, MN 55306
MLS# 7110406Listed by: EDINA REALTY, INC. - New
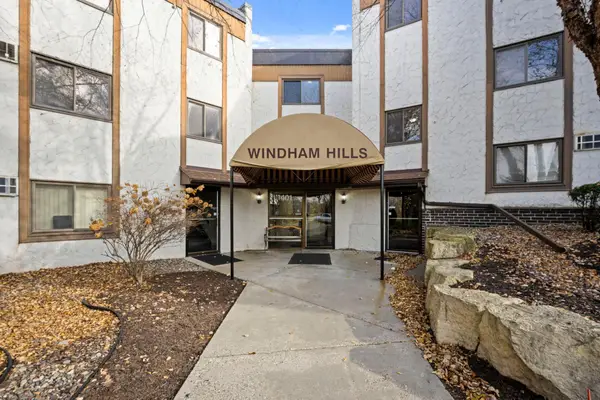 $139,900Active2 beds 2 baths990 sq. ft.
401 E Burnsville Parkway #229, Burnsville, MN 55337
MLS# 7174163Listed by: RE/MAX RESULTS


Protect your home and budget from life's surprises with an Assurant Home Warranty, backed by a partner that supports you through every step of homeownership. Explore Plans.
© 2026 Better Homes and Gardens Real Estate LLC. An Anywhere Real Estate company. All rights reserved. Better Homes and Gardens® Real Estate is a registered trademark owned by Meredith Operations Corporation, licensed to Better Homes and Gardens Real Estate LLC and used with permission. Better Homes and Gardens Real Estate LLC fully supports the principles of the Fair Housing Act and the Equal Opportunity Act. Listing information is deemed reliable but is not guaranteed accurate.
Each office is independently owned and operated.
Any services or products provided by third parties are not provided by, affiliated with or related to Better Homes and Gardens Real Estate LLC, or its affiliated companies.