
2644 Boulder Way, Burnsville, MN 55337
Local realty services provided by:Better Homes and Gardens Real Estate First Choice
2644 Boulder Way,Burnsville, MN 55337
$385,000
- 2 Beds
- 3 Baths
- - sq. ft.
- Townhouse
- Sold
Listed by: scott m. hutchinson
Office: re/max advantage plus
MLS#:7118092
Source:NSMLS
Sorry, we are unable to map this address
Price summary
- Price:$385,000
- Monthly HOA dues:$390
About this home
Enjoy carefree living in this exceptional 55+ community, offering the perfect blend of comfort,
convenience, and low-maintenance living. This beautifully maintained home features 2 bedrooms plus a dedicated office, which could easily serve as a flex room or third bedroom to fit your lifestyle.
Designed with convenient main-level living, the open floor plan showcases hardwood floors throughout the main level and a spacious kitchen complete with stainless steel appliances, center island, built-in workspace, and abundant cabinetry. The kitchen flows seamlessly into the informal dining area and inviting great room, highlighted by a box-vault ceiling, oversized picture window, and gas-burning fireplace. The main-level primary suite offers a private retreat with a large walk-in closet and spa-like bath featuring a soaking tub and walk-in shower. The finished lower level features an additional bedroom, 3/4 bath, and a spacious family room featuring a wet bar and beverage fridge. Ideally located near freeway access, shopping, fine dining, parks and trails. This home offers the perfect combination of tranquility and convenience....
Contact an agent
Home facts
- Year built:2003
- Listing ID #:7118092
- Added:43 day(s) ago
- Updated:September 11, 2026 at 07:43 AM
Rooms and interior
- Bedrooms:2
- Total bathrooms:3
- Full bathrooms:1
- Half bathrooms:1
- Dining Description:Informal Dining Room
- Bathrooms Description:3/4 Basement, Main Floor 1/2 Bath, Separate Shower and Tub
- Kitchen Description:Dishwasher, Microwave, Range, Refrigerator
- Basement:Yes
- Basement Description:Daylight / Lookout Windows, Drain Tiled, Finished, Full, Sump Pump
Heating and cooling
- Cooling:Central Air
- Heating:Forced Air
- Central air:Yes
Structure and exterior
- Year built:2003
- Levels:1 Story
Utilities
- Water:City Water - Connected
- Sewer:City Sewer - Connected
Finances and disclosures
- Price:$385,000
- Tax amount:$4,662 (2026)
Features and amenities
- Appliances:Microwave, Range, Refrigerator, Washer
- Laundry features:Dryer, Washer
Parking
- Parking description:Attached Garage
- Garage:Yes
- Garage spaces:2
New listings near 2644 Boulder Way
- Coming Soon
 $450,000Coming Soon3 beds 4 baths2,538 sq. ft.
1491 Summit Shores Drive, Burnsville, MN 55306
MLS# 7137892Listed by: RE/MAX RESULTS - Coming Soon
 $65,000Coming Soon1 beds 1 baths709 sq. ft.
12822 Nicollet Avenue #201, Burnsville, MN 55337
MLS# 7140208Listed by: COLDWELL BANKER REALTY - SOUTHWEST REGIONAL - Coming SoonOpen Fri, 4:30 to 6pm
 $650,000Coming Soon4 beds 4 baths3,585 sq. ft.
10817 Cambridge Court, Burnsville, MN 55337
MLS# 7140551Listed by: EDINA REALTY, INC. - Coming SoonOpen Fri, 11am to 1pm
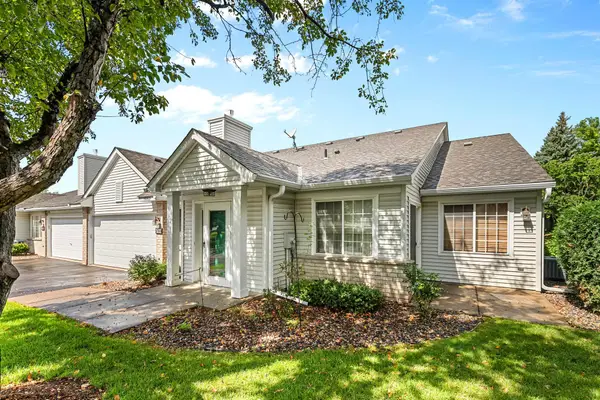 $279,900Coming Soon2 beds 2 baths1,257 sq. ft.
15202 Greenhaven Way, Burnsville, MN 55306
MLS# 7138369Listed by: KELLER WILLIAMS PREFERRED RLTY - Coming SoonOpen Sat, 10am to 12pm
 $400,000Coming Soon3 beds 2 baths2,316 sq. ft.
13405 Walnut Drive, Burnsville, MN 55337
MLS# 7127446Listed by: KELLER WILLIAMS PREFERRED RLTY - Coming Soon
 $235,000Coming Soon2 beds 2 baths1,560 sq. ft.
2313 117th Street E, Burnsville, MN 55337
MLS# 7138721Listed by: RE/MAX ADVANTAGE PLUS - Open Sat, 10am to 12pmNew
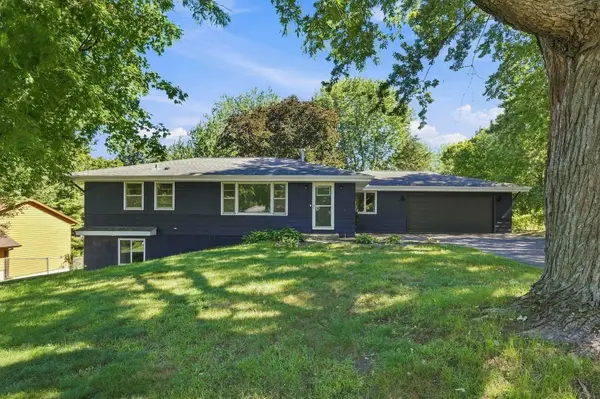 $335,000Active4 beds 2 baths2,186 sq. ft.
14925 Deerwood Drive, Burnsville, MN 55306
MLS# 7141800Listed by: COLDWELL BANKER REALTY - SOUTHWEST REGIONAL - Open Sat, 1 to 3pmNew
 $409,900Active4 beds 2 baths1,968 sq. ft.
11900 Baypoint Drive, Burnsville, MN 55337
MLS# 7142541Listed by: GENE BASSETT REALTY INC - Open Sat, 12:30 to 2:30pmNew
 $620,000Active5 beds 4 baths3,894 sq. ft.
15016 Viewcrest Lane, Burnsville, MN 55306
MLS# 7142123Listed by: EDINA REALTY, INC. - New
 $375,000Active3 beds 2 baths2,208 sq. ft.
11700 Galtier Drive, Burnsville, MN 55337
MLS# 7142295Listed by: MOVE


Protect your home and budget from life's surprises with an Assurant Home Warranty, backed by a partner that supports you through every step of homeownership. Explore Plans.
© 2026 Better Homes and Gardens Real Estate LLC. An Anywhere Real Estate company. All rights reserved. Better Homes and Gardens® Real Estate is a registered trademark owned by Meredith Operations Corporation, licensed to Better Homes and Gardens Real Estate LLC and used with permission. Better Homes and Gardens Real Estate LLC fully supports the principles of the Fair Housing Act and the Equal Opportunity Act. Listing information is deemed reliable but is not guaranteed accurate.
Each office is independently owned and operated.
Any services or products provided by third parties are not provided by, affiliated with or related to Better Homes and Gardens Real Estate LLC, or its affiliated companies.