
299 River Woods Lane, Burnsville, MN 55337
Local realty services provided by:Better Homes and Gardens Real Estate First Choice
299 River Woods Lane,Burnsville, MN 55337
$254,900
- 2 Beds
- 2 Baths
- 1,688 sq. ft.
- Townhouse
- Coming Soon
Listed by: jason dahlmeir
Office: lpt realty, llc.
MLS#:7155273
Source:NSMLS
Price summary
- Price:$254,900
- Price per sq. ft.:$151.01
- Monthly HOA dues:$374
About this home
Private Wooded End-Unit Townhome with Amazing Amenities! Escape to your own private retreat! This beautifully updated end-unit townhome offers a peaceful wooded setting, fresh paint, carpet and recent updates throughout, along with an incredible lineup of community amenities. The vaulted main level feels bright and spacious, featuring a vaulted kitchen with stainless steel appliances and a vaulted living room with beautiful wooded views. Step out onto the deck for morning coffee, outdoor dining, or an afternoon in the sunshine while enjoying the privacy of your natural surroundings. The spacious lower-level family room offers plenty of room to relax, entertain, or create the perfect game or movie night space, complete with a cozy fireplace and plenty of storage. Private wooded views continue from the second deck and bedroom areas, creating a relaxing atmosphere throughout the home. And the lifestyle doesn’t stop at your front door! The association offers a pool, putt-putt golf, and volleyball courts, giving you plenty of ways to stay active and enjoy the outdoors. Just a short walk to Red Oak Park, where you can enjoy the trails or challenge friends to a round of disc golf. Conveniently located near shopping and freeway access, this home delivers the best of both worlds—peaceful, private living with everything you need close by. Come see it, fall in love, and make it yours!...
Contact an agent
Home facts
- Year built:1976
- Subdivision & Development:Townhouse Villages At River Woods 10th A
- Listing ID #:7155273
- Updated:October 06, 2026 at 05:00 PM
Rooms and interior
- Bedrooms:2
- Total bathrooms:2
- Full bathrooms:1
- Dining Description:Breakfast Area, Breakfast Bar, Eat In Kitchen, Kitchen/Dining Room
- Bathrooms Description:3/4 Basement, Main Floor Full Bath
- Kitchen Description:Dishwasher, Disposal, Range, Refrigerator, Stainless Steel Appliances
- Basement:Yes
- Basement Description:Block, Finished, Storage Space
- Living area:1,688 sq. ft.
Heating and cooling
- Cooling:Central Air
- Heating:Forced Air
- Central air:Yes
Structure and exterior
- Roof:Age 8 Years or Less
- Year built:1976
- Building area:1,688 sq. ft.
- Lot area:0.04 Acres
- Construction Materials:Block
- Levels:2 Story
Utilities
- Water:City Water - Connected, City Water - In Street
- Sewer:City Sewer - Connected, City Sewer - In Street
Finances and disclosures
- Price:$254,900
- Price per sq. ft.:$151.01
- Tax amount:$3,048 (2026)
Features and amenities
- Appliances:Disposal, Range, Refrigerator, Stainless Steel Appliances, Water Softener Owned
- Laundry features:Dryer
- Amenities:Water Softener Owned
- Pool features:Below Ground, Heated, Shared
Parking
- Parking description:Asphalt, Attached Garage, Covered, Garage Door Opener, Tuckunder Garage
- Garage:Yes
- Garage spaces:2
New listings near 299 River Woods Lane
- Coming Soon
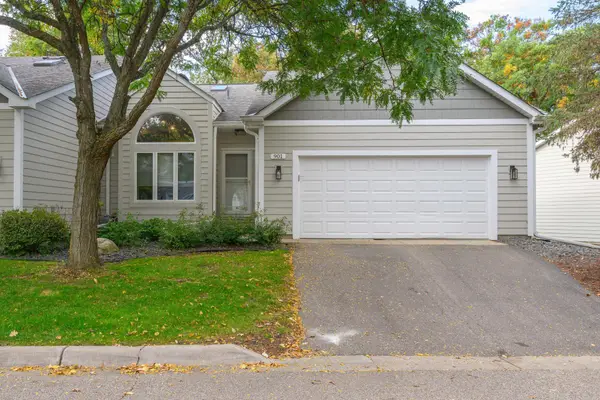 $435,000Coming Soon3 beds 3 baths2,463 sq. ft.
901 Southcross Drive E, Burnsville, MN 55306
MLS# 7150328Listed by: WEICHERT REALTORS-CARNEL & CO. - Coming SoonOpen Sat, 11am to 1pm
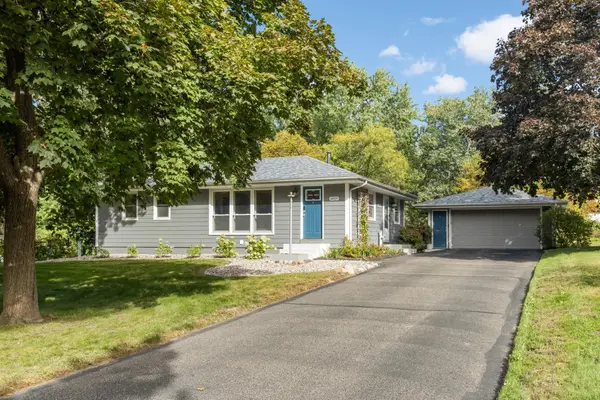 $350,000Coming Soon3 beds 2 baths1,829 sq. ft.
14929 Deerwood Drive, Burnsville, MN 55306
MLS# 7148401Listed by: EDINA REALTY, INC. - Coming Soon
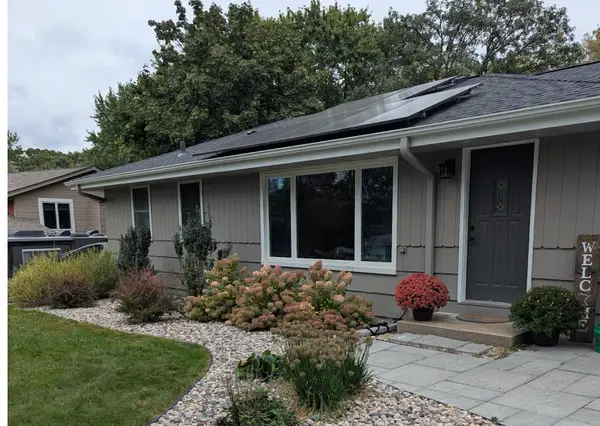 $378,000Coming Soon2 beds 2 baths1,944 sq. ft.
14913 Sharon Lane, Burnsville, MN 55306
MLS# 7155200Listed by: EXP REALTY - Coming SoonOpen Sun, 12:30 to 2:30pm
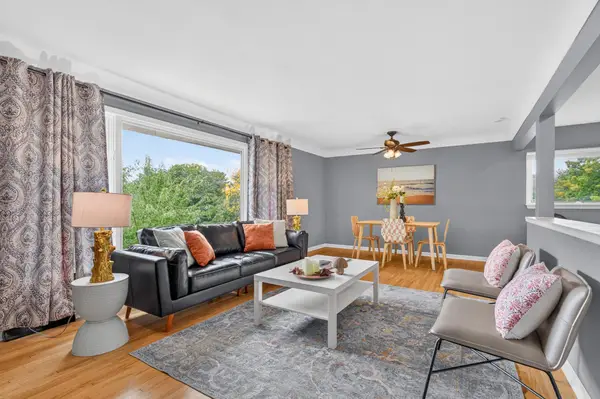 $349,900Coming Soon4 beds 2 baths1,920 sq. ft.
13905 Steven Road, Burnsville, MN 55337
MLS# 7152207Listed by: COLDWELL BANKER REALTY - LAKES - Coming SoonOpen Sun, 12 to 2:30pm
 $444,900Coming Soon4 beds 2 baths1,704 sq. ft.
13008 Lakeview Drive Drive, Burnsville, MN 55337
MLS# 7149744Listed by: RE/MAX ADVANTAGE PLUS - Coming Soon
 $250,000Coming Soon3 beds 2 baths1,300 sq. ft.
12272 17th Avenue S, Burnsville, MN 55337
MLS# 7136716Listed by: EXP REALTY - New
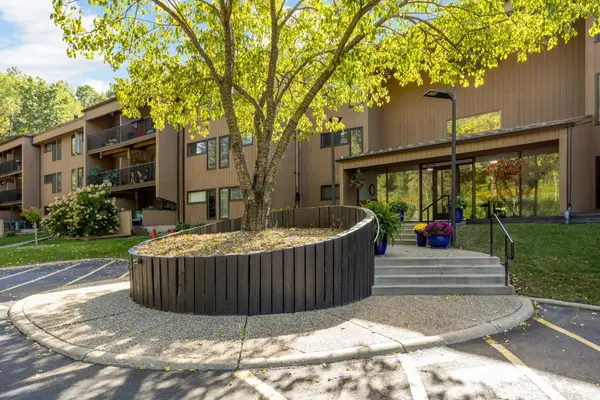 $185,000Active2 beds 2 baths1,179 sq. ft.
705 E Burnsville Parkway #114, Burnsville, MN 55337
MLS# 7155715Listed by: LAKES SOTHEBY'S INTERNATIONAL REALTY - New
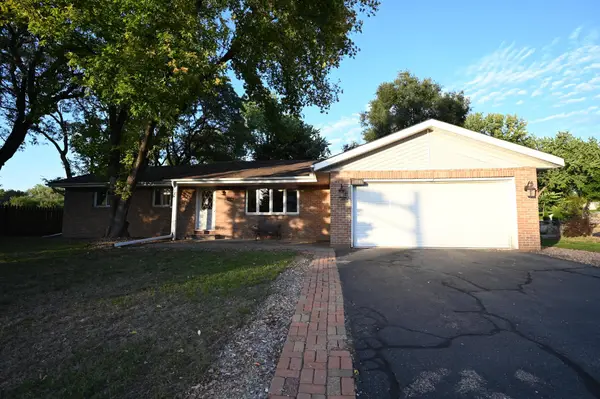 $365,000Active5 beds 3 baths2,428 sq. ft.
13201 Irving Avenue S, Burnsville, MN 55337
MLS# 7155499Listed by: DAVE BROWN, REALTORS - New
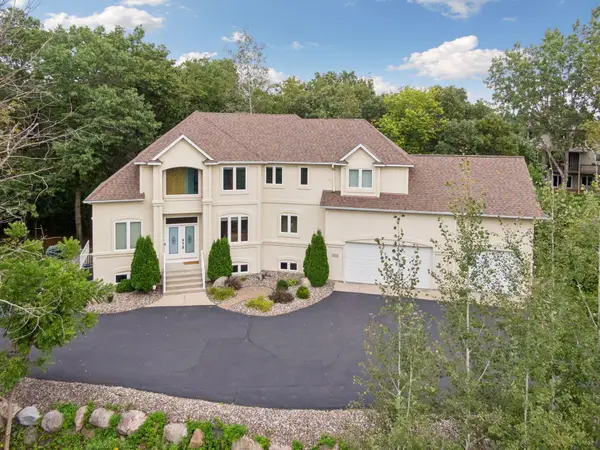 $650,000Active4 beds 3 baths3,238 sq. ft.
14831 Lac Lavon Drive, Burnsville, MN 55306
MLS# 7154493Listed by: EDINA REALTY, INC.


Protect your home and budget from life's surprises with an Assurant Home Warranty, backed by a partner that supports you through every step of homeownership. Explore Plans.
© 2026 Better Homes and Gardens Real Estate LLC. An Anywhere Real Estate company. All rights reserved. Better Homes and Gardens® Real Estate is a registered trademark owned by Meredith Operations Corporation, licensed to Better Homes and Gardens Real Estate LLC and used with permission. Better Homes and Gardens Real Estate LLC fully supports the principles of the Fair Housing Act and the Equal Opportunity Act. Listing information is deemed reliable but is not guaranteed accurate.
Each office is independently owned and operated.
Any services or products provided by third parties are not provided by, affiliated with or related to Better Homes and Gardens Real Estate LLC, or its affiliated companies.