
3317 Red Oak Circle S, Burnsville, MN 55337
Local realty services provided by:Better Homes and Gardens Real Estate Advantage One
3317 Red Oak Circle S,Burnsville, MN 55337
$459,900
- 4 Beds
- 2 Baths
- 2,784 sq. ft.
- Single family
- Pending
Listed by: jason a. wood
Office: arrow real estate corp
MLS#:7097870
Source:NSMLS
Price summary
- Price:$459,900
- Price per sq. ft.:$165.19
- Monthly HOA dues:$9.58
About this home
Welcome to 3317 Red Oak Circle S in Burnsville—a beautifully maintained 4-bedroom, 2-bath home tucked away on a private .40-acre cul-de-sac lot in an outstanding location!
Convenience is at your doorstep with restaurants, grocery stores, entertainment, parks, and schools all just minutes away. Inside, the upper level features 3 bedrooms on one level, an updated kitchen with a spacious eat-in dining area, plus an additional informal dining space that's perfect for everyday living and entertaining.
The lower level offers a generous family room centered around a cozy gas fireplace, a 4th bedroom, a ¾ bath, and a versatile office or storage room.
Step outside and enjoy everything this property has to offer. The oversized garage includes a rear overhead door for easy backyard access. You'll also find mature trees providing exceptional privacy, a large 16x16 garden, an expansive paver patio, and an inviting 18x15 deck just off the upper level—ideal for relaxing or hosting family and friends.
Major updates provide added peace of mind, including a roof that's only 4 years old and newer furnace and air conditioning systems.
With its spacious layout, thoughtful updates, private setting, and unbeatable location, this is a home you won't want to miss!...
Contact an agent
Home facts
- Year built:1973
- Subdivision & Development:Villages At River Woods
- Listing ID #:7097870
- Added:48 day(s) ago
- Updated:August 14, 2026 at 11:43 AM
Rooms and interior
- Bedrooms:4
- Total bathrooms:2
- Full bathrooms:1
- Dining Description:Eat In Kitchen, Informal Dining Room, Living/Dining Room
- Bathrooms Description:3/4 Basement, Upper Level Full Bath
- Kitchen Description:Dishwasher, Disposal, Microwave, Range, Refrigerator
- Basement:Yes
- Basement Description:Block, Daylight / Lookout Windows, Drain Tiled, Sump Pump
- Living area:2,784 sq. ft.
Heating and cooling
- Cooling:Central Air
- Heating:Forced Air
- Central air:Yes
Structure and exterior
- Roof:Age 8 Years or Less, Asphalt
- Year built:1973
- Building area:2,784 sq. ft.
- Lot area:0.4 Acres
- Lot Features:Irregular Lot, Tree Coverage - Light
- Construction Materials:Block
- Levels:Bi/Split Level
Utilities
- Water:City Water - Connected
- Sewer:City Sewer - Connected
Finances and disclosures
- Price:$459,900
- Price per sq. ft.:$165.19
- Tax amount:$4,918 (2025)
Features and amenities
- Appliances:Disposal, Microwave, Range, Refrigerator, Washer, Water Softener Owned
- Laundry features:Dryer, Washer
- Amenities:Water Softener Owned
Parking
- Parking description:Asphalt, Attached Garage, Garage Door Opener
- Garage:Yes
- Garage spaces:2
New listings near 3317 Red Oak Circle S
- New
 $385,000Active4 beds 2 baths2,184 sq. ft.
2704 Shawnee Lane, Burnsville, MN 55337
MLS# 7123696Listed by: LAKES AREA REALTY G.V. - New
 $379,900Active4 beds 2 baths2,504 sq. ft.
13229 Court Place, Burnsville, MN 55337
MLS# 7122831Listed by: LPT REALTY, LLC - New
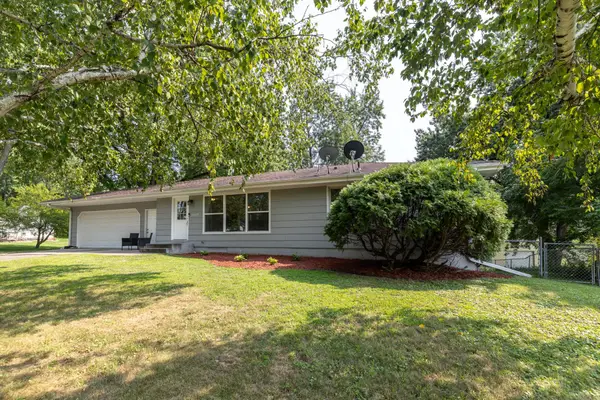 $369,900Active3 beds 2 baths1,762 sq. ft.
2509 W 140th Street, Burnsville, MN 55337
MLS# 7126218Listed by: RE/MAX RESULTS - New
 $459,900Active4 beds 2 baths2,164 sq. ft.
1213 W 158th Street, Burnsville, MN 55306
MLS# 7126378Listed by: RE/MAX PROFESSIONALS - Open Sat, 12 to 3pmNew
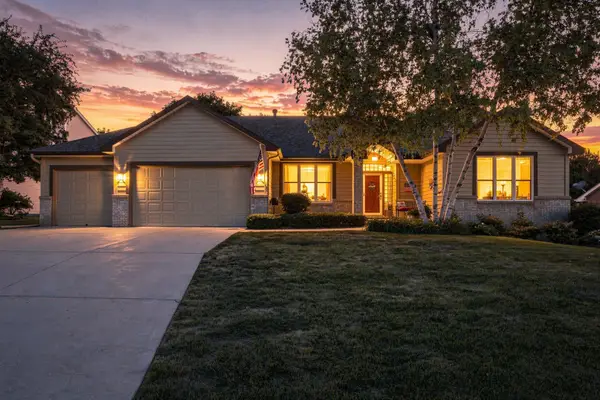 $624,900Active4 beds 3 baths3,742 sq. ft.
10904 Chatham Court S, Burnsville, MN 55337
MLS# 7125578Listed by: RE/MAX ADVANTAGE PLUS - Open Sat, 11am to 1pmNew
 $425,000Active4 beds 3 baths2,796 sq. ft.
21 Carriage Lane, Burnsville, MN 55306
MLS# 7099475Listed by: KELLER WILLIAMS SELECT REALTY - New
 $167,500Active3 beds 2 baths1,246 sq. ft.
12600 Parkwood Drive #110, Burnsville, MN 55337
MLS# 7125144Listed by: PRANDIUM GROUP REAL ESTATE - New
 $280,000Active3 beds 2 baths1,302 sq. ft.
1010 E 145th Street, Burnsville, MN 55337
MLS# 7126072Listed by: RE/MAX RESULTS - New
 $474,900Active4 beds 3 baths2,441 sq. ft.
1200 Earle Way, Burnsville, MN 55306
MLS# 7119984Listed by: LPT REALTY, LLC - New
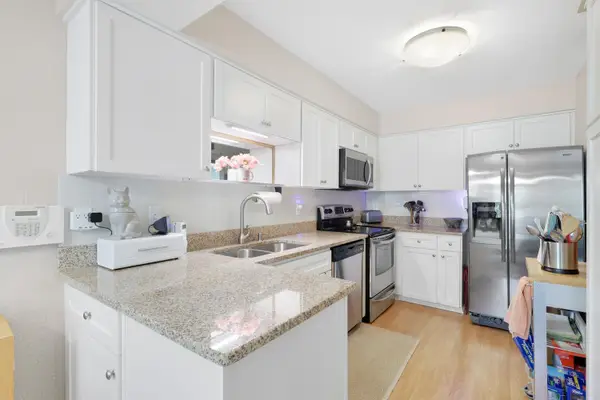 $269,900Active3 beds 2 baths1,452 sq. ft.
1501 W 140th Street, Burnsville, MN 55337
MLS# 7125832Listed by: NELSON FAMILY REALTY


Protect your home and budget from life's surprises with an Assurant Home Warranty, backed by a partner that supports you through every step of homeownership. Explore Plans.
© 2026 Better Homes and Gardens Real Estate LLC. An Anywhere Real Estate company. All rights reserved. Better Homes and Gardens® Real Estate is a registered trademark owned by Meredith Operations Corporation, licensed to Better Homes and Gardens Real Estate LLC and used with permission. Better Homes and Gardens Real Estate LLC fully supports the principles of the Fair Housing Act and the Equal Opportunity Act. Listing information is deemed reliable but is not guaranteed accurate.
Each office is independently owned and operated.
Any services or products provided by third parties are not provided by, affiliated with or related to Better Homes and Gardens Real Estate LLC, or its affiliated companies.