
600 Chicago Drive, Burnsville, MN 55306
Local realty services provided by:Better Homes and Gardens Real Estate Park Company
600 Chicago Drive,Burnsville, MN 55306
$410,000
- 4 Beds
- 3 Baths
- 1,937 sq. ft.
- Single family
- Active
Listed by: justin wolfe, jarrod l peterson
Office: edina realty, inc.
MLS#:7164661
Source:ND_FMAAR
Price summary
- Price:$410,000
- Price per sq. ft.:$138.94
About this home
Four bedrooms on one level, a fully fenced backyard about 120 feet deep, and a custom mural wall sets this Burnsville home apart. This 1985 two-story sits on a quiet cul-de-sac in the Southcross neighborhood. The living room has a bay window overlooking the large backyard and a gas fireplace. The L-shaped family and dining room has a professional painted mural of an outdoor scene of sky, lake and trees. The kitchen, with a window overlooking the backyard, sits between the dining room and living room. A half bath is off the entry. The living room opens to a three-season porch with windows on all sides, then a large patio and the fenced yard, where mature trees add privacy along the back. Upstairs, the primary suite has a walk-in closet and private bath, and three more bedrooms share a full bath with new 2026 flooring. New carpet was added to the hallway and primary bedroom in 2024. The big updates are done: new roof and garage door (September 2026), new water heater with anode rod (2026), 18 inches of added attic insulation (spring 2026), and HVAC system about four years old. The unfinished basement adds room, with space for a future family room. Nearby: Crystal Lake Golf Course and beach, Buck Hill, Alimagnet Dog Park, Steve Michaud Park, and Splash Valley are close. The Minnesota Zoo is a short drive down McAndrews Road. M Health Fairview Ridges Hospital, shopping, restaurants, and schools from daycare through high school are minutes away, with quick access to I-35W and I-35E. Schedule a showing to see the mural, the porch, and the 120-foot yard....
Contact an agent
Home facts
- Year built:1985
- Subdivision & Development:Southcross Estates
- Listing ID #:7164661
- Added:5 day(s) ago
- Updated:October 29, 2026 at 04:09 PM
Rooms and interior
- Bedrooms:4
- Total bathrooms:3
- Full bathrooms:1
- Half bathrooms:1
- Rooms Total:12
- Living area:1,937 sq. ft.
Heating and cooling
- Cooling:Central Air
- Heating:Forced Air, Natural Gas
- Central air:Yes
Structure and exterior
- Year built:1985
- Building area:1,937 sq. ft.
- Lot area:0.39 Acres
Utilities
- Water:City Water/Connected
- Sewer:City Sewer/Connected
Finances and disclosures
- Price:$410,000
- Price per sq. ft.:$138.94
- Tax amount:$4,976
Parking
- Garage spaces:2
New listings near 600 Chicago Drive
- Coming Soon
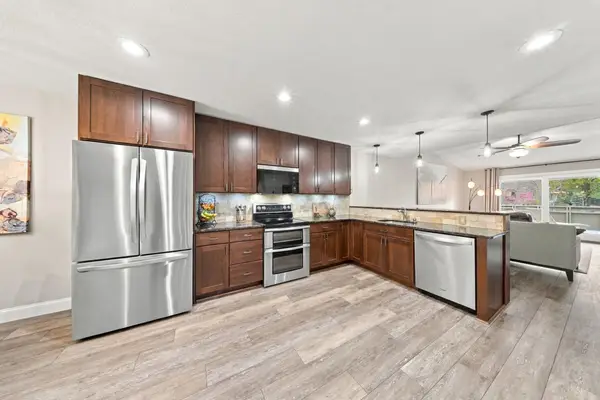 $319,900Coming Soon3 beds 2 baths1,649 sq. ft.
57 Birnamwood Drive, Burnsville, MN 55337
MLS# 7161378Listed by: THEMLSONLINE.COM, INC. - New
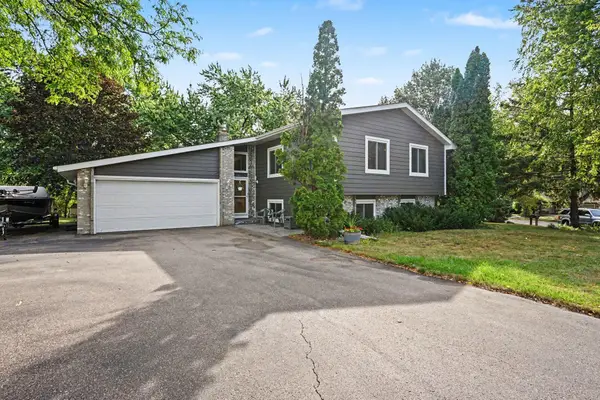 $379,900Active5 beds 2 baths2,100 sq. ft.
12405 Villaburne Drive, Burnsville, MN 55337
MLS# 7165338Listed by: COLDWELL BANKER REALTY - New
 $254,900Active3 beds 2 baths1,416 sq. ft.
837 Evergreen Circle, Burnsville, MN 55337
MLS# 7165363Listed by: WOLF REAL ESTATE MN INC. - New
 $229,999Active2 beds 2 baths1,222 sq. ft.
841 Evergreen Circle, Burnsville, MN 55337
MLS# 7165670Listed by: LPT REALTY, LLC - New
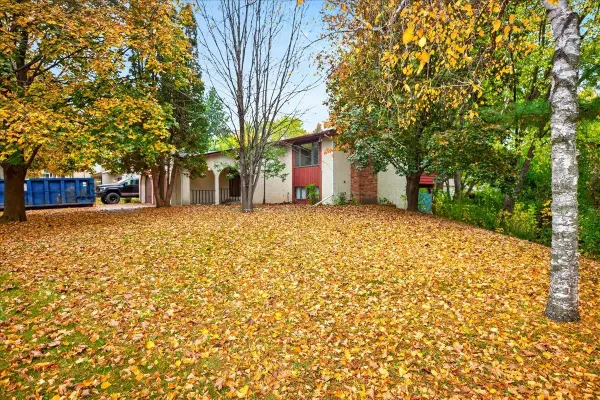 $359,000Active4 beds 2 baths2,236 sq. ft.
2305 E 115th Street, Burnsville, MN 55337
MLS# 7165599Listed by: HOMEFIELD REALTY - Open Sat, 11am to 12:30pmNew
 $250,000Active2 beds 2 baths1,553 sq. ft.
703 Evergreen Court, Burnsville, MN 55337
MLS# 7157848Listed by: EDINA REALTY, INC. - Open Thu, 4:30 to 6:30pmNew
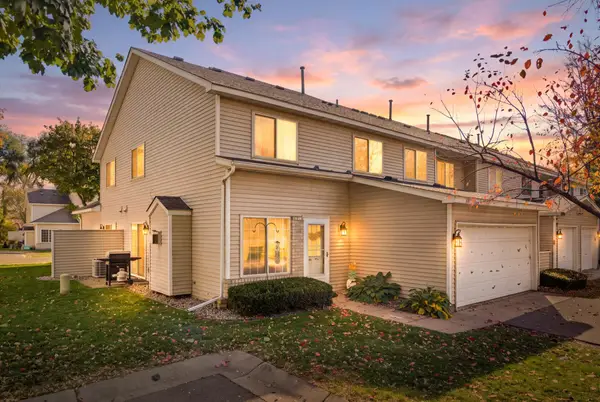 $245,000Active3 beds 2 baths1,316 sq. ft.
2260 Williams Drive, Burnsville, MN 55337
MLS# 7164405Listed by: RE/MAX RESULTS - New
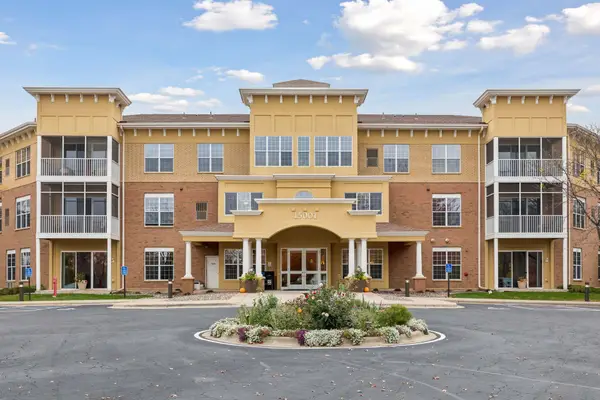 $215,000Active2 beds 2 baths1,060 sq. ft.
15001 Burnhaven Drive #120, Burnsville, MN 55306
MLS# 7164025Listed by: RE/MAX ADVANTAGE PLUS - New
 $350,000Active4 beds 2 baths2,209 sq. ft.
13208 Penn Avenue S, Burnsville, MN 55337
MLS# 7153911Listed by: KELLER WILLIAMS PREMIER REALTY LAKE MINNETONKA


Protect your home and budget from life's surprises with an Assurant Home Warranty, backed by a partner that supports you through every step of homeownership. Explore Plans.
© 2026 Better Homes and Gardens Real Estate LLC. An Anywhere Real Estate company. All rights reserved. Better Homes and Gardens® Real Estate is a registered trademark owned by Meredith Operations Corporation, licensed to Better Homes and Gardens Real Estate LLC and used with permission. Better Homes and Gardens Real Estate LLC fully supports the principles of the Fair Housing Act and the Equal Opportunity Act. Listing information is deemed reliable but is not guaranteed accurate.
Each office is independently owned and operated.
Any services or products provided by third parties are not provided by, affiliated with or related to Better Homes and Gardens Real Estate LLC, or its affiliated companies.