
986 Stratford Court, Burnsville, MN 55337
Local realty services provided by:Better Homes and Gardens Real Estate First Choice
986 Stratford Court,Burnsville, MN 55337
$350,000
- 1 Beds
- 2 Baths
- 1,509 sq. ft.
- Townhouse
- Active
Listed by: rene kenny-rowe, lauren rowe
Office: coldwell banker realty
MLS#:7164845
Source:NSMLS
Price summary
- Price:$350,000
- Price per sq. ft.:$231.94
- Monthly HOA dues:$309
About this home
Bright and sun-filled, this beautifully maintained 2-bedroom, 2-bath one-level townhome offers comfortable living with an open, airy design. The vaulted living and dining areas create a spacious feel, while the custom built-in cabinetry adds both charm and exceptional storage. Large windows fill the home with natural light, showcasing the generous living spaces and inviting layout. Enjoy morning coffee in the sunny eat-in kitchen, relax year-round in the four-season porch, or step outside to the private patio surrounded by peaceful green space. The spacious primary suite, convenient one-level living, and low-maintenance lifestyle make this home a perfect place to enjoy for years to come.
Contact an agent
Home facts
- Year built:1994
- Subdivision & Development:Stratford Green 2nd Add
- Listing ID #:7164845
- Added:8 day(s) ago
- Updated:November 08, 2026 at 07:56 PM
Rooms and interior
- Bedrooms:1
- Total bathrooms:2
- Dining Description:Eat In Kitchen, Living/Dining Room
- Bathrooms Description:Main Floor 3/4 Bath
- Kitchen Description:Dishwasher, Microwave, Range, Refrigerator
- Living area:1,509 sq. ft.
Heating and cooling
- Cooling:Central Air
- Heating:Forced Air
- Central air:Yes
Structure and exterior
- Year built:1994
- Building area:1,509 sq. ft.
- Lot area:2788 Acres
- Levels:1 Story
Utilities
- Water:City Water - Connected
- Sewer:City Sewer - In Street
Finances and disclosures
- Price:$350,000
- Price per sq. ft.:$231.94
- Tax amount:$3,358 (2026)
Features and amenities
- Appliances:Microwave, Range, Refrigerator, Washer, Water Softener Owned
- Laundry features:Dryer, Washer
- Amenities:Water Softener Owned
Parking
- Parking description:Asphalt, Attached Garage, Electric, Garage Door Opener, Heated Garage
- Garage:Yes
- Garage spaces:2
New listings near 986 Stratford Court
- New
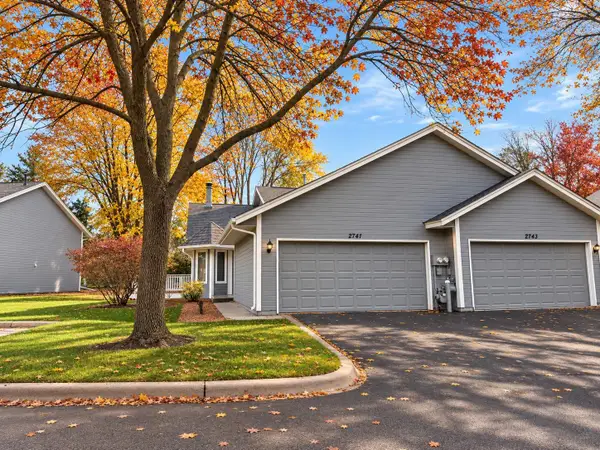 $235,000Active2 beds 2 baths1,221 sq. ft.
2741 River Hills Drive S, Burnsville, MN 55337
MLS# 7168626Listed by: EDGE REAL ESTATE SERVICES - New
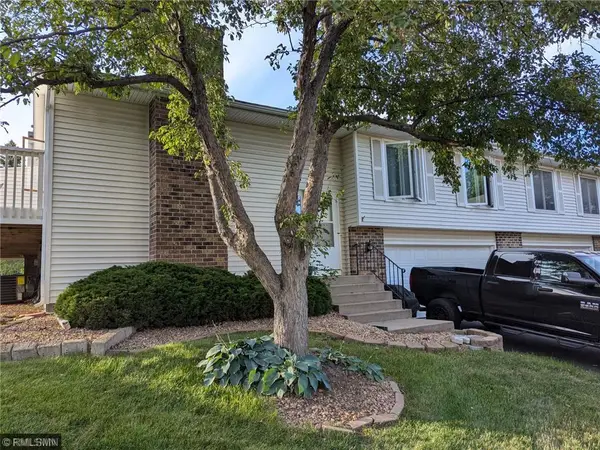 $275,000Active2 beds 2 baths1,408 sq. ft.
1741 W 140th Street, Burnsville, MN 55337
MLS# 7169406Listed by: PERFORMANCE PLUS REAL ESTATE - New
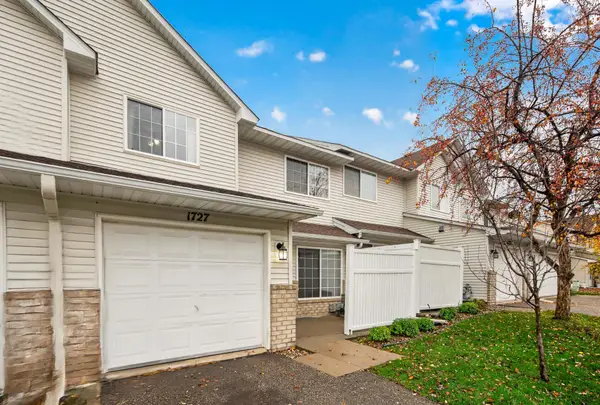 $199,900Active2 beds 2 baths1,175 sq. ft.
1727 Riverwood Drive #62, Burnsville, MN 55337
MLS# 7170076Listed by: RE/MAX ADVANTAGE PLUS - New
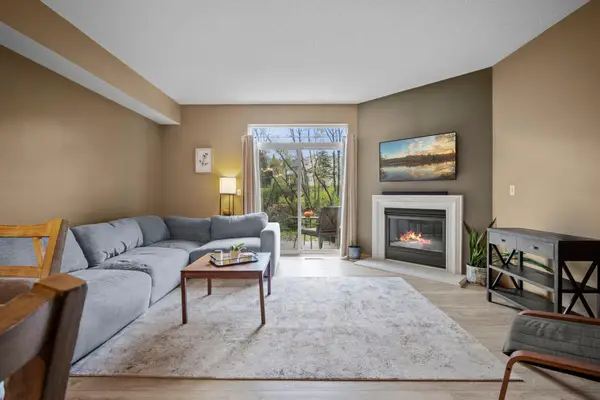 $239,900Active2 beds 2 baths1,243 sq. ft.
11635 Kennelly Circle #305, Burnsville, MN 55337
MLS# 7168219Listed by: KELLER WILLIAMS PREFERRED RLTY - New
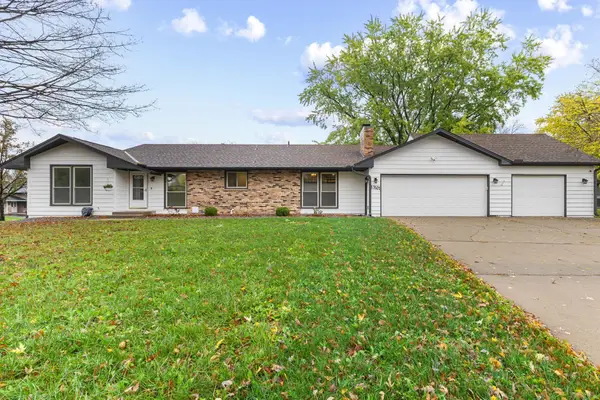 $430,000Active3 beds 3 baths2,664 sq. ft.
13101 14th Avenue S, Burnsville, MN 55337
MLS# 7169825Listed by: PRO FLAT FEE REALTY LLC - New
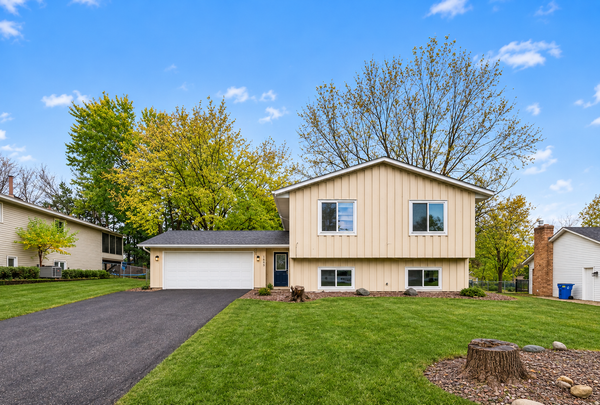 $440,000Active4 beds 2 baths1,952 sq. ft.
1605 Irving Lane, Burnsville, MN 55337
MLS# 7168773Listed by: EXIT REALTY NEXUS - New
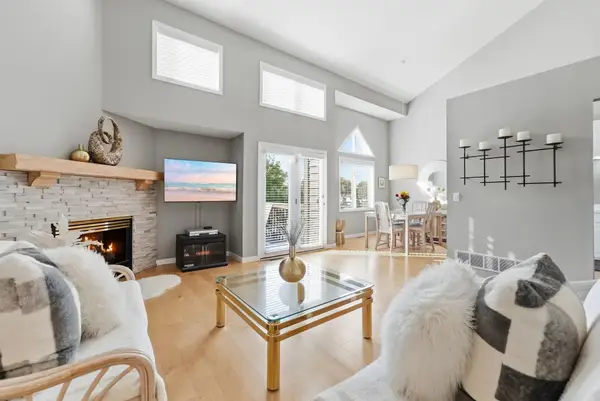 $250,000Active2 beds 2 baths1,608 sq. ft.
12566 Parkwood Drive, Burnsville, MN 55337
MLS# 7169087Listed by: PEMBERTON RE - New
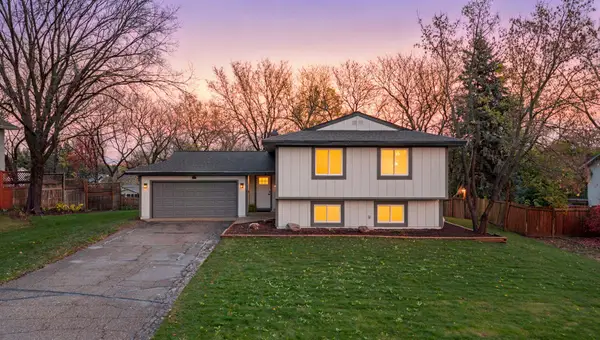 $409,900Active5 beds 2 baths2,216 sq. ft.
13213 E Manor Boulevard, Burnsville, MN 55337
MLS# 7168746Listed by: RE/MAX RESULTS - New
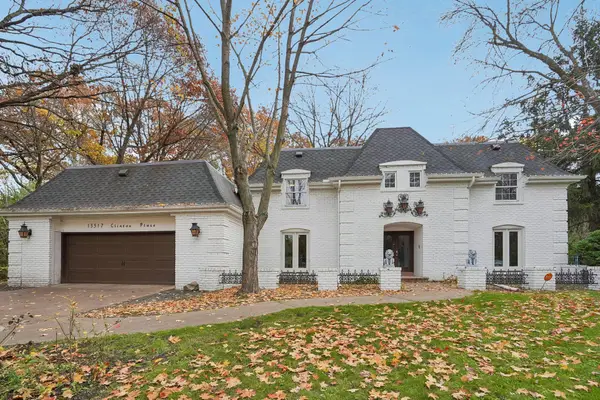 $580,000Active5 beds 4 baths3,798 sq. ft.
13517 Clinton Place, Burnsville, MN 55337
MLS# 7167878Listed by: RE/MAX ADVANTAGE PLUS - New
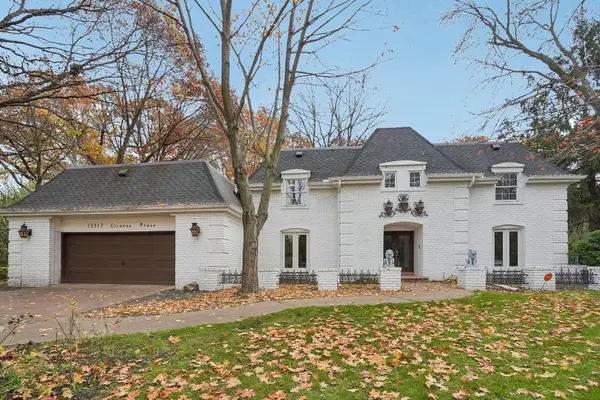 $580,000Active5 beds 4 baths3,798 sq. ft.
13517 Clinton Place, Burnsville, MN 55337
MLS# 7167878Listed by: RE/MAX ADVANTAGE PLUS


Protect your home and budget from life's surprises with an Assurant Home Warranty, backed by a partner that supports you through every step of homeownership. Explore Plans.
© 2026 Better Homes and Gardens Real Estate LLC. An Anywhere Real Estate company. All rights reserved. Better Homes and Gardens® Real Estate is a registered trademark owned by Meredith Operations Corporation, licensed to Better Homes and Gardens Real Estate LLC and used with permission. Better Homes and Gardens Real Estate LLC fully supports the principles of the Fair Housing Act and the Equal Opportunity Act. Listing information is deemed reliable but is not guaranteed accurate.
Each office is independently owned and operated.
Any services or products provided by third parties are not provided by, affiliated with or related to Better Homes and Gardens Real Estate LLC, or its affiliated companies.