
18559 Empire Trail, Burtrum, MN 56318
Local realty services provided by:Better Homes and Gardens Real Estate First Choice
18559 Empire Trail,Burtrum, MN 56318
$999,000
- 5 Beds
- 5 Baths
- 4,205 sq. ft.
- Single family
- Active
Listed by: brandon kelly, joann gmyrek
Office: central mn realty llc.
MLS#:7158765
Source:NSMLS
Price summary
- Price:$999,000
- Price per sq. ft.:$223.24
About this home
Ready for immediate occupancy and major price reduction on this rare, one-of-a-kind property features two homes on nearly 5 acres, with approximately 480 feet of level, drive-up accessible lakeshore.
The main home, built in 2006, offers stunning west-facing views and generous living space, including 4 bedrooms and 4 bathrooms. Enjoy the lakeside setting from the expansive patio and deck overlooking the water.
A second guest home, originally built in 1975, adds additional flexibility and charm. It features an open-concept kitchen, dining, and living area with a cozy wood-burning fireplace, along with 1 bedroom and an additional ¾ bathroom. Combined, both homes offer approximately 4,500 finished square feet.
The tarred driveway extends all the way to the water’s edge for easy access. The main home was custom built with high-end materials and exceptional craftsmanship, and has been meticulously maintained by its second owner. The property is fully handicap accessible.
Located on Big Swan Lake, a pristine 900+ acre lake in beautiful central Minnesota, this property offers a truly exceptional lakeside lifestyle....
Contact an agent
Home facts
- Year built:2006
- Subdivision & Development:Bauers Sub
- Listing ID #:7158765
- Added:26 day(s) ago
- Updated:November 08, 2026 at 01:43 PM
Rooms and interior
- Bedrooms:5
- Total bathrooms:5
- Full bathrooms:1
- Half bathrooms:1
- Dining Description:Kitchen/Dining Room
- Bathrooms Description:3/4 Basement, Main Floor 1/2 Bath
- Kitchen Description:Dishwasher, Microwave, Range, Refrigerator
- Basement:Yes
- Basement Description:Daylight / Lookout Windows, Finished, Full, Walkout
- Living area:4,205 sq. ft.
Heating and cooling
- Cooling:Central Air
- Heating:Boiler, Dual Fuel/Off Peak, Fireplace(s), Forced Air, In-Floor Heating
- Central air:Yes
Structure and exterior
- Roof:Asphalt
- Year built:2006
- Building area:4,205 sq. ft.
- Lot area:4.64 Acres
- Lot Features:Irregular Lot, Tree Coverage - Medium
- Levels:1 Story
Utilities
- Water:Private, Well
- Sewer:Private Sewer, Tank with Drainage Field
Finances and disclosures
- Price:$999,000
- Price per sq. ft.:$223.24
- Tax amount:$5,958 (2025)
Features and amenities
- Appliances:Microwave, Range, Refrigerator, Washer, Water Softener Owned
- Laundry features:Dryer, Washer
- Amenities:Water Softener Owned
Parking
- Parking description:Asphalt, Attached Garage
- Garage:Yes
- Garage spaces:3
New listings near 18559 Empire Trail
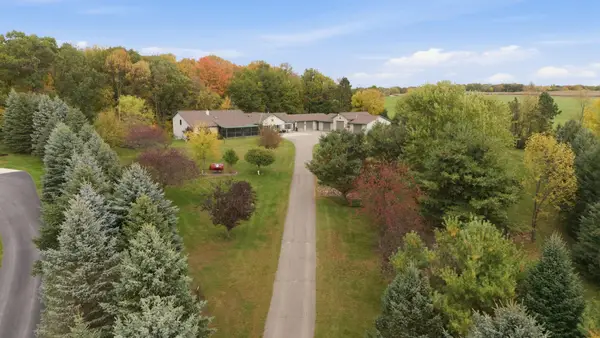 $599,900Active5 beds 4 baths4,319 sq. ft.
5384 Agate Road, Burtrum, MN 56318
MLS# 7155119Listed by: CENTRAL MN REALTY LLC $450,000Active3 beds 2 baths2,094 sq. ft.
30213 Duckweed Drive, Burtrum, MN 56318
MLS# 7137029Listed by: CENTRAL MN REALTY LLC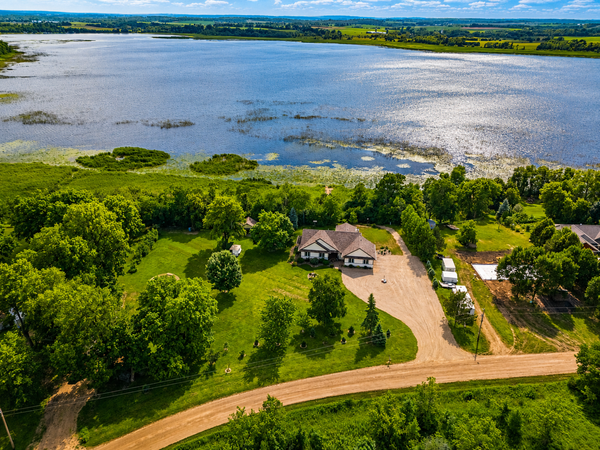 $649,900Active4 beds 3 baths3,857 sq. ft.
30291 Duckweed Drive, Burtrum, MN 56318
MLS# 7067256Listed by: RE/MAX ADVANTAGE PLUS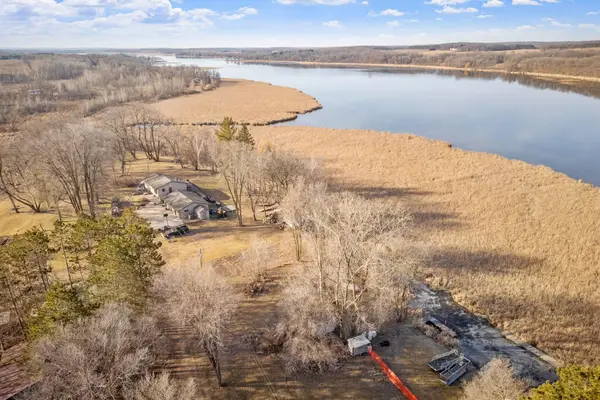 $59,900Active0.16 Acres
19555 Erie Drive, Burtrum, MN 56318
MLS# 7051450Listed by: JPW REALTY


Protect your home and budget from life's surprises with an Assurant Home Warranty, backed by a partner that supports you through every step of homeownership. Explore Plans.
© 2026 Better Homes and Gardens Real Estate LLC. An Anywhere Real Estate company. All rights reserved. Better Homes and Gardens® Real Estate is a registered trademark owned by Meredith Operations Corporation, licensed to Better Homes and Gardens Real Estate LLC and used with permission. Better Homes and Gardens Real Estate LLC fully supports the principles of the Fair Housing Act and the Equal Opportunity Act. Listing information is deemed reliable but is not guaranteed accurate.
Each office is independently owned and operated.
Any services or products provided by third parties are not provided by, affiliated with or related to Better Homes and Gardens Real Estate LLC, or its affiliated companies.