
5384 Agate Road, Burtrum, MN 56318
Local realty services provided by:Better Homes and Gardens Real Estate First Choice
5384 Agate Road,Burtrum, MN 56318
$599,900
- 5 Beds
- 4 Baths
- 4,319 sq. ft.
- Single family
- Active
Listed by: aimee hegg, matthew a imdieke
Office: central mn realty llc.
MLS#:7155119
Source:NSMLS
Price summary
- Price:$599,900
- Price per sq. ft.:$134.24
About this home
Tons of real estate featuring over 4,000 fin sq ft, 6 garages stalls (3 heated), 5 bedrooms, 4 baths on a 2.65 acre private lot; you will love the countless amenities! Oversized great room has in-floor heat, mudroom w/built-ins, family area (wood/stone fireplace) & bonus space w/built-in buffets. Steps away is the kitchen featuring granite ctps, SS appliances, tiled backsplash, pantry, stand-up fridge & freezer combo; all open to the dining & living rooms. Living room is large w/skylights & a vaulted pine ceiling. Three season front porch can be accessed from the foyer, perfect spot for outdoor entertaining. Appreciate the convenient half bath & MF laundry. Private primary suite on the upper level has a full bath & WIC; 2nd bedroom & 2nd full bath down the hall. The lower level has in-floor heat, 2 bedrooms; one w/walk out to concrete patio, 3/4 bathroom & an office. The basement includes a 5th bedroom & utility space for storage. Outdoor features: 2019 septic, front & back screened porches, 2024 roof & deeded access to Pine Lake! Book your showing & experience this spacious & private property for yourself; located on a dead end cul-de-sac!...
Contact an agent
Home facts
- Year built:2000
- Subdivision & Development:Pine Lake Ridge
- Listing ID #:7155119
- Added:2 day(s) ago
- Updated:October 09, 2026 at 02:43 PM
Rooms and interior
- Bedrooms:5
- Total bathrooms:4
- Full bathrooms:2
- Half bathrooms:1
- Dining Description:Informal Dining Room
- Bathrooms Description:3/4 Basement, Main Floor 1/2 Bath, Upper Level Full Bath
- Kitchen Description:Dishwasher, Double Oven, Freezer, Microwave, Range, Refrigerator, Stainless Steel Appliances
- Basement:Yes
- Basement Description:Block, Drain Tiled, Egress Window(s), Finished, Full, Storage Space, Sump Pump, Walkout
- Living area:4,319 sq. ft.
Heating and cooling
- Cooling:Central Air
- Heating:Boiler, Fireplace(s), Forced Air, In-Floor Heating
- Central air:Yes
Structure and exterior
- Roof:Age 8 Years or Less, Pitched
- Year built:2000
- Building area:4,319 sq. ft.
- Lot area:2.65 Acres
- Lot Features:Irregular Lot, Tree Coverage - Medium
- Levels:4 or More Level Split
Utilities
- Water:Well
- Sewer:Mound Septic, Private Sewer
Finances and disclosures
- Price:$599,900
- Price per sq. ft.:$134.24
- Tax amount:$4,802 (2026)
Features and amenities
- Appliances:Microwave, Range, Refrigerator, Stainless Steel Appliances, Washer, Water Softener Owned
- Laundry features:Dryer, Washer
- Amenities:Central Vacuum, Fuel Tank - Rented, Water Softener Owned
Parking
- Parking description:Asphalt, Concrete, Detached Garage, Electric, Garage Door Opener, Heated Garage, Insulated Garage, Multiple Garages, Storage
- Garage:Yes
- Garage spaces:6
New listings near 5384 Agate Road
 $450,000Active3 beds 2 baths2,094 sq. ft.
30213 Duckweed Drive, Burtrum, MN 56318
MLS# 7137029Listed by: CENTRAL MN REALTY LLC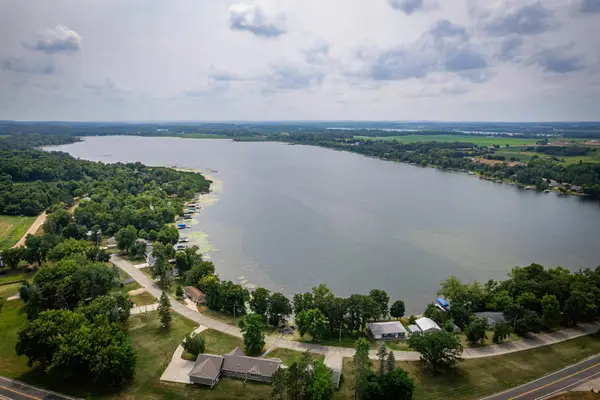 $799,000Active6 beds 3 baths3,602 sq. ft.
31474 Enchanted Loop, Burtrum, MN 56318
MLS# 7119469Listed by: KELLER WILLIAMS PREMIER REALTY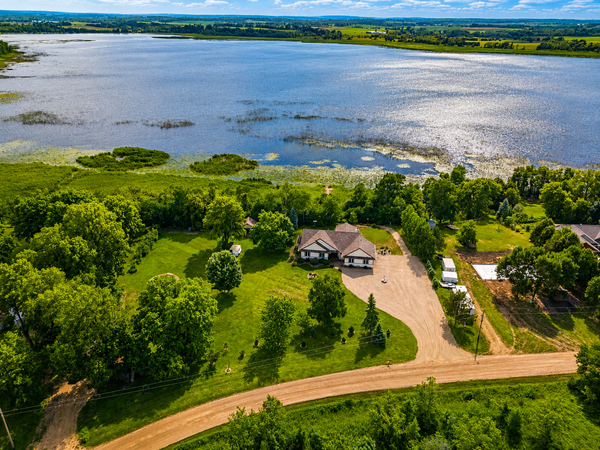 $649,900Active4 beds 3 baths3,857 sq. ft.
30291 Duckweed Drive, Burtrum, MN 56318
MLS# 7067256Listed by: RE/MAX ADVANTAGE PLUS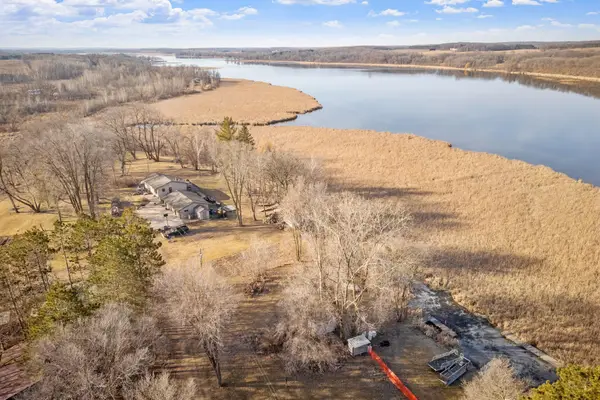 $59,900Active0.16 Acres
19555 Erie Drive, Burtrum, MN 56318
MLS# 7051450Listed by: JPW REALTY


Protect your home and budget from life's surprises with an Assurant Home Warranty, backed by a partner that supports you through every step of homeownership. Explore Plans.
© 2026 Better Homes and Gardens Real Estate LLC. An Anywhere Real Estate company. All rights reserved. Better Homes and Gardens® Real Estate is a registered trademark owned by Meredith Operations Corporation, licensed to Better Homes and Gardens Real Estate LLC and used with permission. Better Homes and Gardens Real Estate LLC fully supports the principles of the Fair Housing Act and the Equal Opportunity Act. Listing information is deemed reliable but is not guaranteed accurate.
Each office is independently owned and operated.
Any services or products provided by third parties are not provided by, affiliated with or related to Better Homes and Gardens Real Estate LLC, or its affiliated companies.