
1144 120th Avenue Sw, Byron, MN 55920
Local realty services provided by:Better Homes and Gardens Real Estate First Choice
1144 120th Avenue Sw,Byron, MN 55920
$585,000
- 4 Beds
- 3 Baths
- 3,140 sq. ft.
- Single family
- Pending
Listed by: shawn buryska
Office: coldwell banker realty
MLS#:7078769
Source:NSMLS
Price summary
- Price:$585,000
- Price per sq. ft.:$163.04
About this home
Spacious 4-bedroom, 3-bath home nestled on 3 beautiful wooded acres, offering the perfect blend of privacy, wildlife, and peaceful country living — where the cocktail-hour sophistication of Mad Men meets the soul of a 1970s countryside retreat. Timeless, warm, effortlessly nostalgic, and quietly luxurious in all the ways that matter.
Connected to the highly regarded Byron Public Schools community, this well-maintained property is more than a home — it is a collection of memories wrapped in oak trees and the hush of country air.
Inside, inviting living spaces are designed for both comfortable everyday living and unforgettable gatherings. Custom stained glass window about the front door, and striking wooden beams and vaulted ceilings create warmth and character, while rich wood tones and vintage details give the home a soulful charm rarely found today. Also notable is the garage entrance to the basement and the side entrance to the office.
The spacious 3-season porch serves as the ultimate summer retreat, featuring a dedicated grilling station, exhaust fan, and two-sided fireplace perfect for enjoying cool evenings both indoors and out. Downstairs, the lower kitchen once buzzed with the comforts of homemade living — rows of canned vegetables, homemade sausage, and the scent of potato pancakes drifting upstairs while snowstorms painted the windows white.
Life here unfolds slowly and beautifully. Mornings begin with coffee on the porch as mist rises over the fields and orioles, red-headed woodpeckers, and magnificent pileated woodpeckers dart between towering trees. Deer wander quietly through the yard, pheasants rustle through tall grasses, and the soundtrack of life becomes rain falling softly, boots crunching through fresh snow, and the distant laughter of children exploring the woods and water.
This was the kind of home where bonfires burned late into autumn nights, where school parties and after-football-game gatherings filled the rooms with music and stories, and where wedding receptions transformed the property into celebrations beneath the stars. Chickens and ducks once roamed the grounds while gardens flourished beside open fields. Summers brought badminton tournaments in the yard, horseback rides across the countryside, and afternoons spent beneath old oaks with a favorite book in hand.
And perhaps the rarest luxury of all is the silence. No city chaos. Just stillness, privacy, wildlife, and the rare comfort of a home so quiet you hardly hear it at all.
Major updates have already been completed for peace of mind, including a newer roof and gutters (2022), A/C (2022), furnace (2024), and the water softener and water heater are new this year! Many windows provide abundant natural light and beautiful views of the surrounding landscape. The home has also been pre-inspected for added confidence.
For those longing for a home with stories in its walls, room to breathe, unforgettable gatherings, and a touch of vintage sophistication worthy of a Don Draper weekend hideaway, this one-of-a-kind countryside retreat is truly unforgettable....
Contact an agent
Home facts
- Year built:1978
- Listing ID #:7078769
- Added:61 day(s) ago
- Updated:July 22, 2026 at 03:54 PM
Rooms and interior
- Bedrooms:4
- Total bathrooms:3
- Full bathrooms:2
- Half bathrooms:1
- Bathrooms Description:Full Basement, Main Floor 1/2 Bath, Main Floor Full Bath
- Kitchen Description:Dishwasher, Microwave, Range, Refrigerator, Trash Compactor
- Basement:Yes
- Basement Description:Finished
- Living area:3,140 sq. ft.
Heating and cooling
- Cooling:Central Air
- Heating:Forced Air
- Central air:Yes
Structure and exterior
- Roof:Age 8 Years or Less
- Year built:1978
- Building area:3,140 sq. ft.
- Lot area:3.03 Acres
- Lot Features:Tree Coverage - Heavy
- Levels:1 Story
Utilities
- Water:Well
- Sewer:Septic System Compliant - No
Finances and disclosures
- Price:$585,000
- Price per sq. ft.:$163.04
- Tax amount:$5,980 (2026)
Features and amenities
- Appliances:Microwave, Range, Refrigerator, Washer, Water Softener Owned
- Laundry features:Dryer, Washer
- Amenities:Electric Water Heater, Fuel Tank - Rented, Water Softener Owned
Parking
- Parking description:Attached Garage, Floor Drain, Garage Door Opener, Heated Garage, Insulated Garage
- Garage:Yes
- Garage spaces:2
New listings near 1144 120th Avenue Sw
- New
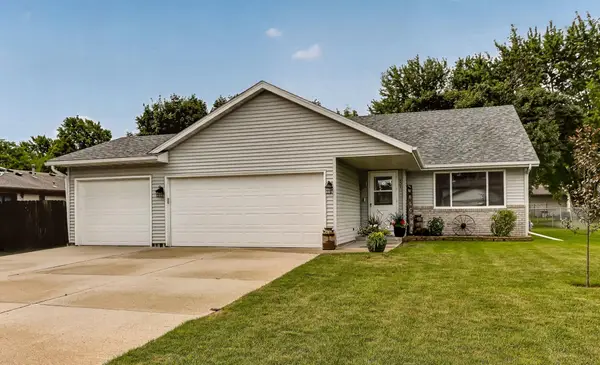 $279,900Active3 beds 2 baths1,560 sq. ft.
804 3rd Street Nw, Byron, MN 55920
MLS# 7113116Listed by: DWELL REALTY GROUP LLC - Open Sat, 10:30am to 12pmNew
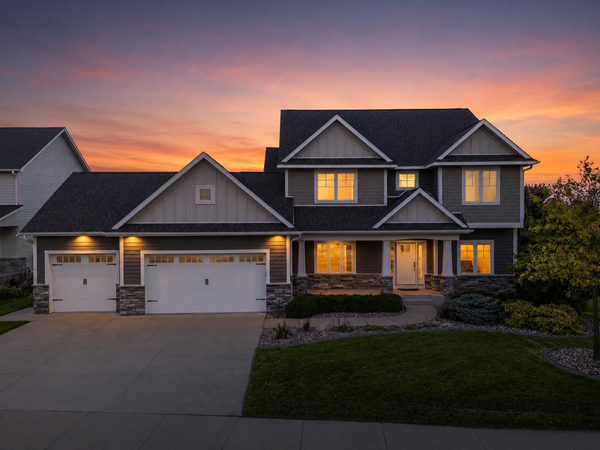 $924,900Active5 beds 4 baths4,286 sq. ft.
959 Southwell Enclave Ne, Byron, MN 55920
MLS# 7112766Listed by: EDINA REALTY, INC. - Open Sun, 11am to 12:30pmNew
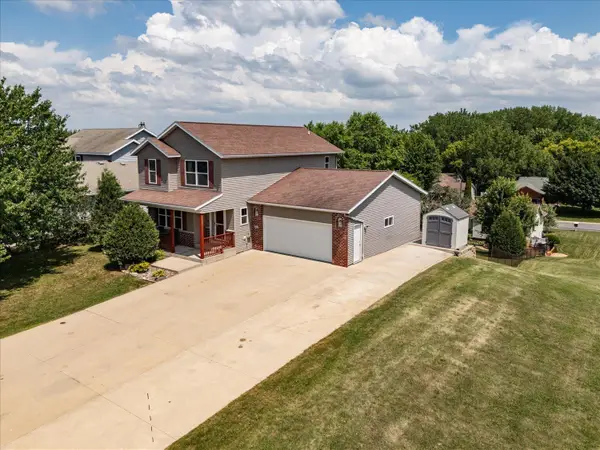 $419,900Active3 beds 4 baths2,636 sq. ft.
1012 3rd Avenue Ne, Byron, MN 55920
MLS# 7112460Listed by: PROPERTY BROKERS OF MINNESOTA - New
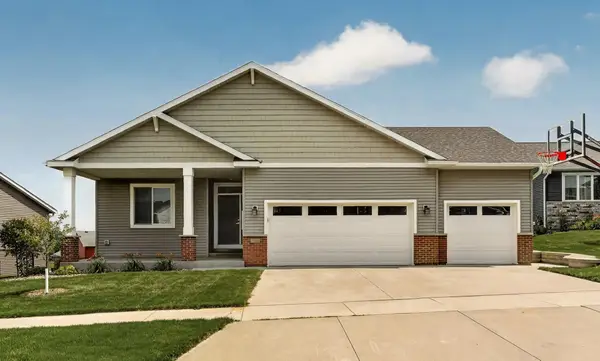 $549,900Active4 beds 3 baths2,474 sq. ft.
562 15th Avenue Ne, Byron, MN 55920
MLS# 7111338Listed by: ELCOR REALTY OF ROCHESTER INC. - New
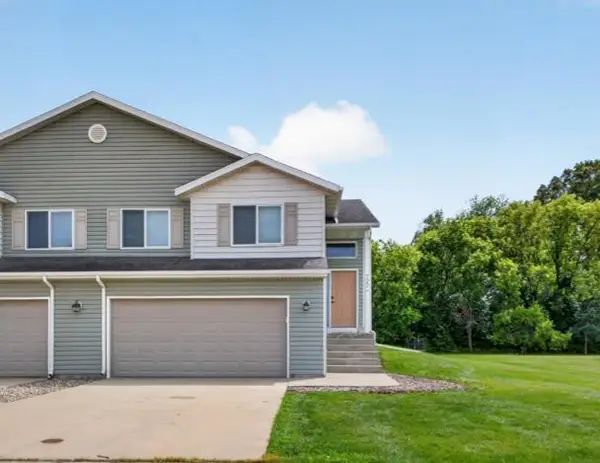 $279,900Active3 beds 2 baths1,535 sq. ft.
722 3rd Street Ne, Byron, MN 55920
MLS# 7110918Listed by: EDINA REALTY, INC. - New
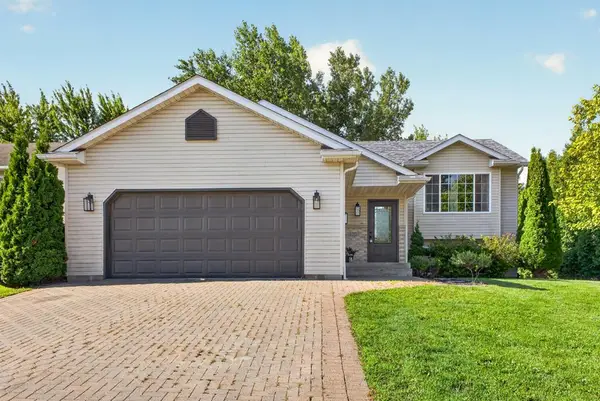 $374,900Active4 beds 2 baths1,804 sq. ft.
600 4th Street Ne, Byron, MN 55920
MLS# 7102635Listed by: EDINA REALTY, INC. - New
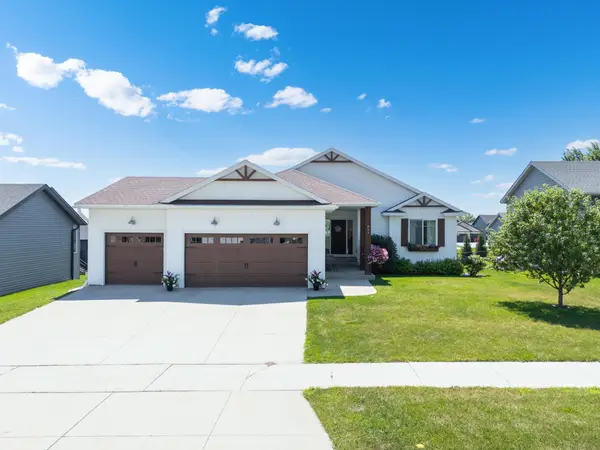 $525,000Active4 beds 3 baths2,576 sq. ft.
893 Towne Drive Ne, Byron, MN 55920
MLS# 7108012Listed by: REAL BROKER, LLC. - New
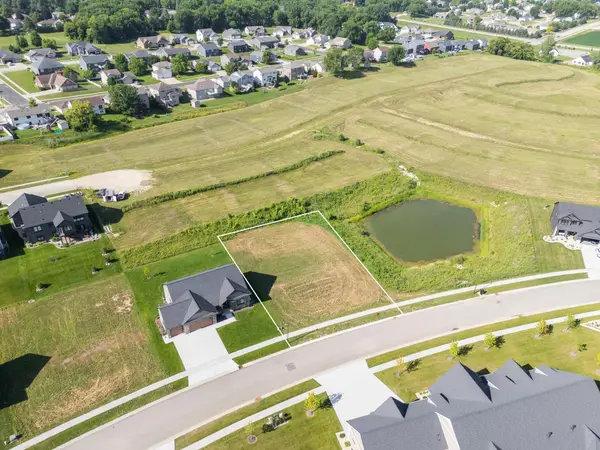 $134,900Active0.3 Acres
462 Somerby Parkway Ne, Byron, MN 55920
MLS# 7110438Listed by: EDINA REALTY, INC. - New
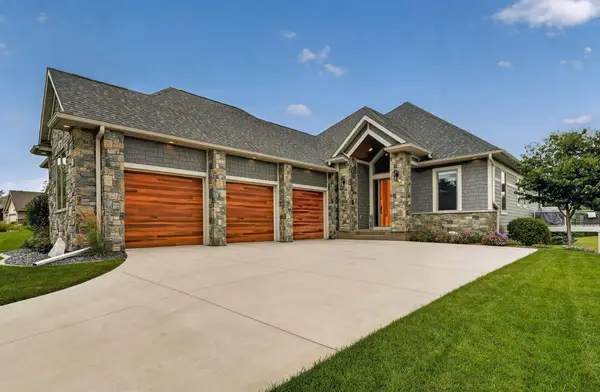 $1,150,000Active3 beds 3 baths3,906 sq. ft.
605 Somerby Parkway Ne, Byron, MN 55920
MLS# 7108791Listed by: EXP REALTY - Open Sat, 11am to 12:30pm
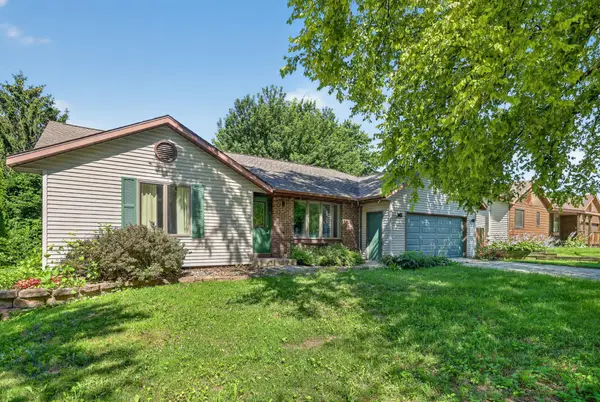 $380,000Active4 beds 2 baths2,216 sq. ft.
929 Byron Avenue N, Byron, MN 55920
MLS# 7066383Listed by: KELLER WILLIAMS PREMIER REALTY


Protect your home and budget from life's surprises with an Assurant Home Warranty, backed by a partner that supports you through every step of homeownership. Explore Plans.
© 2026 Better Homes and Gardens Real Estate LLC. An Anywhere Real Estate company. All rights reserved. Better Homes and Gardens® Real Estate is a registered trademark owned by Meredith Operations Corporation, licensed to Better Homes and Gardens Real Estate LLC and used with permission. Better Homes and Gardens Real Estate LLC fully supports the principles of the Fair Housing Act and the Equal Opportunity Act. Listing information is deemed reliable but is not guaranteed accurate.
Each office is independently owned and operated.
Any services or products provided by third parties are not provided by, affiliated with or related to Better Homes and Gardens Real Estate LLC, or its affiliated companies.