
1830 Brandt Drive Ne, Byron, MN 55920
Local realty services provided by:Better Homes and Gardens Real Estate Park Company
1830 Brandt Drive Ne,Byron, MN 55920
$555,000
- 4 Beds
- 3 Baths
- 2,510 sq. ft.
- Single family
- Active
Upcoming open houses
- Sun, Nov 0811:00 am - 12:30 pm
Listed by: trina solano, denel ihde-sparks
Office: edina realty rochester
MLS#:7167120
Source:NSMLS
Price summary
- Price:$555,000
- Price per sq. ft.:$201.23
About this home
This polished main-level living home blends contemporary style with an open-concept layout optimized for modern living. The main floor living room boasts vaulted ceilings, a prominent architectural wood beam, and a gas fireplace with a floor-to-ceiling shiplap surround. Nearby, the eat-in kitchen features stainless steel appliances and a generous center island. The private primary suite highlights a walk-in closet and a zero-entry tiled shower, while a flexible second main-floor bedroom handles guests or remote work near the laundry, mudroom, and three-stall garage. The expansive lower level is scheduled to be completed soon, matching the home's premium craftsmanship. Once finished, it will add substantial living space, featuring a large family/recreation room, two additional bedrooms, a full bath, and great storage space. In total, this exceptional property delivers 4 bedrooms, 3 baths, and distinct gathering spaces on both levels, with a great location to trails, ball fields, shopping, restaurants and Byron schools....
Contact an agent
Home facts
- Year built:2024
- Subdivision & Development:The East Village 4th Add
- Listing ID #:7167120
- Added:8 day(s) ago
- Updated:November 08, 2026 at 01:10 PM
Rooms and interior
- Bedrooms:4
- Total bathrooms:3
- Full bathrooms:2
- Dining Description:Eat In Kitchen, Informal Dining Room, Kitchen/Dining Room
- Bathrooms Description:Full Basement, Main Floor Full Bath
- Kitchen Description:Dishwasher, Disposal, Microwave, Range, Refrigerator, Stainless Steel Appliances
- Basement:Yes
- Basement Description:Block, Egress Window(s), Finished, Full, Storage Space
- Living area:2,510 sq. ft.
Heating and cooling
- Cooling:Central Air
- Heating:Fireplace(s), Forced Air
- Central air:Yes
Structure and exterior
- Roof:Age 8 Years or Less, Asphalt
- Year built:2024
- Building area:2,510 sq. ft.
- Lot area:0.19 Acres
- Lot Features:Irregular Lot
- Construction Materials:Block
- Levels:1 Story
Utilities
- Water:City Water - Connected
- Sewer:City Sewer - Connected
Finances and disclosures
- Price:$555,000
- Price per sq. ft.:$201.23
- Tax amount:$1,942 (2026)
Features and amenities
- Appliances:Disposal, Microwave, Range, Refrigerator, Stainless Steel Appliances
- Amenities:Air-To-Air Exchanger, Gas Water Heater
Parking
- Parking description:Attached Garage, Concrete, Insulated Garage
- Garage:Yes
- Garage spaces:3
New listings near 1830 Brandt Drive Ne
- New
 $628,000Active4 beds 3 baths2,435 sq. ft.
9445 Fabian Street Ne, Byron, MN 55920
MLS# 7150718Listed by: REAL BROKER, LLC. - New
 $390,000Active5 beds 2 baths2,264 sq. ft.
1012 4th Avenue Ne, Byron, MN 55920
MLS# 7165697Listed by: RE/MAX RESULTS - New
 $369,900Active3 beds 2 baths1,144 sq. ft.
1348 4th Street Nw, Byron, MN 55920
MLS# 7168192Listed by: RE/MAX ADVANTAGE PLUS - New
 $215,000Active2 beds 2 baths929 sq. ft.
124 NW 5th Avenue Nw, Byron, MN 55920
MLS# 7166625Listed by: PROPERTY BROKERS OF MINNESOTA 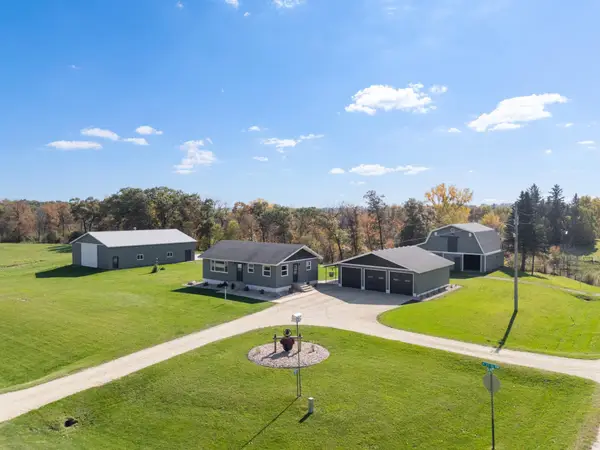 $599,900Pending3 beds 1 baths1,040 sq. ft.
1846 23rd Street Nw, Byron, MN 55920
MLS# 7160577Listed by: DWELL REALTY GROUP LLC $599,900Active4 beds 2 baths2,075 sq. ft.
101 Field Avenue Sw, Byron, MN 55920
MLS# 7160311Listed by: TRACY SELLS LLC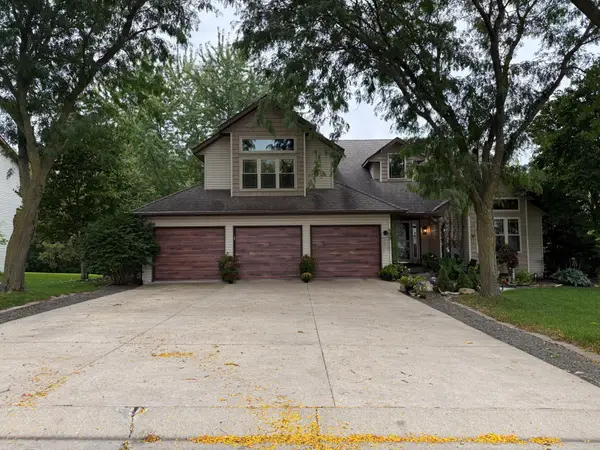 $599,900Active5 beds 4 baths3,509 sq. ft.
933 1st Avenue Nw, Byron, MN 55920
MLS# 7156477Listed by: PROPERTY BROKERS OF MINNESOTA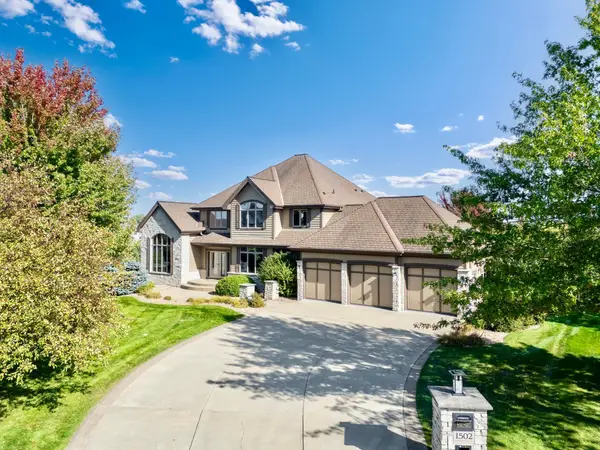 $1,149,000Active4 beds 4 baths5,560 sq. ft.
1502 Epperstone Enclave Ne, Byron, MN 55920
MLS# 7156985Listed by: EDINA REALTY ROCHESTER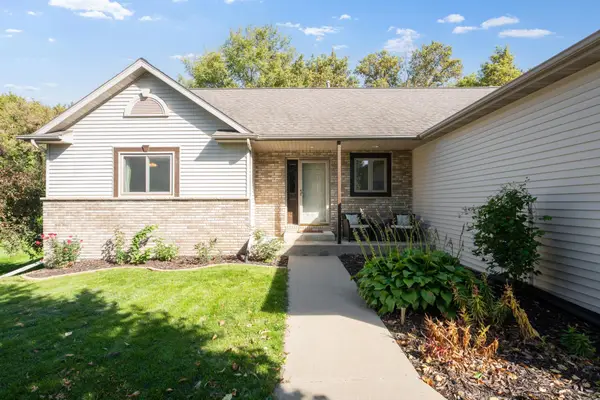 $479,900Active4 beds 3 baths2,390 sq. ft.
1008 4th Avenue Ne, Byron, MN 55920
MLS# 7154624Listed by: REAL BROKER, LLC.


Protect your home and budget from life's surprises with an Assurant Home Warranty, backed by a partner that supports you through every step of homeownership. Explore Plans.
© 2026 Better Homes and Gardens Real Estate LLC. An Anywhere Real Estate company. All rights reserved. Better Homes and Gardens® Real Estate is a registered trademark owned by Meredith Operations Corporation, licensed to Better Homes and Gardens Real Estate LLC and used with permission. Better Homes and Gardens Real Estate LLC fully supports the principles of the Fair Housing Act and the Equal Opportunity Act. Listing information is deemed reliable but is not guaranteed accurate.
Each office is independently owned and operated.
Any services or products provided by third parties are not provided by, affiliated with or related to Better Homes and Gardens Real Estate LLC, or its affiliated companies.