
9445 Fabian Street Ne, Byron, MN 55920
Local realty services provided by:Better Homes and Gardens Real Estate Park Company
9445 Fabian Street Ne,Byron, MN 55920
$628,000
- 4 Beds
- 3 Baths
- 2,435 sq. ft.
- Single family
- Active
Listed by: jonah gehrt, enclave team
Office: real broker, llc.
MLS#:7150718
Source:NSMLS
Price summary
- Price:$628,000
- Price per sq. ft.:$244.93
About this home
Welcome home to this beautifully situated property offering 3.7 acres of privacy, space, and natural beauty just outside of Byron! Surrounded by mature trees and picturesque wooded views, this home provides a peaceful retreat with an inviting and functional layout throughout. The main level features beautiful wood flooring, abundant natural light, a spacious living room with a fireplace, and a welcoming dining area overlooking the surrounding landscape. The completely updated kitchen offers generous cabinetry, ample counter space, a center island with seating, and a convenient pantry. Comfortable bedrooms, thoughtful storage, and multiple living areas provide flexibility for everyday living and entertaining.
The finished lower level offers additional living space, complete with a second fireplace and direct access to the outdoors. Step outside to experience what truly sets this property apart: expansive lawn, mature trees, and beautiful wooded surroundings offering an exceptional sense of privacy and seclusion. Enjoy the scenery from the spacious deck or relax in the screened porch, both offering wonderful opportunities to take in the natural setting. A detached garage provides additional space for vehicles, hobbies, or storage. With its combination of comfortable living spaces, incredible outdoor amenities, and a setting that is increasingly difficult to find, this property offers a truly special opportunity to enjoy country living just minutes from town!...
Contact an agent
Home facts
- Year built:1989
- Subdivision & Development:Daleys 3rd Sub
- Listing ID #:7150718
- Added:1 day(s) ago
- Updated:November 08, 2026 at 01:10 PM
Rooms and interior
- Bedrooms:4
- Total bathrooms:3
- Full bathrooms:2
- Half bathrooms:1
- Bathrooms Description:Full Basement, Main Floor Full Bath
- Kitchen Description:Dishwasher, Microwave, Range, Refrigerator
- Basement:Yes
- Basement Description:Block, Finished, Full
- Living area:2,435 sq. ft.
Heating and cooling
- Cooling:Central Air
- Heating:Forced Air
- Central air:Yes
Structure and exterior
- Year built:1989
- Building area:2,435 sq. ft.
- Lot area:3.78 Acres
- Levels:1 Story
Utilities
- Water:Private
- Sewer:Private Sewer
Finances and disclosures
- Price:$628,000
- Price per sq. ft.:$244.93
- Tax amount:$5,242 (2026)
Features and amenities
- Appliances:Microwave, Range, Refrigerator, Washer, Water Softener Owned
- Laundry features:Dryer, Washer
- Amenities:Water Softener Owned
Parking
- Parking description:Attached Garage
- Garage:Yes
- Garage spaces:4
New listings near 9445 Fabian Street Ne
- New
 $390,000Active5 beds 2 baths2,264 sq. ft.
1012 4th Avenue Ne, Byron, MN 55920
MLS# 7165697Listed by: RE/MAX RESULTS - New
 $369,900Active3 beds 2 baths1,144 sq. ft.
1348 4th Street Nw, Byron, MN 55920
MLS# 7168192Listed by: RE/MAX ADVANTAGE PLUS - New
 $215,000Active2 beds 2 baths929 sq. ft.
124 NW 5th Avenue Nw, Byron, MN 55920
MLS# 7166625Listed by: PROPERTY BROKERS OF MINNESOTA - Open Sun, 11am to 12:30pmNew
 $555,000Active4 beds 3 baths2,510 sq. ft.
1830 Brandt Drive Ne, Byron, MN 55920
MLS# 7167120Listed by: EDINA REALTY ROCHESTER 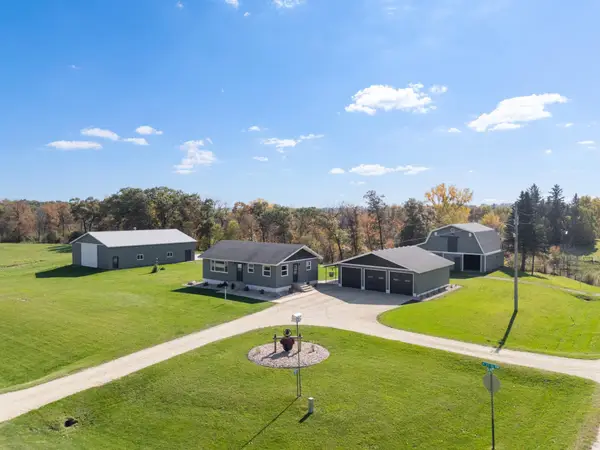 $599,900Pending3 beds 1 baths1,040 sq. ft.
1846 23rd Street Nw, Byron, MN 55920
MLS# 7160577Listed by: DWELL REALTY GROUP LLC $599,900Active4 beds 2 baths2,075 sq. ft.
101 Field Avenue Sw, Byron, MN 55920
MLS# 7160311Listed by: TRACY SELLS LLC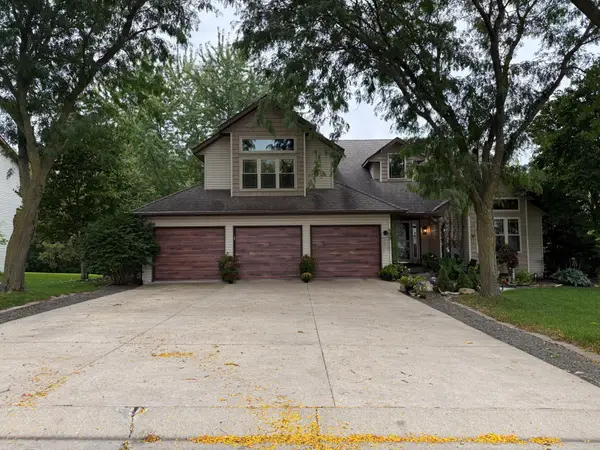 $599,900Active5 beds 4 baths3,509 sq. ft.
933 1st Avenue Nw, Byron, MN 55920
MLS# 7156477Listed by: PROPERTY BROKERS OF MINNESOTA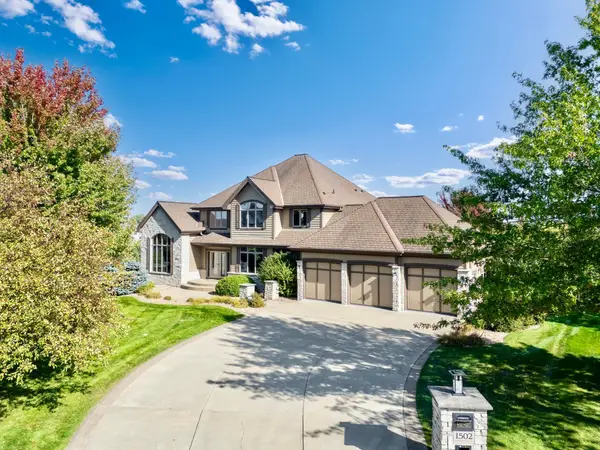 $1,149,000Active4 beds 4 baths5,560 sq. ft.
1502 Epperstone Enclave Ne, Byron, MN 55920
MLS# 7156985Listed by: EDINA REALTY ROCHESTER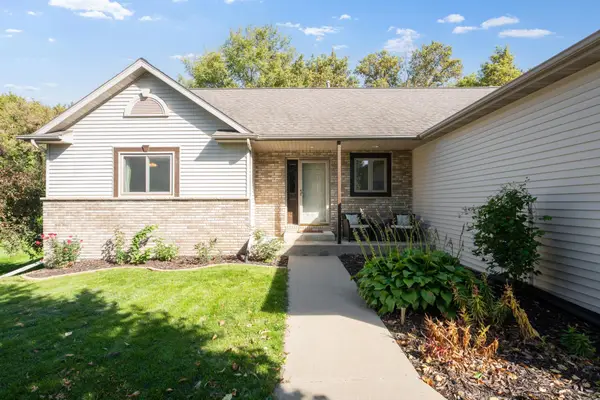 $479,900Active4 beds 3 baths2,390 sq. ft.
1008 4th Avenue Ne, Byron, MN 55920
MLS# 7154624Listed by: REAL BROKER, LLC.


Protect your home and budget from life's surprises with an Assurant Home Warranty, backed by a partner that supports you through every step of homeownership. Explore Plans.
© 2026 Better Homes and Gardens Real Estate LLC. An Anywhere Real Estate company. All rights reserved. Better Homes and Gardens® Real Estate is a registered trademark owned by Meredith Operations Corporation, licensed to Better Homes and Gardens Real Estate LLC and used with permission. Better Homes and Gardens Real Estate LLC fully supports the principles of the Fair Housing Act and the Equal Opportunity Act. Listing information is deemed reliable but is not guaranteed accurate.
Each office is independently owned and operated.
Any services or products provided by third parties are not provided by, affiliated with or related to Better Homes and Gardens Real Estate LLC, or its affiliated companies.