
325 South STREET W, Caledonia, MN 55921
Local realty services provided by:Better Homes and Gardens Real Estate Special Properties
Listed by: angela greene
Office: re/max results
MLS#:1967511
Source:Metro MLS
325 South STREET W,Caledonia, MN 55921
$212,500
- 4 Beds
- 2 Baths
- - sq. ft.
- Single family
- Sold
Sorry, we are unable to map this address
Price summary
- Price:$212,500
About this home
This charming 4-bedroom, 2-bath home is situated on a corner lot. Inside, you'll find hardwood floors throughout and a bright bay window that fills the home with natural light. Both bathrooms have been recently remodeled, including one featuring a relaxing soaker tub. A covered porch connects the home to the attached garage, providing added convenience and a great space to enjoy the outdoors. Plus, the large shed offers plenty of additional storage.
Contact an agent
Home facts
- Year built:1950
- Listing ID #:1967511
- Added:100 day(s) ago
- Updated:September 25, 2026 at 08:18 AM
Rooms and interior
- Bedrooms:4
- Total bathrooms:2
- Full bathrooms:2
- Flooring:Wood Floors
- Dining Description:On Main Level
- Kitchen Description:Dishwasher, On Main Level, Oven, Range, Refrigerator
- Bedroom Description:Master Bedroom On Main Level
- Basement Description:Full, Sump Pump
Heating and cooling
- Cooling:Central Air, Forced Air
- Heating:Forced Air, Natural Gas
Structure and exterior
- Year built:1950
- Architectural Style:Cape Cod
- Construction Materials:Aluminum, Aluminum/Steel
- Foundation Description:Block
- Levels:1.5 Story
Utilities
- Water:Municipal Water
- Sewer:Municipal Sewer
Finances and disclosures
- Price:$212,500
- Tax amount:$2,070 (2026)
Features and amenities
- Appliances:Dishwasher, Oven, Range, Refrigerator, Washer
- Laundry features:Dryer, Washer
Parking
- Parking description:1 Car Garage, Garage - Attached, Garage Opener Included
- Garage spaces:1
New listings near 325 South STREET W
- New
 $449,000Active6 beds 4 baths4,248 sq. ft.
109 Winnebago STREET S, Caledonia, MN 55921
MLS# 1981539Listed by: KELLER WILLIAMS PREMIER REALTY MN - New
 $110,000Active2 beds 1 baths1,596 sq. ft.
1004 E Main St, Caledonia, MN 55921
MLS# 1981514Listed by: CENTURY 21 AFFILIATED - New
 $174,900Active4 beds 1 baths1,552 sq. ft.
318 E Grove Street, Caledonia, MN 55921
MLS# 7144533Listed by: KELLER WILLIAMS PREMIER REALTY  $299,900Active4 beds 3 baths1,794 sq. ft.
703 N Marshall Street, Caledonia, MN 55921
MLS# 7137629Listed by: RE/MAX RESULTS $595,000Pending4 beds 3 baths2,500 sq. ft.
6648 Gonia Drive, Caledonia, MN 55921
MLS# 7135320Listed by: KELLER WILLIAMS PREMIER REALTY $179,900Active4 beds 1 baths1,468 sq. ft.
304 Jefferson STREET E, Caledonia, MN 55921
MLS# 1977863Listed by: KELLER WILLIAMS PREMIER REALTY MN $629,900Active4 beds 3 baths3,375 sq. ft.
6752 State 44, Caledonia, MN 55921
MLS# 7126883Listed by: KELLER WILLIAMS PREMIER REALTY $524,900Active6 beds 4 baths3,774 sq. ft.
900 Courtney DRIVE, Caledonia, MN 55921
MLS# 1975696Listed by: KELLER WILLIAMS PREMIER REALTY MN $259,900Active3 beds 2 baths1,814 sq. ft.
708 Sprague STREET N, Caledonia, MN 55921
MLS# 1974659Listed by: KELLER WILLIAMS PREMIER REALTY MN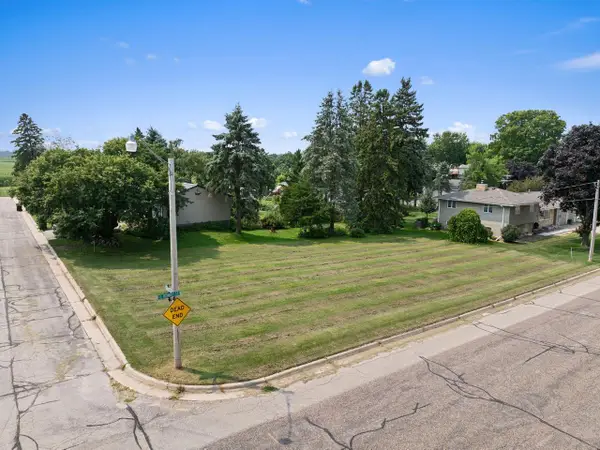 $29,900Active0.29 Acres
418 MONROE STREET E, Caledonia, MN 55921
MLS# 1973616Listed by: @PROPERTIES LA CROSSE


Protect your home and budget from life's surprises with an Assurant Home Warranty, backed by a partner that supports you through every step of homeownership. Explore Plans.
© 2026 Better Homes and Gardens Real Estate LLC. An Anywhere Real Estate company. All rights reserved. Better Homes and Gardens® Real Estate is a registered trademark owned by Meredith Operations Corporation, licensed to Better Homes and Gardens Real Estate LLC and used with permission. Better Homes and Gardens Real Estate LLC fully supports the principles of the Fair Housing Act and the Equal Opportunity Act. Listing information is deemed reliable but is not guaranteed accurate.
Each office is independently owned and operated.
Any services or products provided by third parties are not provided by, affiliated with or related to Better Homes and Gardens Real Estate LLC, or its affiliated companies.