
900 Courtney Dr, Caledonia, MN 55921
Local realty services provided by:keller williams premier realty mn
900 Courtney Dr,Caledonia, MN 55921
$499,000
- 6 Beds
- 4 Baths
- 3,774 sq. ft.
- Single family
- Active
Listed by: kelly meyer
Office: keller williams premier realty mn
MLS#:1975696
Source:WI_METROMLS
Price summary
- Price:$499,000
- Price per sq. ft.:$132.22
About this home
Nearly 3,800 square feet of space, 6 bedrooms, a walk-out lower level, and endless possibilities! This solidly constructed home was thoughtfully designed with accessibility and functionality in mind, offering oversized rooms, spacious bathrooms, wide-open living areas, and convenient living on both levels. The main level offers generous living space, while the full lower level features additional bedrooms, a family room, bath, laundry, and walk-out access with a driveway leading directly to the lower level. Laundry is available on both floors. Situated on a corner lot, the home also features a charming covered front porch--a perfect spot to relax and enjoy the day. This is a home with tremendous space and a solid foundation, ready for its next owner to bring their own style and vision.
Contact an agent
Home facts
- Year built:2007
- Listing ID #:1975696
- Added:57 day(s) ago
- Updated:October 08, 2026 at 03:27 PM
Rooms and interior
- Bedrooms:6
- Total bathrooms:4
- Full bathrooms:2
- Half bathrooms:2
- Rooms Total:12
- Basement Description:Full, Partially Finished, Poured Concrete
- Living area:3,774 sq. ft.
Heating and cooling
- Cooling:Central Air
- Heating:Forced Air, Natural Gas
- Central air:Yes
Structure and exterior
- Year built:2007
- Building area:3,774 sq. ft.
- Lot area:0.16 Acres
- Architectural Style:Ranch
- Construction Materials:Vinyl
- Levels:1 Story
Utilities
- Sewer:Municipal Sewer
Finances and disclosures
- Price:$499,000
- Price per sq. ft.:$132.22
Features and amenities
- Appliances:Dishwasher, Range, Refrigerator
Parking
- Parking description:Paved
- Garage:Yes
- Garage spaces:2
New listings near 900 Courtney Dr
- New
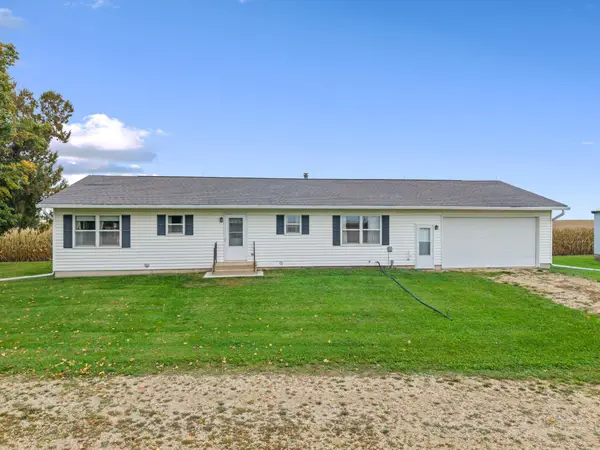 $429,900Active3 beds 2 baths1,500 sq. ft.
11619 Plitzuweit Road, Caledonia, MN 55921
MLS# 7155381Listed by: KELLER WILLIAMS PREMIER REALTY - New
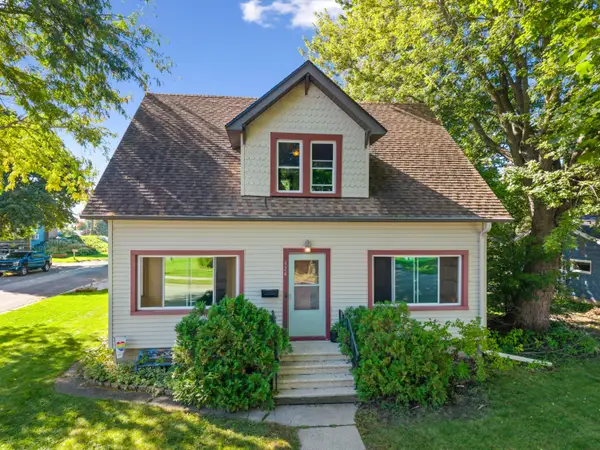 $314,900Active5 beds 3 baths2,096 sq. ft.
524 Marshall St S, Caledonia, MN 55921
MLS# 1983257Listed by: KELLER WILLIAMS PREMIER REALTY MN - New
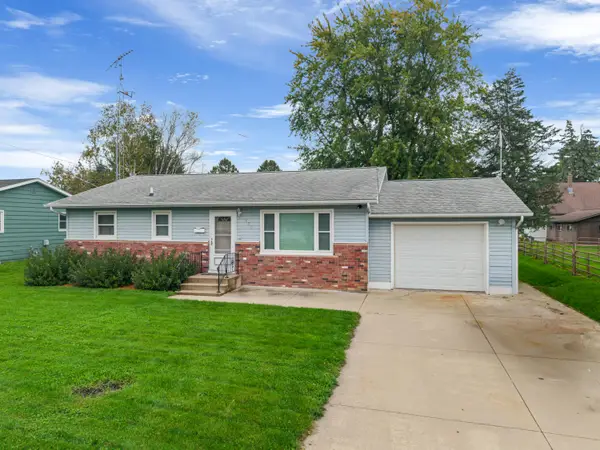 $249,900Active3 beds 1 baths1,040 sq. ft.
823 East St S, Caledonia, MN 55921
MLS# 1982994Listed by: KELLER WILLIAMS PREMIER REALTY MN 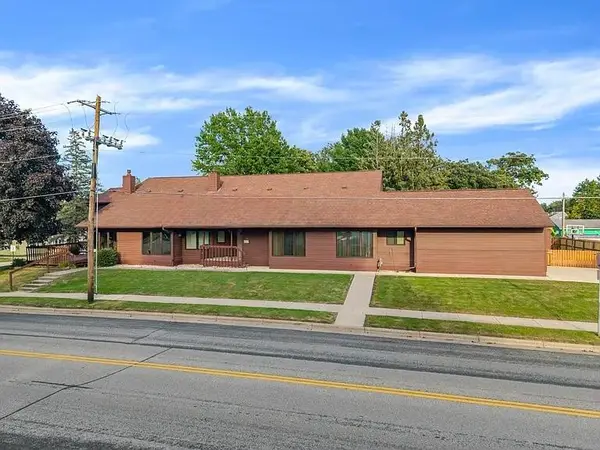 $449,000Active6 beds 4 baths4,248 sq. ft.
109 Winnebago St S, Caledonia, MN 55921
MLS# 1981539Listed by: KELLER WILLIAMS PREMIER REALTY MN $110,000Pending2 beds 1 baths1,596 sq. ft.
1004 E Main St, Caledonia, MN 55921
MLS# 1981514Listed by: CENTURY 21 AFFILIATED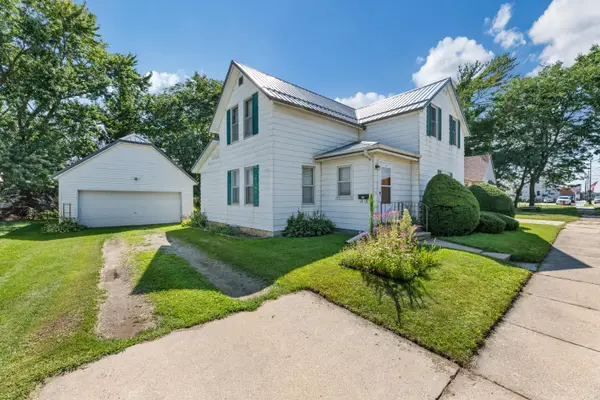 $174,900Active4 beds 1 baths1,552 sq. ft.
318 Grove St E, Caledonia, MN 55921
MLS# 1980868Listed by: KELLER WILLIAMS PREMIER REALTY MN $299,900Pending4 beds 3 baths1,794 sq. ft.
703 N Marshall Street, Caledonia, MN 55921
MLS# 7137629Listed by: RE/MAX RESULTS $595,000Pending4 beds 3 baths2,500 sq. ft.
6648 Gonia Drive, Caledonia, MN 55921
MLS# 7135320Listed by: KELLER WILLIAMS PREMIER REALTY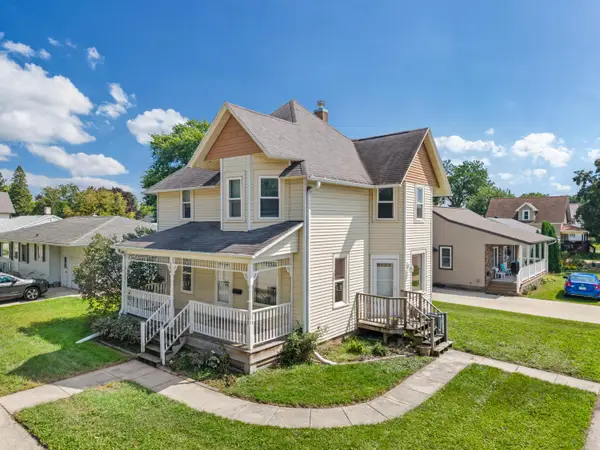 $179,900Active4 beds 1 baths1,468 sq. ft.
304 Jefferson St E, Caledonia, MN 55921
MLS# 1977863Listed by: KELLER WILLIAMS PREMIER REALTY MN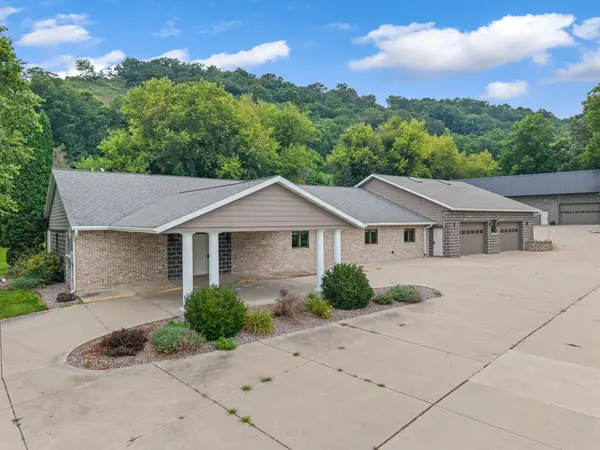 $629,900Active4 beds 3 baths3,375 sq. ft.
6752 State 44, Caledonia, MN 55921
MLS# 7126883Listed by: KELLER WILLIAMS PREMIER REALTY


Protect your home and budget from life's surprises with an Assurant Home Warranty, backed by a partner that supports you through every step of homeownership. Explore Plans.
© 2026 Better Homes and Gardens Real Estate LLC. An Anywhere Real Estate company. All rights reserved. Better Homes and Gardens® Real Estate is a registered trademark owned by Meredith Operations Corporation, licensed to Better Homes and Gardens Real Estate LLC and used with permission. Better Homes and Gardens Real Estate LLC fully supports the principles of the Fair Housing Act and the Equal Opportunity Act. Listing information is deemed reliable but is not guaranteed accurate.
Each office is independently owned and operated.
Any services or products provided by third parties are not provided by, affiliated with or related to Better Homes and Gardens Real Estate LLC, or its affiliated companies.