
30783 Vickers Drive Ne, Cambridge, MN 55008
Local realty services provided by:Better Homes and Gardens Real Estate Park Company
Upcoming open houses
- Fri, Oct 2304:00 pm - 06:00 pm
- Sun, Oct 2511:00 am - 01:00 pm
Listed by: robert kieffer, chadwick j lashinski
Office: re/max results
MLS#:7163881
Source:NSMLS
Price summary
- Price:$499,900
- Price per sq. ft.:$172.8
About this home
**Welcome home! Your next chapter starts here!** This move-in-ready 2019 build offers the perfect blend of modern style, thoughtful upgrades, and room to grow. The gorgeous kitchen features stainless steel appliances, a walk-in pantry, under-cabinet lighting, and convenient spice racks beside the range. Gather around the cozy living room fireplace or step outside to the oversized composite deck, perfect for summer grilling and entertaining. The primary suite offers a relaxing jacuzzi tub, while the oversized garage provides extra space for vehicles, storage, and all your toys. The basement is ready for your finishing touches, giving you the opportunity to create even more living space as your needs change. Outside, enjoy the large yard with a chicken coop, perennial garden, and shed, plus plenty of room to play and make memories. Don't miss your chance to find a home where you can put down roots and grow into the future!
Contact an agent
Home facts
- Year built:2019
- Subdivision & Development:Maple View Ridge 4
- Listing ID #:7163881
- Added:1 day(s) ago
- Updated:October 23, 2026 at 04:30 PM
Rooms and interior
- Bedrooms:3
- Total bathrooms:3
- Full bathrooms:2
- Half bathrooms:1
- Dining Description:Kitchen/Dining Room
- Bathrooms Description:Main Floor 1/2 Bath, Rough In, Separate Shower and Tub, Upper Level Full Bath
- Kitchen Description:Dishwasher, Microwave, Range, Refrigerator, Stainless Steel Appliances
- Basement:Yes
- Basement Description:Daylight / Lookout Windows, Drain Tiled, Egress Window(s), Full, Storage Space, Unfinished
- Living area:1,997 sq. ft.
Heating and cooling
- Cooling:Central Air
- Heating:Forced Air
- Central air:Yes
Structure and exterior
- Roof:Age 8 Years or Less
- Year built:2019
- Building area:1,997 sq. ft.
- Lot area:2.49 Acres
- Lot Features:Tree Coverage - Light
- Construction Materials:Block
- Levels:2 Story
Utilities
- Water:Private, Well
- Sewer:Mound Septic, Private Sewer
Finances and disclosures
- Price:$499,900
- Price per sq. ft.:$172.8
- Tax amount:$4,174 (2026)
Features and amenities
- Appliances:Microwave, Range, Refrigerator, Stainless Steel Appliances, Washer
- Laundry features:Dryer, Washer
- Amenities:Air-To-Air Exchanger, Gas Water Heater
Parking
- Parking description:Attached Garage, Heated Garage
- Garage:Yes
- Garage spaces:3
New listings near 30783 Vickers Drive Ne
- Coming Soon
 $550,000Coming Soon4 beds 3 baths2,093 sq. ft.
3528 Holly Street S, Cambridge, MN 55008
MLS# 7134489Listed by: EXP REALTY - New
 $340,000Active2 beds 2 baths1,373 sq. ft.
594 Roosevelt Street S, Cambridge, MN 55008
MLS# 7164168Listed by: CENTURY 21 MOLINE REALTY INC - New
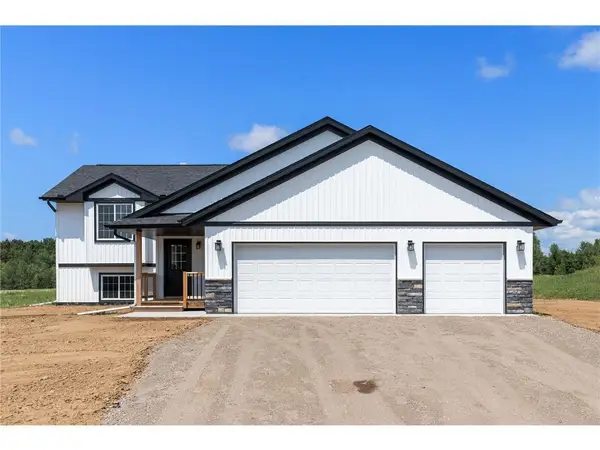 $454,900Active3 beds 2 baths1,892 sq. ft.
31930 Tucker Street Ne, Cambridge, MN 55008
MLS# 7163671Listed by: LPT REALTY, LLC - New
 $335,000Active3 beds 2 baths1,812 sq. ft.
1833 Lincoln Street, Cambridge, MN 55008
MLS# 7162853Listed by: RE/MAX RESULTS - New
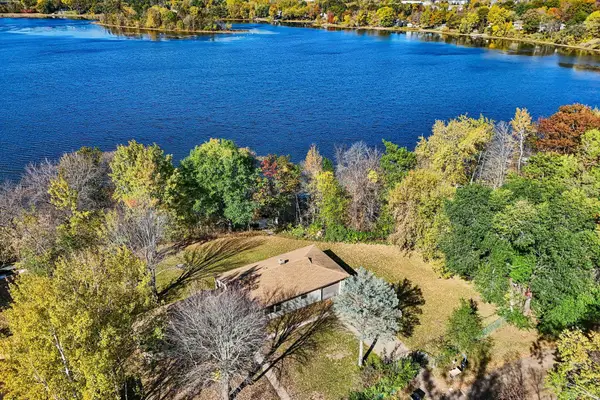 $285,000Active2 beds 1 baths1,075 sq. ft.
31552 London Drive Ne, Cambridge, MN 55008
MLS# 7158030Listed by: COLDWELL BANKER REALTY - New
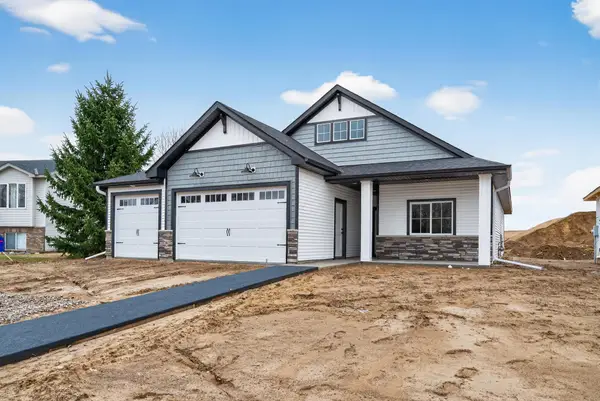 $438,175Active3 beds 2 baths1,543 sq. ft.
1201 Honeysuckle Lane Se, Cambridge, MN 55008
MLS# 7161947Listed by: EXP REALTY - New
 $209,900Active2 beds 2 baths1,039 sq. ft.
2024 S Cleveland Way S #2024, Cambridge, MN 55008
MLS# 7161742Listed by: RED KEY REALTY - New
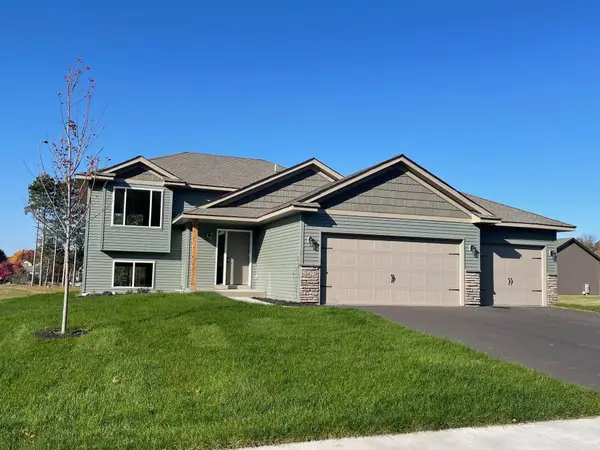 $344,990Active2 beds 1 baths1,040 sq. ft.
3423 Maple Drive S, Cambridge, MN 55008
MLS# 7159776Listed by: HEADWATER REALTY - New
 $325,000Active4 beds 2 baths2,043 sq. ft.
1655 10th Avenue Se, Cambridge, MN 55008
MLS# 7160873Listed by: KELLER WILLIAMS PREMIER REALTY


Protect your home and budget from life's surprises with an Assurant Home Warranty, backed by a partner that supports you through every step of homeownership. Explore Plans.
© 2026 Better Homes and Gardens Real Estate LLC. An Anywhere Real Estate company. All rights reserved. Better Homes and Gardens® Real Estate is a registered trademark owned by Meredith Operations Corporation, licensed to Better Homes and Gardens Real Estate LLC and used with permission. Better Homes and Gardens Real Estate LLC fully supports the principles of the Fair Housing Act and the Equal Opportunity Act. Listing information is deemed reliable but is not guaranteed accurate.
Each office is independently owned and operated.
Any services or products provided by third parties are not provided by, affiliated with or related to Better Homes and Gardens Real Estate LLC, or its affiliated companies.