
3528 Holly Street S, Cambridge, MN 55008
Local realty services provided by:Better Homes and Gardens Real Estate First Choice
Listed by: tracy marie hustoft
Office: exp realty
MLS#:7134489
Source:NSMLS
Price summary
- Price:$550,000
- Price per sq. ft.:$230.22
About this home
New construction is even better when you have a little room to breathe! This custom-built Cambridge home sits on a large, private lot and gives you 4 bedrooms, 3 bathrooms, a finished lower level, and a finished 3-car garage.
Inside, the main level feels bright and welcoming with an open layout, lots of natural light, and stainless steel appliances in the kitchen. You’ll find two bedrooms upstairs, including a primary suite with a private bathroom.
Head downstairs and there’s even more finished living space with two additional bedrooms, another bathroom, and a large family room. Whether you need space for kids, guests, working from home, or just want everyone to have a little room of their own, the layout gives you plenty of flexibility.
And let’s not forget that finished 3-car garage—because somehow there’s never such a thing as too much garage space in Minnesota!
A beautiful new home, a great setting, and everything finished so you can simply move in and enjoy it.
Contact an agent
Home facts
- Year built:2026
- Listing ID #:7134489
- Updated:October 23, 2026 at 12:26 PM
Rooms and interior
- Bedrooms:4
- Total bathrooms:3
- Full bathrooms:1
- Bathrooms Description:3/4 Basement, Upper Level Full Bath
- Kitchen Description:Dishwasher, Disposal, Microwave, Range, Refrigerator, Stainless Steel Appliances
- Basement:Yes
- Basement Description:Daylight / Lookout Windows, Finished
- Living area:2,093 sq. ft.
Heating and cooling
- Cooling:Central Air
- Heating:Forced Air
- Central air:Yes
Structure and exterior
- Year built:2026
- Building area:2,093 sq. ft.
- Lot area:1.69 Acres
- Levels:Bi/Split Level
Utilities
- Water:Well
- Sewer:Septic System Compliant - Yes
Finances and disclosures
- Price:$550,000
- Price per sq. ft.:$230.22
Features and amenities
- Appliances:Disposal, Microwave, Range, Refrigerator, Stainless Steel Appliances, Washer
- Laundry features:Dryer, Washer
- Amenities:Gas Water Heater
Parking
- Parking description:Asphalt, Attached Garage, Insulated Garage
- Garage:Yes
- Garage spaces:3
New listings near 3528 Holly Street S
- Coming Soon
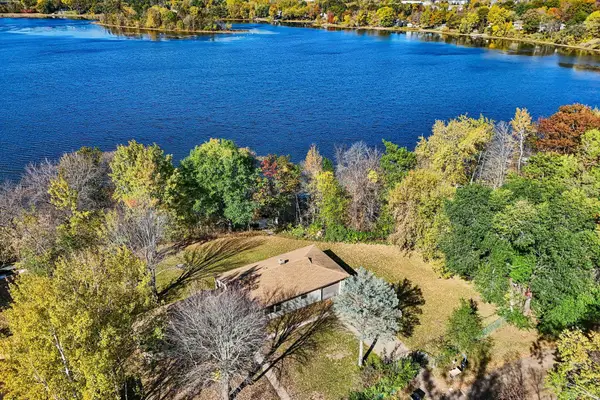 $285,000Coming Soon2 beds 1 baths1,075 sq. ft.
31552 London Drive Ne, Cambridge, MN 55008
MLS# 7158030Listed by: COLDWELL BANKER REALTY - Open Fri, 4 to 6pmNew
 $499,900Active3 beds 3 baths1,997 sq. ft.
30783 Vickers Drive Ne, Cambridge, MN 55008
MLS# 7163881Listed by: RE/MAX RESULTS - New
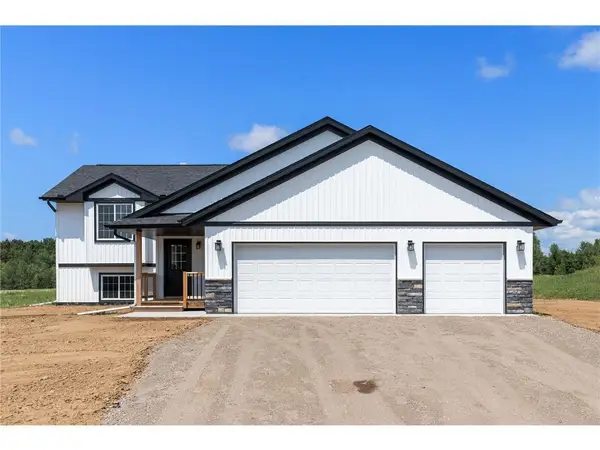 $454,900Active3 beds 2 baths1,892 sq. ft.
31930 Tucker Street Ne, Cambridge, MN 55008
MLS# 7163671Listed by: LPT REALTY, LLC - New
 $335,000Active3 beds 2 baths1,812 sq. ft.
1833 Lincoln Street, Cambridge, MN 55008
MLS# 7162853Listed by: RE/MAX RESULTS - New
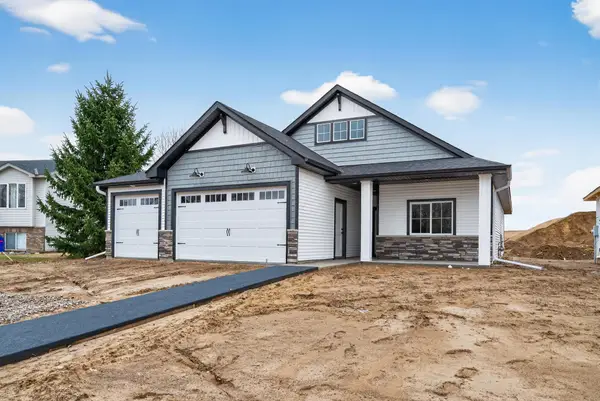 $438,175Active3 beds 2 baths1,543 sq. ft.
1201 Honeysuckle Lane Se, Cambridge, MN 55008
MLS# 7161947Listed by: EXP REALTY - New
 $209,900Active2 beds 2 baths1,039 sq. ft.
2024 S Cleveland Way S #2024, Cambridge, MN 55008
MLS# 7161742Listed by: RED KEY REALTY - New
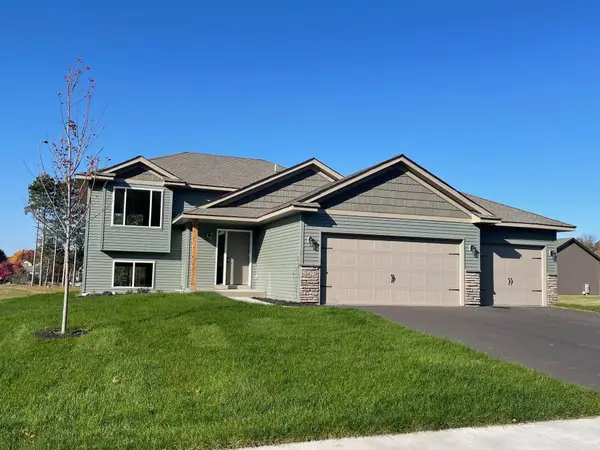 $344,990Active2 beds 1 baths1,040 sq. ft.
3423 Maple Drive S, Cambridge, MN 55008
MLS# 7159776Listed by: HEADWATER REALTY - New
 $325,000Active4 beds 2 baths2,043 sq. ft.
1655 10th Avenue Se, Cambridge, MN 55008
MLS# 7160873Listed by: KELLER WILLIAMS PREMIER REALTY - New
 $399,900Active4 beds 2 baths2,847 sq. ft.
3063 325th Avenue Nw, Cambridge, MN 55008
MLS# 7159852Listed by: RE/MAX RESULTS


Protect your home and budget from life's surprises with an Assurant Home Warranty, backed by a partner that supports you through every step of homeownership. Explore Plans.
© 2026 Better Homes and Gardens Real Estate LLC. An Anywhere Real Estate company. All rights reserved. Better Homes and Gardens® Real Estate is a registered trademark owned by Meredith Operations Corporation, licensed to Better Homes and Gardens Real Estate LLC and used with permission. Better Homes and Gardens Real Estate LLC fully supports the principles of the Fair Housing Act and the Equal Opportunity Act. Listing information is deemed reliable but is not guaranteed accurate.
Each office is independently owned and operated.
Any services or products provided by third parties are not provided by, affiliated with or related to Better Homes and Gardens Real Estate LLC, or its affiliated companies.