
3166 317th Court Nw, Cambridge, MN 55008
Local realty services provided by:Better Homes and Gardens Real Estate First Choice
3166 317th Court Nw,Cambridge, MN 55008
$354,000
- 2 Beds
- 1 Baths
- 989 sq. ft.
- Single family
- Coming Soon
Listed by: michelle lundeen
Office: re/max results
MLS#:7144570
Source:NSMLS
Price summary
- Price:$354,000
- Price per sq. ft.:$178.97
About this home
Enjoy the benefits of an almost brand-new home on 1.85 acres in a quiet Cambridge neighborhood. Located on a cul-de-sac with very little traffic, this beautiful property offers a peaceful setting surrounded by pine trees and frequent visits from deer, turkeys, sandhill cranes and other wildlife. Inside, you'll find 9-foot ceilings and new LVP flooring throughout the upper level and stairs. The kitchen features beautiful knotty alder soft close cabinetry and drawers, granite countertops, black plumbing fixtures, a convenient garbage/recycling center and a microwave vented to the exterior. An upgraded lighting package and additional outlets throughout the home were thoughtful additions during construction. Both upper-level bedrooms feature walk-in closets, and the washer and dryer are included.
The unfinished lower level is ready for future expansion, with electrical already installed in the ceiling for a future bedroom and additional living space, extra venting in place, and a roughed-in bathroom with a vent fan already installed. The insulated garage features insulated garage doors, and the electrical panel was conveniently located in the garage rather than the basement. Outside, gutters with gutter guards have been added, and an area has already been graded for a future pole shed. Blinds and curtains will also remain with the home. With nearly two acres, a quiet cul-de-sac setting and many of the little extras already taken care of, this home offers the feel of new construction with room to make it your own....
Contact an agent
Home facts
- Year built:2025
- Listing ID #:7144570
- Updated:September 17, 2026 at 12:17 PM
Rooms and interior
- Bedrooms:2
- Total bathrooms:1
- Full bathrooms:1
- Dining Description:Kitchen/Dining Room
- Bathrooms Description:Basement, Rough In, Upper Level Full Bath
- Kitchen Description:Dishwasher, Microwave, Range, Refrigerator, Stainless Steel Appliances
- Basement:Yes
- Basement Description:Block, Daylight / Lookout Windows, Drain Tiled, Unfinished, Walkout
- Living area:989 sq. ft.
Heating and cooling
- Cooling:Central Air
- Heating:Forced Air
- Central air:Yes
Structure and exterior
- Roof:Age 8 Years or Less, Asphalt
- Year built:2025
- Building area:989 sq. ft.
- Lot area:1.85 Acres
- Lot Features:Tree Coverage - Medium, Underground Utilities
- Construction Materials:Block
- Levels:Bi/Split Level
Utilities
- Water:Private, Well
- Sewer:Mound Septic, Private Sewer, Septic System Compliant - Yes
Finances and disclosures
- Price:$354,000
- Price per sq. ft.:$178.97
- Tax amount:$4 (2026)
Features and amenities
- Appliances:Microwave, Range, Refrigerator, Stainless Steel Appliances, Water Softener Rented
- Amenities:Air-To-Air Exchanger, Electric Water Heater, Fuel Tank - Rented, Water Softener Rented
Parking
- Parking description:Attached Garage, Gravel, Insulated Garage
- Garage:Yes
- Garage spaces:2
New listings near 3166 317th Court Nw
- Coming Soon
 $469,000Coming Soon5 beds 3 baths3,184 sq. ft.
2235 E Rum River Drive S, Cambridge, MN 55008
MLS# 7137713Listed by: BRIDGE REALTY, LLC - New
 $419,900Active4 beds 3 baths2,787 sq. ft.
569 327th Avenue Ne, Cambridge, MN 55008
MLS# 7124362Listed by: RE/MAX RESULTS - New
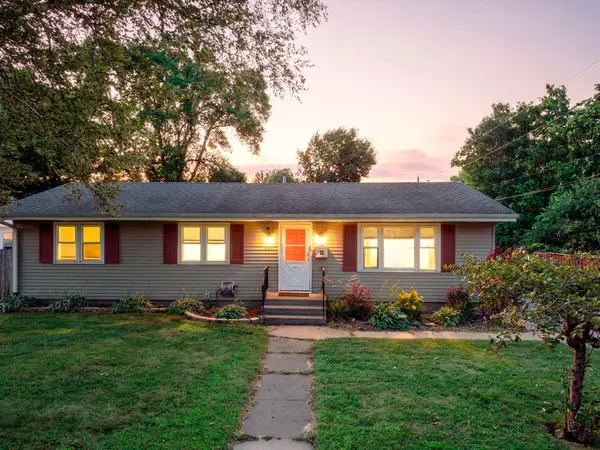 $275,000Active3 beds 2 baths1,152 sq. ft.
135 Davis Street S, Cambridge, MN 55008
MLS# 7142019Listed by: RE/MAX RESULTS - New
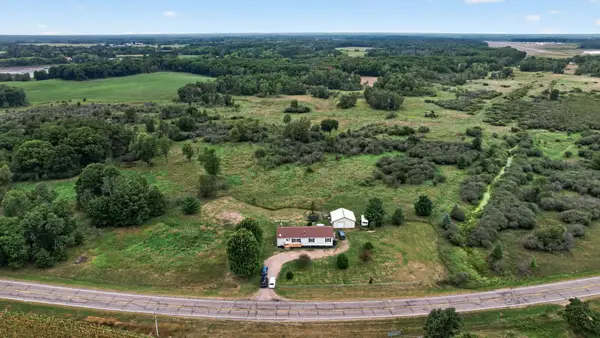 $350,000Active3 beds 2 baths1,715 sq. ft.
31336 Jackson Road Ne, Cambridge, MN 55008
MLS# 7143046Listed by: WITS REALTY  $130,000Pending3.48 Acres
222 Percy Street Ne, Cambridge, MN 55008
MLS# 7142935Listed by: RE/MAX RESULTS- New
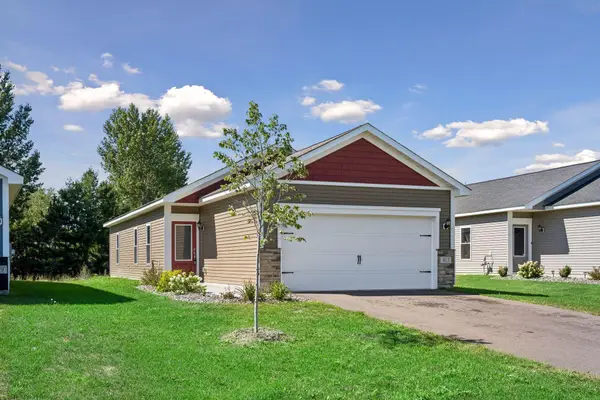 $299,900Active3 beds 2 baths1,100 sq. ft.
413 Redwood Street N, Cambridge, MN 55008
MLS# 7142516Listed by: COLDWELL BANKER REALTY - SOUTHWEST REGIONAL - New
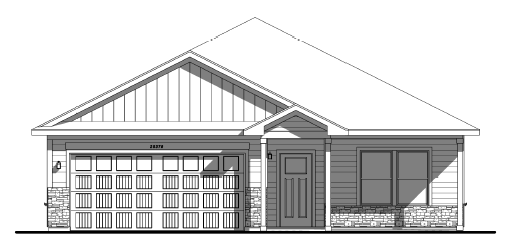 $369,900Active2 beds 2 baths1,473 sq. ft.
918 Spruce Circle N, Cambridge, MN 55008
MLS# 7142008Listed by: LGI REALTY-MINNESOTA, LLC - New
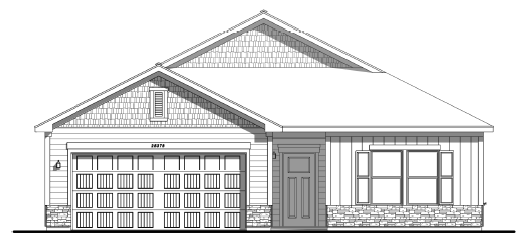 $384,900Active3 beds 2 baths1,944 sq. ft.
900 Spruce Circle N, Cambridge, MN 55008
MLS# 7142041Listed by: LGI REALTY-MINNESOTA, LLC 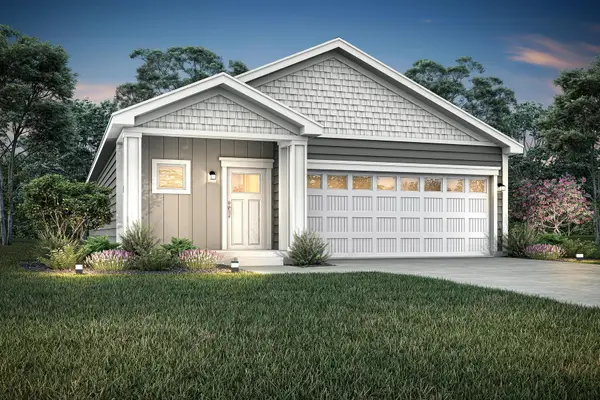 $339,900Pending3 beds 2 baths1,319 sq. ft.
901 Sycamore Place N, Cambridge, MN 55008
MLS# 7141231Listed by: LGI REALTY-MINNESOTA, LLC


Protect your home and budget from life's surprises with an Assurant Home Warranty, backed by a partner that supports you through every step of homeownership. Explore Plans.
© 2026 Better Homes and Gardens Real Estate LLC. An Anywhere Real Estate company. All rights reserved. Better Homes and Gardens® Real Estate is a registered trademark owned by Meredith Operations Corporation, licensed to Better Homes and Gardens Real Estate LLC and used with permission. Better Homes and Gardens Real Estate LLC fully supports the principles of the Fair Housing Act and the Equal Opportunity Act. Listing information is deemed reliable but is not guaranteed accurate.
Each office is independently owned and operated.
Any services or products provided by third parties are not provided by, affiliated with or related to Better Homes and Gardens Real Estate LLC, or its affiliated companies.