
35321 Hastings Street Ne, Cambridge, MN 55008
Local realty services provided by:Better Homes and Gardens Real Estate Advantage One
35321 Hastings Street Ne,Cambridge, MN 55008
$389,000
- 4 Beds
- 2 Baths
- 2,104 sq. ft.
- Single family
- Active
Listed by: nathan campion
Office: century 21 moline realty inc
MLS#:7123128
Source:ND_FMAAR
Price summary
- Price:$389,000
- Price per sq. ft.:$184.89
About this home
Newer home just outside of Cambridge on 1.6 acres. Set up as a small hobby farm. All outbuildings & fencing to stay. The home has been updated since new & has all new upper level. LVP flooring throughout. Beautiful granite countertops. Custom kitchen cabinets and center island. Fully finished lower level with 2 additional bedrooms, 3/4 bath & spacious family room. Enjoy summers & cool off in the 30ft pool. Warm up around the bonfire pit in cooler months. Schedule your showing today!
Contact an agent
Home facts
- Year built:2022
- Subdivision & Development:Meadowood V
- Listing ID #:7123128
- Added:4 day(s) ago
- Updated:August 13, 2026 at 08:52 PM
Rooms and interior
- Bedrooms:4
- Total bathrooms:2
- Full bathrooms:1
- Rooms Total:10
- Living area:2,104 sq. ft.
Heating and cooling
- Cooling:Central Air
- Heating:Forced Air
- Central air:Yes
Structure and exterior
- Year built:2022
- Building area:2,104 sq. ft.
- Lot area:1.6 Acres
- Exterior Features:Patio
Utilities
- Water:4-Inch Submersible, Drilled, Private, Well
- Sewer:Mound Septic, Private Sewer, Septic System Compliant - Yes
Finances and disclosures
- Price:$389,000
- Price per sq. ft.:$184.89
- Tax amount:$3,354
Parking
- Garage spaces:3
New listings near 35321 Hastings Street Ne
- New
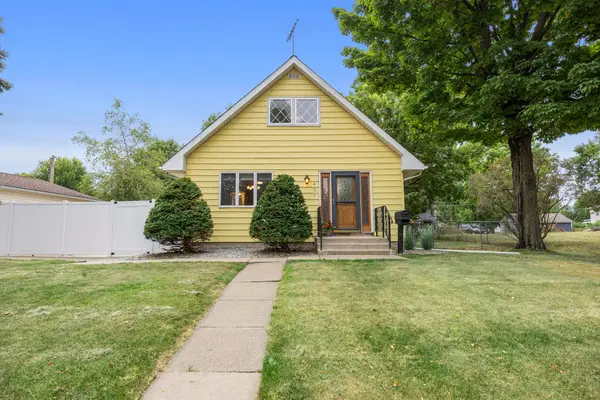 $295,000Active5 beds 2 baths1,985 sq. ft.
431 4th Avenue Sw, Cambridge, MN 55008
MLS# 7114164Listed by: RE/MAX RESULTS  $369,900Pending2 beds 2 baths1,473 sq. ft.
919 Sycamore Place N, Cambridge, MN 55008
MLS# 7128424Listed by: LGI REALTY-MINNESOTA, LLC- New
 $369,000Active4 beds 2 baths3,105 sq. ft.
345 Sunset Lane N, Cambridge, MN 55008
MLS# 7124157Listed by: REALTY ONE GROUP CHOICE - New
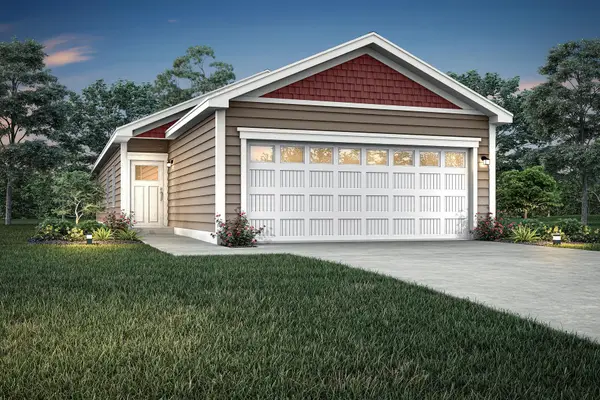 $299,900Active3 beds 2 baths1,100 sq. ft.
502 Redwood Street N, Cambridge, MN 55008
MLS# 7127693Listed by: LGI REALTY-MINNESOTA, LLC - New
 $950,000Active5 beds 6 baths5,520 sq. ft.
1168 Fox Run Sw, Cambridge, MN 55008
MLS# 7120196Listed by: KELLER WILLIAMS CLASSIC REALTY - New
 $394,778Active2 beds 2 baths1,350 sq. ft.
1402 Jefferson Street S, Cambridge, MN 55008
MLS# 7125448Listed by: EXP REALTY - Open Sun, 11am to 1pmNew
 $387,500Active4 beds 2 baths2,299 sq. ft.
1522 35th Avenue Sw, Cambridge, MN 55008
MLS# 7126720Listed by: EDINA REALTY, INC. - New
 $475,000Active3 beds 2 baths2,196 sq. ft.
3089 320th Avenue Nw, Cambridge, MN 55008
MLS# 7125928Listed by: RE/MAX RESULTS - Open Sun, 11am to 1pmNew
 $574,900Active3 beds 2 baths4,032 sq. ft.
35290 Quincy Drive Ne, Cambridge, MN 55008
MLS# 7125659Listed by: THEMLSONLINE.COM, INC.


Protect your home and budget from life's surprises with an Assurant Home Warranty, backed by a partner that supports you through every step of homeownership. Explore Plans.
© 2026 Better Homes and Gardens Real Estate LLC. An Anywhere Real Estate company. All rights reserved. Better Homes and Gardens® Real Estate is a registered trademark owned by Meredith Operations Corporation, licensed to Better Homes and Gardens Real Estate LLC and used with permission. Better Homes and Gardens Real Estate LLC fully supports the principles of the Fair Housing Act and the Equal Opportunity Act. Listing information is deemed reliable but is not guaranteed accurate.
Each office is independently owned and operated.
Any services or products provided by third parties are not provided by, affiliated with or related to Better Homes and Gardens Real Estate LLC, or its affiliated companies.