
35290 Quincy Drive Ne, Cambridge, MN 55008
Local realty services provided by:Better Homes and Gardens Real Estate First Choice
35290 Quincy Drive Ne,Cambridge, MN 55008
$574,900
- 3 Beds
- 2 Baths
- 2,541 sq. ft.
- Single family
- Pending
Listed by: eric swanstrom
Office: themlsonline.com, inc.
MLS#:7125659
Source:NSMLS
Price summary
- Price:$574,900
- Price per sq. ft.:$142.58
About this home
Offers due by Sunday Aug 23 at 3:00. Your private recreational retreat awaits -- without the 3-hour drive! Like a castle surrounded by a moat, this 10-acre beauty is nestled in a bend of the Rum River with over 1200 feet of shoreline and is a quick drive into Cambridge. This spacious rambler was rebuilt to the studs (2002-2004) with an addition and boasts over 2000 finished square feet on the main level, providing room flexibility and space like no other. Impressive, roomy kitchen with stainless steel appliances, center island, new tile backsplash and updated lights. Either side of the kitchen presents opportunities for informal dining, eat-in kitchen, family or sitting rooms....your choice! A separate hallway takes you past the laundry room and to the primary suite featuring a walk-in shower, jetted tub and a double vanity. The other side of this large rambler features 2 additional bedrooms, an office, full bath and a 22x12 living room overlooking the covered porch and some very picturesque flower gardens. If you thought the space and room flexibility is superb upstairs, check out the rooms downstairs: non conforming BR (17x11), family room (17x11), entertainment room (21x14), exercise room (23x14) and tremendous storage space. Plus, a rough-in 3/4 bath is ready for your finishing touches and the entertainment room just needs flooring for 294 additional finished square feet! Forget the cabin and bring your toys because you have it all here: fishing, canoeing, kayaking, ATV trails, mushroom harvesting. Also, boat launch nearby at the bridge. Attached to the garage is a large, heated, cement floor shop and a 46x12 fully enclosed lean-to. Oh, 5 sheds and the equivalent of a single-car garage also on the property! This home also boasts energy efficiency with Anderson windows, water softener and filtration, geo-thermal system (heat and AC), 2 water heaters and external drain tile system. New roof 2024. Pool table will stay with home!
This is a one-of-a-kind property, don't miss out!...
Contact an agent
Home facts
- Year built:1960
- Listing ID #:7125659
- Added:46 day(s) ago
- Updated:September 27, 2026 at 08:26 AM
Rooms and interior
- Bedrooms:3
- Total bathrooms:2
- Full bathrooms:1
- Dining Description:Eat In Kitchen, Kitchen/Dining Room, Living/Dining Room
- Bathrooms Description:Jetted Tub, Main Floor Full Bath, Rough In, Separate Shower and Tub, Walk-In Shower Stall
- Kitchen Description:Dishwasher, Microwave, Range, Refrigerator, Stainless Steel Appliances
- Basement:Yes
- Basement Description:Daylight / Lookout Windows, Finished, Partially Finished
- Living area:2,541 sq. ft.
Heating and cooling
- Cooling:Central Air, Geothermal
- Heating:Forced Air, Geothermal
- Central air:Yes
Structure and exterior
- Roof:Age 8 Years or Less
- Year built:1960
- Building area:2,541 sq. ft.
- Lot area:10 Acres
- Lot Features:Accessible Shoreline, Irregular Lot, Tree Coverage - Heavy
- Levels:1 Story
Utilities
- Water:Well
- Sewer:Septic System Compliant - No
Finances and disclosures
- Price:$574,900
- Price per sq. ft.:$142.58
- Tax amount:$3,928 (2026)
Features and amenities
- Appliances:Microwave, Range, Refrigerator, Stainless Steel Appliances, Washer, Water Softener Owned
- Laundry features:Dryer, Washer
- Amenities:Gas Water Heater, Water Filtration System, Water Osmosis System, Water Softener Owned
Parking
- Parking description:Concrete, Detached Garage, Garage Door Opener
- Garage:Yes
- Garage spaces:2
New listings near 35290 Quincy Drive Ne
- Coming Soon
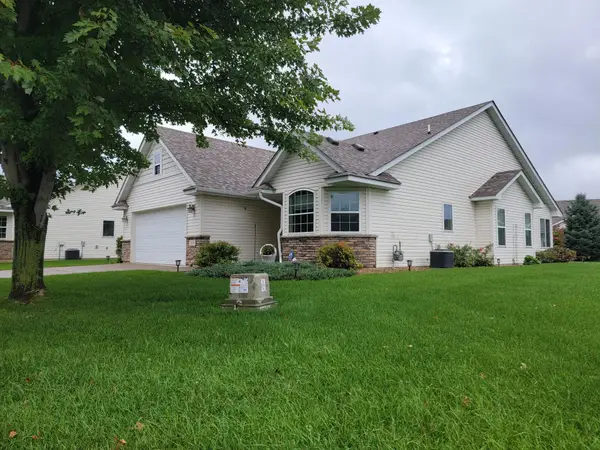 $343,000Coming Soon2 beds 2 baths1,727 sq. ft.
366 25th Lane Se, Cambridge, MN 55008
MLS# 7147787Listed by: COUNSELOR REALTY, INC - Coming Soon
 $199,900Coming Soon3 beds 2 baths1,606 sq. ft.
1310 Dellwood Street S, Cambridge, MN 55008
MLS# 7147751Listed by: BRIDGE REALTY, LLC - New
 $199,900Active2 beds 2 baths1,224 sq. ft.
315 Roosevelt Street S #G, Cambridge, MN 55008
MLS# 7150793Listed by: RE/MAX RESULTS - New
 $199,900Active2 beds 2 baths1,224 sq. ft.
315 Roosevelt Street S #G, Cambridge, MN 55008
MLS# 7150793Listed by: RE/MAX RESULTS - New
 $209,900Active2 beds 2 baths1,792 sq. ft.
2200 Black Pine Drive, Cambridge, MN 55008
MLS# 7139695Listed by: LPT REALTY, LLC - New
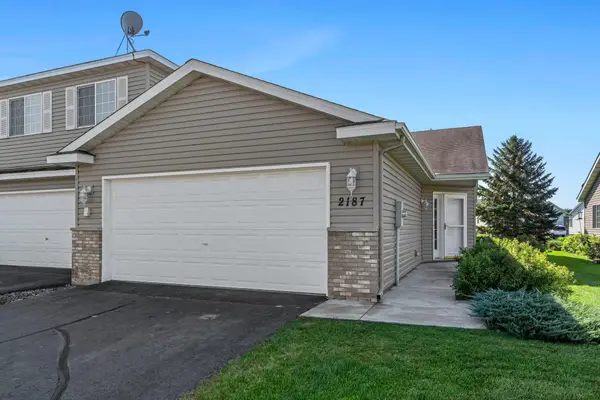 $205,000Active2 beds 1 baths1,039 sq. ft.
2187 Cleveland Way S, Cambridge, MN 55008
MLS# 7148925Listed by: RE/MAX RESULTS - New
 $600,000Active4 beds 2 baths2,400 sq. ft.
31925 Quincy Court Ne, Cambridge, MN 55008
MLS# 7148958Listed by: CENTURY 21 MOLINE REALTY INC  $449,900Pending5 beds 3 baths2,459 sq. ft.
1004 Spruce Circle N, Cambridge, MN 55008
MLS# 7148675Listed by: LGI REALTY-MINNESOTA, LLC- New
 $200,000Active2 beds 1 baths512 sq. ft.
31468 London Drive Ne, Cambridge, MN 55008
MLS# 7147040Listed by: FATHOM REALTY MN, LLC - New
 $619,900Active2 beds 2 baths1,624 sq. ft.
3074 317th Court Nw, Cambridge, MN 55008
MLS# 7148547Listed by: HOME SMART REALTY, INC.


Protect your home and budget from life's surprises with an Assurant Home Warranty, backed by a partner that supports you through every step of homeownership. Explore Plans.
© 2026 Better Homes and Gardens Real Estate LLC. An Anywhere Real Estate company. All rights reserved. Better Homes and Gardens® Real Estate is a registered trademark owned by Meredith Operations Corporation, licensed to Better Homes and Gardens Real Estate LLC and used with permission. Better Homes and Gardens Real Estate LLC fully supports the principles of the Fair Housing Act and the Equal Opportunity Act. Listing information is deemed reliable but is not guaranteed accurate.
Each office is independently owned and operated.
Any services or products provided by third parties are not provided by, affiliated with or related to Better Homes and Gardens Real Estate LLC, or its affiliated companies.