
3941 357th Avenue Nw, Cambridge, MN 55008
Local realty services provided by:Better Homes and Gardens Real Estate Advantage One
3941 357th Avenue Nw,Cambridge, MN 55008
$351,800
- 2 Beds
- 2 Baths
- - sq. ft.
- Single family
- Sold
Listed by: taylor foster, rebekah foster
Office: jpw realty
MLS#:6773013
Source:ND_FMAAR
Sorry, we are unable to map this address
Price summary
- Price:$351,800
About this home
Enjoy peaceful country living in this fully renovated 2-bedroom, 1.5-bath home set on 2+ scenic acres
with mature trees and a tranquil wooded backdrop. The spacious chef’s kitchen features new cabinetry, quartz countertops, and stainless-steel appliances, flowing easily into the dining area and bright & sunny living room. The home also offers two extra-large bedrooms with generous closets, fully updated bathrooms, new flooring, stylish finishes, and a modern open-concept layout throughout. A versatile
family room provides flexible space for an office, additional living area, or non-conforming third
bedroom. Outside, relax on the wrap-around porch and enjoy the peaceful surroundings. The property also includes an insulated 30 x 32 two-stall detached garage with new garage door and openers AND two additional storage sheds (22 x
24 with concrete floors and electricity AND 20 x 23). Enjoy peace of mind with new furnace, a/c, water heater, water softener, kitchen appliances, & washer/dryer. Memories are waiting to be made in this must-see home!...
Contact an agent
Home facts
- Year built:1956
- Listing ID #:6773013
- Added:56 day(s) ago
- Updated:September 04, 2026 at 06:58 AM
Rooms and interior
- Bedrooms:2
- Total bathrooms:2
- Full bathrooms:1
- Half bathrooms:1
- Rooms Total:9
Heating and cooling
- Cooling:Central Air
- Heating:Forced Air, Propane
- Central air:Yes
Structure and exterior
- Year built:1956
- Lot Features:Corner Lot
- Construction Materials:Stucco, Wood
- Exterior Features:Patio
- Foundation Description:Slab
Utilities
- Water:Well
- Sewer:Septic System Compliant - Yes
Finances and disclosures
- Price:$351,800
- Tax amount:$1,222
Features and amenities
- Amenities:Hardwood Floors
Parking
- Garage spaces:2
New listings near 3941 357th Avenue Nw
- Coming Soon
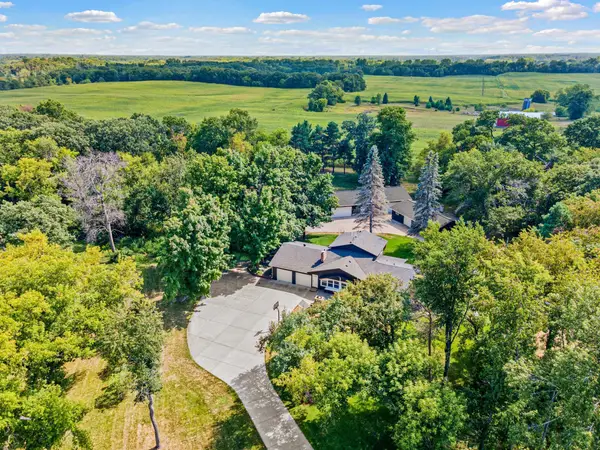 $599,900Coming Soon4 beds 2 baths2,590 sq. ft.
30155 Norway Drive Nw, Cambridge, MN 55008
MLS# 7131206Listed by: KELLER WILLIAMS REALTY INTEGRITY LAKES - Coming Soon
 $350,000Coming Soon3 beds 1 baths1,416 sq. ft.
32251 Roanoke Street Nw, Cambridge, MN 55008
MLS# 7136343Listed by: RE/MAX RESULTS - Coming Soon
 $599,900Coming Soon3 beds 2 baths2,476 sq. ft.
31813 Lakeway Drive Ne, Cambridge, MN 55008
MLS# 7131999Listed by: LPT REALTY, LLC - New
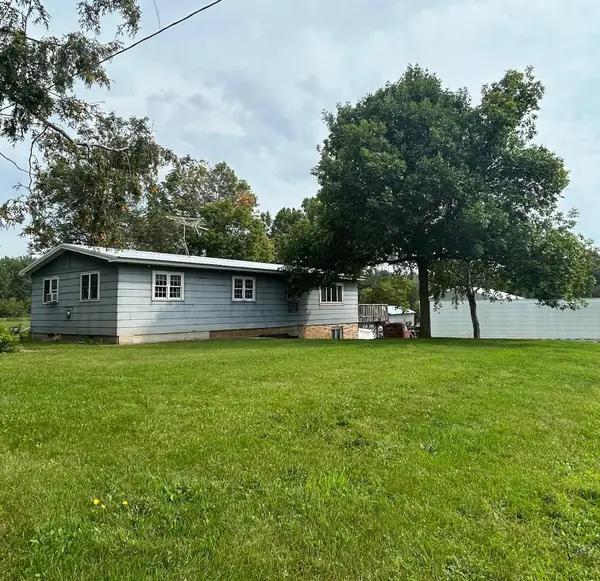 $295,000Active3 beds 1 baths1,776 sq. ft.
36001 Verdin Street Nw, Cambridge, MN 55008
MLS# 7134668Listed by: MINNESOTA REALTY COMPANY - New
 $377,900Active4 beds 3 baths1,990 sq. ft.
1930 Pierce Street S, Cambridge, MN 55008
MLS# 7136323Listed by: NEXTHOME WEST METRO - New
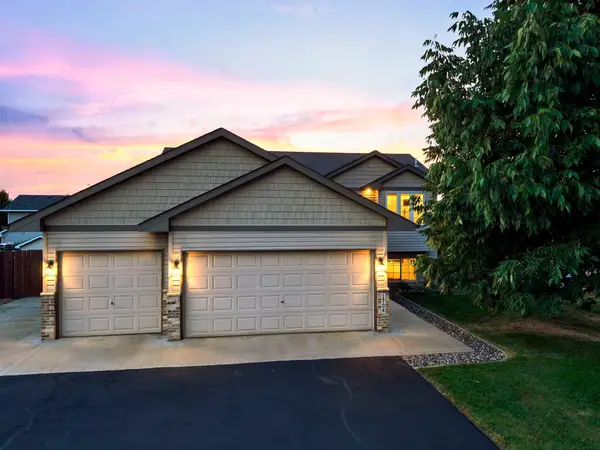 $340,000Active4 beds 2 baths1,784 sq. ft.
1704 Jefferson Street S, Cambridge, MN 55008
MLS# 7135301Listed by: RE/MAX RESULTS - New
 $346,900Active2 beds 1 baths1,243 sq. ft.
1827 Pierce Street S, Cambridge, MN 55008
MLS# 7135374Listed by: NEXTHOME WEST METRO - New
 $364,900Active3 beds 2 baths1,544 sq. ft.
1821 Pierce Street S, Cambridge, MN 55008
MLS# 7135375Listed by: NEXTHOME WEST METRO - New
 $352,900Active3 beds 2 baths1,393 sq. ft.
1815 Pierce Street S, Cambridge, MN 55008
MLS# 7135378Listed by: NEXTHOME WEST METRO - New
 $304,900Active3 beds 1 baths1,199 sq. ft.
1730 Pioneer Trail Se, Cambridge, MN 55008
MLS# 7135383Listed by: NEXTHOME WEST METRO


Protect your home and budget from life's surprises with an Assurant Home Warranty, backed by a partner that supports you through every step of homeownership. Explore Plans.
© 2026 Better Homes and Gardens Real Estate LLC. An Anywhere Real Estate company. All rights reserved. Better Homes and Gardens® Real Estate is a registered trademark owned by Meredith Operations Corporation, licensed to Better Homes and Gardens Real Estate LLC and used with permission. Better Homes and Gardens Real Estate LLC fully supports the principles of the Fair Housing Act and the Equal Opportunity Act. Listing information is deemed reliable but is not guaranteed accurate.
Each office is independently owned and operated.
Any services or products provided by third parties are not provided by, affiliated with or related to Better Homes and Gardens Real Estate LLC, or its affiliated companies.